Skip main navigation
Sold for $365,000
  • $365,000

    278 Hillshire Pl, Spring Hill, FL 34609

    4beds
    2,207sqft
    Single Family Residence
    Built in 2025
    6,250 Square Feet Lot
    $359,300 Zestimate®
    $165/sqft
    $2,438 Estimated rent

    Home value

    $359,300

    $320,000 - $406,000

    $2,438/mo

    Zestimate® history
    Loading
    Loading...

    Owner options

    List your home for rent

    $2,438/mo

    Rent Zestimate®

    Find your next renter with Zillow Rental Manager. Plus, with online applications, you can quickly screen prospective tenants – for free.

    Learn more

    $2,438/mo

    Rent Zestimate®

    Refinance and save

    $2,511/mo

    Est. payment

    Refinancing to a lower rate could help reduce your monthly payments and save thousands over the life of the loan.

    See today's rates

    $2,511/mo

    Est. payment

    Explore your selling options

    Work with a Zillow partner agent

    Leverage their expertise and Zillow's premium Showcase listings to get your home seen by more buyers.

    Get started

    List with your own agent

    Get your home in front of millions of buyers by listing it on Zillow.

    Learn how to do it

    Sell it yourself

    Take full control of how buyers see your home on Zillow by listing For Sale by Owner (FSBO).

    List your home

    What's special

    Pocket office spaceSmart home technologyNatural lightUpgraded kitchenPrewires for ceiling fansWalk-in kitchen pantry
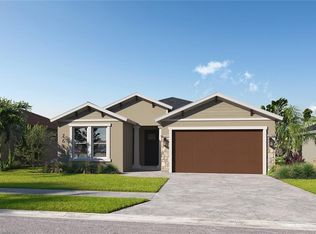
    One or more photo(s) has been virtually staged. Builder/Seller incentive: Up to $20,000 of the purchase price available for buyer’s closing costs, prepaids, or rate buydown. Terms subject to preferred lender approval. Move-In Ready. This new construction home you've been looking for is at Avalon West in Spring Hill, Florida! A stunning open-concept single-story home nestled in the serene community of Avalon West. This meticulously crafted home boasts four spacious bedrooms, three pristine bathrooms, and a convenient two-car garage. The upgraded kitchen, adorned with 42-inch cabinets, is a culinary haven! This home has a lot of storage, starting with the walk-in kitchen pantry, pocket office space, and closets. That's not all! Additional features include a 14 ft vaulted ceiling in the living room, 8 ft tall interior doors, prewires for ceiling fans in all bedrooms, an 8ft x 16ft garage door, and Smart Home technology. You will be amazed by the amount of natural light that beams in from the windows and sliders. Welcome to luxury living at its finest in this TBBA grand showcase award-winning home.

    Zillow last checked:

    Listing updated:

    Listing Provided by:

    Judy Athari 941-500-4606,

    BERKSHIRE HATHAWAY HOMESERVICE 941-907-2000

    Bought with:

    Viktor Kulakovskiy, 3578217

    HOUSE MATCH

    Source: Stellar MLS,MLS#: A4644496MLS LogoOriginating MLS: Sarasota - Manatee

    Facts & features

    Interior

    Bedrooms & bathrooms
    • Bedrooms: 4
    • Bathrooms: 3
    • Full bathrooms: 3
    Primary bedroom
    • Features: Walk-In Closet(s)
    • Level: First
    • Area: 196 Square Feet
    • Dimensions: 14x14
    Bedroom 2
    • Features: Built-in Closet
    • Level: First
    • Area: 110 Square Feet
    • Dimensions: 10x11
    Bedroom 3
    • Features: Built-in Closet
    • Level: First
    • Area: 110 Square Feet
    • Dimensions: 11x10
    Bedroom 4
    • Features: Built-in Closet
    • Level: First
    • Area: 132 Square Feet
    • Dimensions: 12x11
    Balcony porch lanai
    • Level: First
    • Area: 104 Square Feet
    • Dimensions: 13x8
    Dining room
    • Level: First
    • Area: 72 Square Feet
    • Dimensions: 9x8
    Kitchen
    • Level: First
    • Area: 140 Square Feet
    • Dimensions: 14x10
    Living room
    • Level: First
    • Area: 238 Square Feet
    • Dimensions: 14x17
    Heating
    • Central
    Cooling
    • Central Air, Humidity Control
    Appliances
    • Included: Dishwasher, Disposal, Electric Water Heater, Exhaust Fan, Microwave, Range, Range Hood
    • Laundry: Electric Dryer Hookup, Inside, Laundry Room, Washer Hookup
    Features
    • In Wall Pest System, Pest Guard System, Thermostat, Vaulted Ceiling(s)
    • Flooring: Carpet, Ceramic Tile
    • Doors: Sliding Doors
    • Windows: Double Pane Windows, Low Emissivity Windows
    • Has fireplace: No
    Interior area
    • Total structure area: 2,789
    • Total interior livable area: 2,207 sqft

    Property

    Parking
    • Total spaces: 2
    • Parking features: Garage - Attached
    • Attached garage spaces: 2
    • Details: Garage Dimensions: 19x20
    Features
    • Levels: One
    • Stories: 1
    • Patio & porch: Covered
    • Exterior features: Irrigation System, Lighting, Sidewalk
    • Has view: Yes
    • View description: Trees/Woods
    Lot
    • Size: 6,250 sqft
    • Features: In County, Sidewalk
    • Residential vegetation: Trees/Landscaped
    Details
    • Parcel number: R3322318138500000870
    • Zoning: RES
    • Special conditions: None

    Construction

    Type & style
    • Home type: SingleFamily
    • Property subtype: Single Family Residence
    Materials
    • Block, Stucco
    • Foundation: Block, Slab
    • Roof: Shingle
    Condition
    • Completed
    • New construction: Yes
    • Year built: 2025
    Details
    • Builder model: 404
    • Builder name: IH Central Florida LLC
    • Warranty included: Yes

    Utilities & green energy

    • Sewer: Public Sewer
    • Water: Public
    • Utilities for property: BB/HS Internet Available, Cable Available, Electricity Available, Electricity Connected, Sewer Connected, Water Connected

    Community & neighborhood

    Security
    • Security features: Smoke Detector(s)
    Community
    • Community features: Clubhouse, Community Mailbox, Fitness Center, Playground, Pool, Sidewalks
    Location
    • Region: Spring Hill
    • Subdivision: AVALON WEST PH 1

    HOA & financial

    HOA
    • Has HOA: Yes
    • HOA fee: $63 monthly
    • Association name: Inframark/James Amrhier
    Other fees
    • Pet fee: $0 monthly
    Other financial information
    • Total actual rent: 0

    Other

    Other facts
    • Listing terms: Cash,Conventional,FHA,VA Loan
    • Ownership: Fee Simple
    • Road surface type: Paved

    Price history

    DateEventPrice
    11/25/2025Sold$365,000-2.6%$165/sqft
    Source: Stellar MLS #A4644496 Report a problem
    11/7/2025Pending sale$374,900$170/sqft
    Source: Stellar MLS #A4644496 Report a problem
    9/17/2025Price change$374,900-2.6%$170/sqft
    Source: Stellar MLS #A4644496 Report a problem
    7/23/2025Price change$384,900-7.5%$174/sqft
    Source: Stellar MLS #A4644496 Report a problem
    7/8/2025Price change$415,900-4.4%$188/sqft
    Source: Stellar MLS #A4644496 Report a problem
    5/21/2025Price change$434,900-1.1%$197/sqft
    Source: Stellar MLS #A4644496 Report a problem
    4/3/2025Price change$439,622+1.6%$199/sqft
    Source: Stellar MLS #A4644496 Report a problem
    3/13/2025Listed for sale$432,591$196/sqft
    Source: Stellar MLS #A4644496 Report a problem

    Public tax history

    YearProperty taxesTax assessment
    2024$619 $39,000
    2023-- $39,000

    Find assessor info on the county website

    Neighborhood: 34609

    Nearby schools

    GreatSchools rating
    Get a cash offer in 3 minutes
    Find out how much your home could sell for in as little as 3 minutes with a no-obligation cash offer.
    Estimated market value
    $359,300
    Get a cash offer in 3 minutes
    Find out how much your home could sell for in as little as 3 minutes with a no-obligation cash offer.
    Estimated market value
    $359,300