Skip main navigation
Sold for $449,900
  • $449,900

    74 Hillshire Pl, Spring Hill, FL 34609

    4beds
    2,207sqft
    Single Family Residence
    Built in 2024
    6,098.4 Square Feet Lot
    $391,300 Zestimate®
    $204/sqft
    $2,404 Estimated rent

    Home value

    $391,300

    $372,000 - $411,000

    $2,404/mo

    Zestimate® history
    Loading
    Loading...

    Owner options

    List your home for rent

    $2,404/mo

    Rent Zestimate®

    Find your next renter with Zillow Rental Manager. Plus, with online applications, you can quickly screen prospective tenants – for free.

    Learn more

    $2,404/mo

    Rent Zestimate®

    Refinance and save

    $3,206/mo

    Est. payment

    Refinancing to a lower rate could help reduce your monthly payments and save thousands over the life of the loan.

    See today's rates

    $3,206/mo

    Est. payment

    Explore your selling options

    Work with a Zillow partner agent

    Leverage their expertise and Zillow's premium Showcase listings to get your home seen by more buyers.

    Get started

    List with your own agent

    Get your home in front of millions of buyers by listing it on Zillow.

    Learn how to do it

    Sell it yourself

    Take full control of how buyers see your home on Zillow by listing For Sale by Owner (FSBO).

    List your home

    What's special

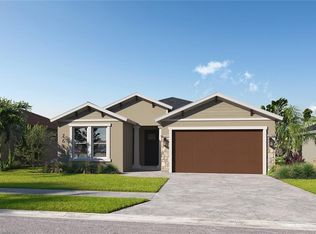
    You are going to love this open 1story home-designed with you in mind. This floor plan has it all, starting with a very large 4 bed, 3 bath, covered lanai, 2 car garage with an open floor plan on both floors offering 2207 sq. ft. of living space. From the front door, making your way through the entry foyer to a living area with open space for your dining/kitchen/great room that captures natural light and 14ft vaulted ceilings. The kitchen offers plenty of counter space including large center island for additional seating. The kitchen offers quartz counters, free standing range with stainless steel range hood, separate microwave. There is a lot of storage in this home, starting with the walk in kitchen pantry, pocket office space and closets. The primary suite offers a super huge walk in closet, a spa-like owners bath with room to roam and featuring a garden tub, double vanities with quartz counters and step in tiled shower. That's not all! The guest bedrooms are nice size and don't forget the other features include 8' tall interior doors, prewires for ceiling fans in all bedrooms.

    Zillow last checked:

    Listing updated:

    Listed by:

    Sarah Ambrose 352-573-1286,

    Home-Land Real Estate Inc

    Bought with:

    NON MEMBER

    NON MEMBER

    Source: HCMLS,MLS#: 2238615MLS Logo

    Facts & features

    Interior

    Bedrooms & bathrooms
    • Bedrooms: 4
    • Bathrooms: 3
    • Full bathrooms: 3
    Primary bedroom
    • Level: Main
    • Area: 196
    • Dimensions: 14x14
    Primary bedroom
    • Level: Main
    • Area: 196
    • Dimensions: 14x14
    Kitchen
    • Level: Main
    • Area: 140
    • Dimensions: 14x10
    Kitchen
    • Level: Main
    • Area: 140
    • Dimensions: 14x10
    Living room
    • Level: Main
    • Area: 238
    • Dimensions: 17x14
    Living room
    • Level: Main
    • Area: 238
    • Dimensions: 17x14
    Heating
    • Central, Electric
    Cooling
    • Central Air, Electric
    Appliances
    • Included: Dishwasher, Disposal, Electric Oven
    Features
    • Built-in Features, Double Vanity, Kitchen Island, Open Floorplan, Pantry, Walk-In Closet(s), Split Plan
    • Flooring: Tile
    • Has fireplace: No
    Interior area
    • Total structure area: 2,207
    • Total interior livable area: 2,207 sqft

    Property

    Parking
    • Total spaces: 2
    • Parking features: Attached, Garage Door Opener
    • Attached garage spaces: 2
    Features
    • Levels: One
    • Stories: 1
    • Patio & porch: Patio
    Lot
    • Size: 6,098 sqft
    • Dimensions: 50 x 125
    Details
    • Parcel number: R33 223 18 1385 0000 1060
    • Zoning: PDP
    • Zoning description: Planned Development Project

    Construction

    Type & style
    • Home type: SingleFamily
    • Architectural style: Contemporary
    • Property subtype: Single Family Residence
    Materials
    • Block, Concrete, Stucco
    • Roof: Shingle
    Condition
    • Under Construction
    • New construction: Yes
    • Year built: 2024

    Utilities & green energy

    • Sewer: Public Sewer
    • Water: Public
    • Utilities for property: Cable Available, Electricity Available
    Green energy
    • Energy efficient items: Insulation, Thermostat

    Community & neighborhood

    Location
    • Region: Spring Hill
    • Subdivision: Villages Of Avalon

    HOA & financial

    HOA
    • Has HOA: Yes
    • HOA fee: $189 quarterly
    • Amenities included: Clubhouse, Pool, Other
    • Services included: Other

    Other

    Other facts
    • Listing terms: Cash,Conventional,FHA,VA Loan
    • Road surface type: Paved

    Price history

    DateEventPrice
    8/22/2024Sold$449,900$204/sqft
    Source: HCMLS #2238615 Report a problem
    8/7/2024Pending sale$449,900$204/sqft
    Source: HCMLS #2238615 Report a problem
    6/20/2024Price change$449,900-1%$204/sqft
    Source: HCMLS #2238615 Report a problem
    5/22/2024Listed for sale$454,340$206/sqft
    Source: HCMLS #2238615 Report a problem

    Public tax history

    YearProperty taxesTax assessment
    2024$697 $44,242
    2023-- $44,242

    Find assessor info on the county website

    Neighborhood: 34609

    Nearby schools

    GreatSchools rating
    Schools provided by the listing agent
    • Elementary: Suncoast
    • Middle: Powell
    • High: Nature Coast

    Source: HCMLS. This data may not be complete. We recommend contacting the local school district to confirm school assignments for this home.

    Get a cash offer in 3 minutes
    Find out how much your home could sell for in as little as 3 minutes with a no-obligation cash offer.
    Estimated market value
    $391,300
    Get a cash offer in 3 minutes
    Find out how much your home could sell for in as little as 3 minutes with a no-obligation cash offer.
    Estimated market value
    $391,300