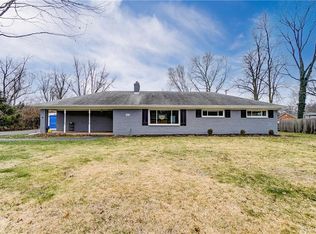
Impeccable Ranch home nestled on .40 acre lot in Washington Township. Home is searching for new owners to love and care for it. Impressive stamped concrete walkway takes you to the covered front porch. Inside you will find owner pride throughout. Great Room offers lots of natural light from the Bay Window. Striking stone fireplace compliments the room. Neutral carpet includes extra padding. Dining Room is open to Great Room and Kitchen. Another Bay Window offers more natural light. Kitchen features updated maple cabinets, Corian Counter, SS appliances and ceramic tile floor. Garden Window is perfect to grow herbs or flowers to brighten your day. Spacious Owners Bedroom includes 2 closets with organizers. Second Bedroom has gorgeous wood floors and walk-in closet. Main Bathroom has been updated with fiberglass bath/shower combo. Linen closet hidden behind entry door offers lots of storage space. Full Basement is perfect for whatever you want. Lots of space...walls and floors have been painted which makes it so inviting. Side-loading 2 car garage with bump-out. Enjoy the outdoors bug-free with the screened porch. Huge stamped concrete patio offers lots of space for relaxing and/or entertaining. New dimensional shingle roof2019, Water Heater2024, Lennox HE HVAC2012(based on serial number), additional insulation added to attic, new copper plumbing throughout and so much more. Close to Dorothy Lane Market, shopping, restaurants, highway, WPAFB and more PLUS no city income tax.
Sold for $240,000
$240,000
257 Jenny Ln, Dayton, OH 45459
2beds
1,040sqft
Single Family Residence
Built in 1955
0.4 Acres Lot
$257,600 Zestimate®
$231/sqft
$1,409 Estimated rent
Home value
$257,600
$242,000 - $273,000
$1,409/mo
Zestimate® history
Owner options
List your home for rent
$1,409/mo
Rent Zestimate®
Find your next renter with Zillow Rental Manager. Plus, with online applications, you can quickly screen prospective tenants – for free.
$1,409/mo
Rent Zestimate®
Refinance and save
$1,711/mo
Est. payment
Refinancing to a lower rate could help reduce your monthly payments and save thousands over the life of the loan.
$1,711/mo
Est. payment
Explore your selling options
Work with a Zillow partner agent
Leverage their expertise and Zillow's premium Showcase listings to get your home seen by more buyers.
Get startedList with your own agent
Get your home in front of millions of buyers by listing it on Zillow.
Learn how to do itSell it yourself
Take full control of how buyers see your home on Zillow by listing For Sale by Owner (FSBO).
List your homeWhat's special
Great roomScreened porchCorian counterExtra paddingSpacious owners bedroomCovered front porchGorgeous wood floors
Zillow last checked:
Listing updated:
Listed by:
Colleen McNamara (937)439-4500,
Coldwell Banker Heritage
Bought with:
Tim O'Bryant, 0000432983
Irongate Inc.
Maria Castelli
Irongate Inc.
Source: DABR MLS,MLS#: 924834 Originating MLS: Dayton Area Board of REALTORS
Originating MLS: Dayton Area Board of REALTORSFacts & features
Interior
Bedrooms & bathrooms
- Bedrooms: 2
- Bathrooms: 1
- Full bathrooms: 1
- Main level bathrooms: 1
Primary bedroom
- Level: Main
- Dimensions: 14 x 12
Bedroom
- Level: Main
- Dimensions: 12 x 10
Dining room
- Level: Main
- Dimensions: 12 x 9
Entry foyer
- Level: Main
- Dimensions: 3 x 3
Great room
- Level: Main
- Dimensions: 24 x 20
Kitchen
- Features: Eat-in Kitchen
- Level: Main
- Dimensions: 12 x 10
Screened porch
- Level: Main
- Dimensions: 10 x 10
Heating
- Forced Air, Natural Gas
Cooling
- Central Air, Whole House Fan
Appliances
- Included: Disposal, Microwave, Range, Refrigerator, Gas Water Heater
Features
- Ceiling Fan(s), Greenhouse Window, High Speed Internet, Remodeled, Solid Surface Counters, Walk-In Closet(s)
- Windows: Bay Window(s), Double Hung, Insulated Windows, Vinyl
- Basement: Full
- Number of fireplaces: 1
- Fireplace features: One, Wood Burning
Interior area
- Total structure area: 1,040
- Total interior livable area: 1,040 sqft
Property
Parking
- Total spaces: 2
- Parking features: Attached, Garage, Two Car Garage, Garage Door Opener, Storage
- Attached garage spaces: 2
Features
- Levels: One
- Stories: 1
Lot
- Size: 0.4 Acres
Details
- Parcel number: O67208020024
- Zoning: Residential
- Zoning description: Residential
Construction
Type & style
- Home type: SingleFamily
- Architectural style: Ranch
- Property subtype: Single Family Residence
Materials
- Brick
Condition
- Year built: 1955
Utilities & green energy
- Sewer: Storm Sewer
- Water: Public
- Utilities for property: Natural Gas Available, Water Available
Community & HOA
Community
- Security: Smoke Detector(s)
- Subdivision: Grantland Sec 01
HOA
- Has HOA: No
Location
- Region: Dayton
Financial & listing details
- Price per square foot: $231/sqft
- Tax assessed value: $180,430
- Annual tax amount: $4,320
- Date on market: 12/5/2024
- Listing terms: Conventional,FHA,VA Loan
Price history
| Date | Event | Price |
|---|---|---|
| 1/6/2025 | Sold | $240,000$231/sqft |
Source:  DABR MLS #924834 Report a problem DABR MLS #924834 Report a problem | ||
| 12/7/2024 | Pending sale | $240,000$231/sqft |
Source: DABR MLS #924834 Report a problem | ||
| 12/5/2024 | Listed for sale | $240,000+79.8%$231/sqft |
Source: DABR MLS #924834 Report a problem | ||
| 4/26/2017 | Sold | $133,500-7.2%$128/sqft |
Source: Public Record Report a problem | ||
| 11/5/2016 | Price change | $143,900+2.9%$138/sqft |
Source: Bechtel Realtors #eps-1314038302-1474569998 Report a problem | ||
| 9/25/2016 | Listed for sale | $139,900-9.7%$135/sqft |
Source: Bechtel Realtors #eps-1314038302-1474569998 Report a problem | ||
| 12/20/2013 | Sold | $154,900$149/sqft |
Source: Agent Provided Report a problem | ||
Public tax history
| Year | Property taxes | Tax assessment |
|---|---|---|
| 2025 | $4,320 +1.8% | $63,160 |
| 2024 | $4,245 +8.8% | $63,160 |
| 2023 | $3,901 +9.1% | $63,160 +37.9% |
| 2022 | $3,576 -0.3% | $45,790 |
| 2021 | $3,586 +0.1% | $45,790 |
| 2020 | $3,581 +8.5% | $45,790 +21.5% |
| 2019 | $3,301 +11.9% | $37,700 |
| 2018 | $2,949 -1.4% | $37,700 |
| 2017 | $2,991 +32.9% | $37,700 +4.5% |
| 2016 | $2,250 -0.2% | $36,090 |
| 2015 | $2,254 +1.8% | $36,090 |
| 2014 | $2,214 | $36,090 |
Find assessor info on the county website
Neighborhood: 45459
Nearby homes
- $294,4004 bd1 ba1.8k sqft281 Jenny Ln, Dayton, OH 45459Off Market

- $353,5003 bd2 ba2k sqft5483 Grantland Dr, Dayton, OH 45429Off Market
- $272,8003 bd1 ba1.3k sqft225 Jenny Ln, Dayton, OH 45459Off Market
- $306,4003 bd2 ba1.5k sqft260 Jenny Ln, Dayton, OH 45459Off Market
- $368,8003 bd3 ba2.4k sqft300 Heidi Ct, Dayton, OH 45459Off Market
- $330,4003 bd3 ba1.9k sqft242 Jenny Ln, Centerville, OH 45459Off Market
- $198,3003 bd1 ba1.3k sqft5478 Grantland Dr, Dayton, OH 45429Off Market
- $261,9003 bd2 ba1.4k sqft286 Jenny Ln, Dayton, OH 45459Off Market
Nearby schools
GreatSchools rating
- 8/10Dr John Hole Elementary SchoolGrades: 2-5Distance: 0.5 mi
- 8/10Hadley E Watts Middle SchoolGrades: 6-8Distance: 1.8 mi
- 8/10Centerville High SchoolGrades: 9-12Distance: 3 mi
Schools provided by the listing agent
- District: Centerville
Source: DABR MLS. This data may not be complete. We recommend contacting the local school district to confirm school assignments for this home.
Get a cash offer in 3 minutes
Find out how much your home could sell for in as little as 3 minutes with a no-obligation cash offer.
Estimated market value
$257,600
Get a cash offer in 3 minutes
Find out how much your home could sell for in as little as 3 minutes with a no-obligation cash offer.
Estimated market value
$257,600
- Ohio
- Montgomery County
- Dayton
- 45459
- 257 Jenny Ln
Nearby cities
Nearby neighborhoods
Nearby zip codes
Other Dayton Topics
