NEW PRICE! Reduced $15K!... At $435K, take advantage of this superb value: END-UNIT, only 3 years old with 2-CAR GARAGE, plus FINISHED BASEMENT... you won't find a better deal! Don't walk, RUN… a beautifully finished OPEN CONCEPT 3BD/2.5BA Townhome w/ 2-CAR Garage with FINISHED Basement offering nearly 2,400SF located on a PREMIUM Lot under $450K! And beautifully crafted by Mainline Award-winning custom builder... Bentley Homes! Owners invested over $36K+ in Builder 'Structural' Upgrades & Lot Premium (backs to Open Space) -- optimal, desired features that mean the most to a discriminating buyer and carries the most value. Case in point: the spectacular Main Floor Open-Concept layout to include a GOURMET KITCHEN with all the bells and whistles including double wall ovens, Gas Cooktop, and large oversized island - perfect for entertaining. The Upper Floor is outfitted with a secluded Owner's Ensuite with private bath (DUAL SINKS, soaking tub, standalone shower with private water closet and linen closet), plus two (2) WALK-IN CLOSETS. Rounding out the upper floor are two nicely sized secondary bedrooms, Hall Bath and enjoy the benefits of an Upper Floor Laundry Room (full-size, not a closet). Other desirable features include: 10' first floor ceilings, 8' sliding glass door, gorgeous Luxury Vinyl Plank Flooring throughout (except the bedrooms), Ceiling Fans in all 3 BDs, tons of recessed lighting, this end-unit is drenched in natural light, lower-level rough-in plumbing for a half-bath, no shortage of community guest parking and approx. 9 years remaining on the builder's 12-year Warranty. Pemberton offers a quaint enclave of 86 Townhomes in a lovely sidewalk & maintenance-free Kennett Square community. It's currently the only home for sale in the community (some homes in the community have sold upwards of $580). The location is fantastic… mere minutes (less than 5) to historic Kennett Square Borough and renowned Longwood Gardens. And top-rated Bancroft Elementary school is within walking distance too. This amazing home is truly MOVE-IN condition; sellers can accommodate a quick settlement (if needed). This is a phenomenal property and only one lucky buyer will have the opportunity to call this lovely townhouse… H O M E. Taxes can easily be appealed - similar units are as low as $6500-7,000. Available for IMMEDIATE possession!
Sold for $435,000
$435,000
257 Kestrel Ct, Kennett Square, PA 19348
3beds
2,385sqft
Townhouse
Built in 2021
1,143 Square Feet Lot
$481,800 Zestimate®
$182/sqft
$3,123 Estimated rent
Home value
$481,800
$458,000 - $506,000
$3,123/mo
Zestimate® history
Owner options
List your home for rent
$3,123/mo
Rent Zestimate®
Find your next renter with Zillow Rental Manager. Plus, with online applications, you can quickly screen prospective tenants – for free.
$3,123/mo
Rent Zestimate®
Refinance and save
$2,947/mo
Est. payment
Refinancing to a lower rate could help reduce your monthly payments and save thousands over the life of the loan.
$2,947/mo
Est. payment
Explore your selling options
Work with a Zillow partner agent
Leverage their expertise and Zillow's premium Showcase listings to get your home seen by more buyers.
Get startedList with your own agent
Get your home in front of millions of buyers by listing it on Zillow.
Learn how to do itSell it yourself
Take full control of how buyers see your home on Zillow by listing For Sale by Owner (FSBO).
List your homeWhat's special
Full - sizePrivate water closetLot premiumLaundry roomLarge oversized islandLinen closetPrivate bath
Zillow last checked:
Listing updated:
Listed by:
Tameka Goldsborough 484-888-4603,
RE/MAX Town & Country
Bought with:
AJ Ryan
Keller Williams Real Estate -Exton
Source: Bright MLS,MLS#: PACT2064672
Facts & features
Interior
Bedrooms & bathrooms
- Bedrooms: 3
- Bathrooms: 3
- Full bathrooms: 2
- 1/2 bathrooms: 1
- Main level bathrooms: 1
Rooms
- Room types: Dining Room, Primary Bedroom, Bedroom 2, Bedroom 3, Kitchen, Family Room, Foyer, Great Room, Laundry, Primary Bathroom, Full Bath, Half Bath
Basement
- Area: 450
Heating
- Forced Air, Natural Gas
Cooling
- Central Air, Electric
Appliances
- Included: Microwave, Dryer, Ice Maker, Double Oven, Self Cleaning Oven, Oven, Refrigerator, Stainless Steel Appliance(s), Cooktop, Gas Water Heater
- Laundry: Upper Level, Laundry Room
Features
- Ceiling Fan(s), Combination Kitchen/Dining, Combination Dining/Living, Combination Kitchen/Living, Family Room Off Kitchen, Open Floorplan, Kitchen - Gourmet, Kitchen Island, Primary Bath(s), Recessed Lighting, Soaking Tub, Bathroom - Stall Shower, Bathroom - Tub Shower, Upgraded Countertops, Walk-In Closet(s)
- Flooring: Luxury Vinyl, Carpet, Hardwood, Ceramic Tile
- Doors: Double Entry, Sliding Glass
- Windows: Transom
- Basement: Partial,Heated,Partially Finished,Rough Bath Plumb,Sump Pump,Windows
- Has fireplace: No
Interior area
- Total structure area: 2,385
- Total interior livable area: 2,385 sqft
- Finished area above ground: 1,935
- Finished area below ground: 450
Property
Parking
- Total spaces: 6
- Parking features: Garage Faces Front, Garage Door Opener, Inside Entrance, Attached, Driveway, Parking Lot
- Attached garage spaces: 2
- Uncovered spaces: 4
Accessibility
- Accessibility features: None
Features
- Levels: Two
- Stories: 2
- Patio & porch: Deck
- Exterior features: Sidewalks, Street Lights
- Pool features: None
Lot
- Size: 1,143 Square Feet
- Features: Backs - Open Common Area, Backs to Trees, Premium, Rear Yard, SideYard(s)
Details
- Additional structures: Above Grade, Below Grade
- Parcel number: 6002 0019.6800
- Zoning: RESIDENTIAL
- Special conditions: Standard
Construction
Type & style
- Home type: Townhouse
- Architectural style: Colonial,Traditional
- Property subtype: Townhouse
Materials
- Vinyl Siding
- Foundation: Concrete Perimeter
Condition
- Excellent
- New construction: No
- Year built: 2021
Details
- Builder model: Somerset
- Builder name: Bentley Homes
Utilities & green energy
- Sewer: Public Sewer
- Water: Public
Community & HOA
Community
- Security: Security System
- Subdivision: Pemberton
HOA
- Has HOA: Yes
- Amenities included: Tot Lots/Playground
- Services included: Common Area Maintenance, Maintenance Grounds, Snow Removal, Trash
- HOA fee: $194 monthly
Location
- Region: Kennett Square
- Municipality: NEW GARDEN TWP
Financial & listing details
- Price per square foot: $182/sqft
- Tax assessed value: $222,900
- Annual tax amount: $8,926
- Date on market: 4/25/2024
- Listing agreement: Exclusive Right To Sell
- Listing terms: Cash,FHA,VA Loan,Assumable
- Inclusions: Refrigerator, Ring Door Bell & Exterior Cameras (as-is Condition; No Monetary Value)
- Exclusions: Washer & Dryer
- Ownership: Fee Simple
Price history
| Date | Event | Price |
|---|---|---|
| 8/16/2024 | Sold | $435,000$182/sqft |
Source:  Bright MLS #PACT2064672 Report a problem Bright MLS #PACT2064672 Report a problem | ||
| 7/21/2024 | Pending sale | $435,000$182/sqft |
Source: Bright MLS #PACT2064672 Report a problem | ||
| 7/18/2024 | Price change | $435,000-3.3%$182/sqft |
Source: Bright MLS #PACT2064672 Report a problem | ||
| 6/20/2024 | Listed for sale | $450,000$189/sqft |
Source: Bright MLS #PACT2064672 Report a problem | ||
| 6/11/2024 | Listing removed | -- |
Source: Bright MLS #PACT2064672 Report a problem | ||
| 5/5/2024 | Pending sale | $450,000$189/sqft |
Source: Bright MLS #PACT2064672 Report a problem | ||
| 4/25/2024 | Listed for sale | $450,000$189/sqft |
Source: Bright MLS #PACT2064672 Report a problem | ||
Public tax history
| Year | Property taxes | Tax assessment |
|---|---|---|
| 2025 | $9,380 +2.7% | $222,900 |
| 2024 | $9,132 +5.8% | $222,900 |
| 2023 | $8,628 | $222,900 |
| 2022 | $8,628 | $222,900 |
Find assessor info on the county website
Neighborhood: 19348
Nearby homes
- $486,0003 bd3 ba1.9k sqft229 Kestrel Ct, Kennett Square, PA 19348Sold

- $443,1003 bd2 ba1.7k sqft227 Kestrel Ct, Kennett Square, PA 19348Off Market
- $437,5003 bd3 ba2.3k sqft259 Kestrel Ct, Kennett Square, PA 19348Sold
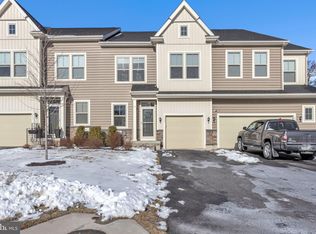
- $480,0003 bd3 ba1.9k sqft225 Kestrel Ct, Kennett Square, PA 19348Sold
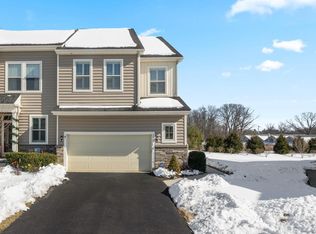
- $551,3003 bd2 ba2.5k sqft219 Kestrel Ct, Kennett Square, PA 19348Off Market
- $519,9003 bd3 ba1.9k sqft239 Kestrel Ct, Kennett Square, PA 19348Off Market
- $528,5003 bd4 ba2.5k sqft250 Kestrel Ct, Kennett Square, PA 19348Sold
- $455,0003 bd3 ba1.8k sqft217 Kestrel Ct, Kennett Square, PA 19348Sold
Nearby schools
GreatSchools rating
- 6/10Bancroft El SchoolGrades: 1-5Distance: 0.6 mi
- 8/10Kennett Middle SchoolGrades: 6-8Distance: 3.8 mi
- 6/10Kennett High SchoolGrades: 9-12Distance: 2 mi
Schools provided by the listing agent
- Elementary: Bancroft
- District: Kennett Consolidated
Source: Bright MLS. This data may not be complete. We recommend contacting the local school district to confirm school assignments for this home.
Get a cash offer in 3 minutes
Find out how much your home could sell for in as little as 3 minutes with a no-obligation cash offer.
Estimated market value
$481,800
Get a cash offer in 3 minutes
Find out how much your home could sell for in as little as 3 minutes with a no-obligation cash offer.
Estimated market value
$481,800
- Pennsylvania
- Chester County
- Kennett Square
- 19348
- 257 Kestrel Ct
Nearby cities
Nearby neighborhoods
Nearby zip codes
Other Kennett Square Topics
