Skip main navigation
Sold for $599,000
  • $599,000

    257 Lee Road 2159, Opelika, AL 36804

    3beds
    2,402sqft
    Single Family Residence
    Built in 2025
    2.5 Acres Lot
    $605,900 Zestimate®
    $249/sqft
    $2,471 Estimated rent

    Home value

    $605,900

    $557,000 - $660,000

    $2,471/mo

    Zestimate® history
    Loading
    Loading...

    Owner options

    List your home for rent

    $2,471/mo

    Rent Zestimate®

    Find your next renter with Zillow Rental Manager. Plus, with online applications, you can quickly screen prospective tenants – for free.

    Learn more

    $2,471/mo

    Rent Zestimate®

    Refinance and save

    $2,762/mo

    Est. payment

    Refinancing to a lower rate could help reduce your monthly payments and save thousands over the life of the loan.

    See today's rates

    $2,762/mo

    Est. payment

    Explore your selling options

    Work with a Zillow partner agent

    Leverage their expertise and Zillow's premium Showcase listings to get your home seen by more buyers.

    Get started

    List with your own agent

    Get your home in front of millions of buyers by listing it on Zillow.

    Learn how to do it

    Sell it yourself

    Take full control of how buyers see your home on Zillow by listing For Sale by Owner (FSBO).

    List your home

    What's special

    Spacious walk-in closetCozy wood-burning fireplaceFormal dining roomTwo sun-filled bedroomsMagnificent views of naturePrivate toilet roomPeaceful wooded setting
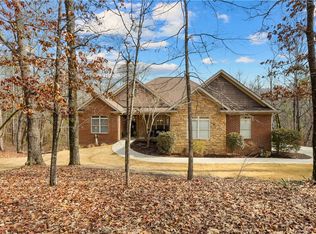
    Welcome to your dream home in the peaceful Beauregard community of Opelika! This brand-new, ranch-style build features 3 spacious bedrooms, 2.5 baths, and is perfectly nestled at the end of the Blue Ridge Subdivision, surrounded by natural beauty and forests. This rustic charmer contains lush, mature trees, offering serene views and plenty of privacy. Step inside to discover a light-filled open floor plan with vaulted ceilings accented by striking wood beams and a cozy wood-burning fireplace — perfect for gatherings or quiet evenings. The kitchen is a chef’s delight containing a spacious island with an integrated sink offering a central hub for meal prep and casual dining. Sleek quartz countertops, custom cabinetry, and stainless steel appliances complete this craftsman kitchen. Enjoy meals in the formal dining room or dine al fresco on the expansive covered back porch overlooking the tranquil backyard. The master suite is a true retreat, offering breathtaking views of the nature filled backyard through an abundance of windows. The ensuite bath provides a spa like experience with a frameless glass, walk-in shower and a separate garden tub. Completing this luxurious space are a private toilet room, a spacious walk-in closet, and an attached mudroom for high functionality and daily convenience. Two sun-filled bedrooms are situated on the opposite side of the home offering magnificent views of nature as well. This floor plan provides each room with a walk-in closet. The bedrooms are linked by a stylishly appointed jack and jill shared bathroom offering an efficient solution for shared living without compromising on personal space. Whether you're relaxing at home or entertaining guests, this beautifully crafted custom new build offers comfort, quality, and style in a peaceful, wooded setting — all within fifteen minutes to Tiger Town!

    Zillow last checked:

    Listing updated:

    Listed by:

    ABIGAIL EAGAN,

    CAST AND KEY REALTY LLC 334-703-2810

    Bought with:

    RYAN EDWARDS ANNIE WILLIAMS TEAM

    BERKSHIRE HATHAWAY HOMESERVICES

    Source: LCMLS,MLS#: 178294Originating MLS: Lee County Association of REALTORS

    Facts & features

    Interior

    Bedrooms & bathrooms
    • Bedrooms: 3
    • Bathrooms: 3
    • Full bathrooms: 2
    • 1/2 bathrooms: 1
    • Main level bathrooms: 2
    Heating
    • Electric
    Cooling
    • Central Air, Electric
    Appliances
    • Included: Some Electric Appliances, Dishwasher, Electric Cooktop, Electric Range, Microwave, Stove
    • Laundry: Washer Hookup, Dryer Hookup
    Features
    • Ceiling Fan(s), Separate/Formal Dining Room, Eat-in Kitchen, Garden Tub/Roman Tub, Kitchen Island, Kitchen/Family Room Combo, Primary Downstairs, Pantry
    • Flooring: Carpet, Ceramic Tile, Plank, Simulated Wood
    • Basement: Crawl Space
    • Number of fireplaces: 1
    • Fireplace features: One, Insert, Masonry, Wood Burning
    Interior area
    • Total interior livable area: 2,402 sqft
    • Finished area above ground: 2,402
    • Finished area below ground: 0

    Property

    Parking
    • Total spaces: 2
    • Parking features: Attached, Garage, Two Car Garage
    • Attached garage spaces: 2
    Features
    • Levels: One
    • Stories: 1
    • Patio & porch: Rear Porch, Covered, Deck, Front Porch
    • Pool features: None
    • Fencing: None
    Lot
    • Size: 2.5 Acres
    • Features: 1-3 Acres
    Details
    • Parcel number: 431704190000026.000

    Construction

    Type & style
    • Home type: SingleFamily
    • Property subtype: Single Family Residence
    Materials
    • Brick Veneer, Block, Stone, Vinyl Siding
    • Foundation: Crawlspace, Slab
    Condition
    • Year built: 2025
    Details
    • Builder name: David Woodham
    • Warranty included: Yes

    Utilities & green energy

    • Utilities for property: Electricity Available, Septic Available, Water Available

    Community & HOA

    Community
    • Subdivision: BLUE RIDGE
    HOA
    • Has HOA: Yes
    • Amenities included: None
    Location
    • Region: Opelika

    Financial & listing details

    • Price per square foot: $249/sqft
    • Date on market: 1/14/2026
    • Cumulative days on market: 6 days
    • Electric utility on property: Yes

    Price history

    DateEventPrice
    3/31/2026Sold$599,000+2.4%$249/sqft
    Source: LCMLS #178294 Report a problem
    1/20/2026Pending sale$585,000$244/sqft
    Source: LCMLS #178294 Report a problem
    1/15/2026Listed for sale$585,000$244/sqft
    Source: LCMLS #178294 Report a problem
    1/13/2026Listing removed$585,000$244/sqft
    Source: LCMLS #177193 Report a problem
    10/24/2025Listed for sale$585,000+1070%$244/sqft
    Source: LCMLS #177193 Report a problem
    12/2/2024Sold$50,000-16.5%$21/sqft
    Source: LCMLS #167168 Report a problem
    10/22/2024Pending sale$59,900$25/sqft
    Source: LCMLS #167168 Report a problem
    9/23/2024Listed for sale$59,900$25/sqft
    Source: LCMLS #167168 Report a problem
    7/27/2024Listing removed$59,900$25/sqft
    Source: LCMLS #167168 Report a problem
    7/8/2024Pending sale$59,900$25/sqft
    Source: LCMLS #167168 Report a problem
    6/17/2024Price change$59,900-7.8%$25/sqft
    Source: LCMLS #167168 Report a problem
    4/25/2024Pending sale$65,000$27/sqft
    Source: LCMLS #167168 Report a problem
    4/18/2024Price change$65,000-7%$27/sqft
    Source: LCMLS #167168 Report a problem
    3/22/2024Listed for sale$69,900$29/sqft
    Source: LCMLS #167168 Report a problem
    3/15/2024Listing removed--
    Source: East Alabama BOR #E97134 Report a problem
    2/28/2024Price change$69,900-6.8%$29/sqft
    Source: LCMLS #167168 Report a problem
    9/14/2023Listed for sale$75,000+0.1%$31/sqft
    Source: LCMLS #167168 Report a problem
    11/15/2022Listing removed--
    Source: LCMLS #158420 Report a problem
    7/27/2022Listed for sale$74,900$31/sqft
    Source: LCMLS #158420 Report a problem

    Public tax history

    Tax history is unavailable.

    Neighborhood: 36804

    Nearby schools

    GreatSchools rating
    Schools provided by the listing agent
    • Elementary: BEAUREGARD ELEMENTARY
    • Middle: BEAUREGARD ELEMENTARY

    Source: LCMLS. This data may not be complete. We recommend contacting the local school district to confirm school assignments for this home.

    Get pre-qualified for a loan
    At Zillow Home Loans, we can pre-qualify you in as little as 5 minutes with no impact to your credit score.

    An equal housing lender. NMLS #10287.