A space for everyone! This stunning 5-bed, 4-bath home, nestled in Beauregard's Blue Ridge Subdivision, offers 2+ acres of privacy. With multiple living areas, incl a spacious main floor (3bd/2ba w/teak hdwd & travertine floors, crown molding, recessed lighting, closet built-ins, 9-ft ceilings & wheelchair access) and finished lower level (game room, a workout room, office -potential 6th BR- & storm shelter), this home is perfect for family living or entertaining! The chef's kitchen features Jenn-Air appliances, dbl ovens, a 6-burner range w/griddle, abundant custom cabinetry, striking granite & a coffee/work station. Open living space w/dbl tray ceilings & stone fp. Private owner's suite retreat, complete with jacuzzi tub, oversized walk-in shower w/river rock floor & roomy custom closet. Enjoy outdoor living w/mult decks, Master Spa hot tub, fire pit deck & serene wooded views. Add'l features: Rinnai tankless WH(2), workshop, walk-up attic, Nest tech, zoysia sod & sprinkler system.
Sold for $700,000
$700,000
235 Lee Road 2159, Opelika, AL 36804
5beds
4,448sqft
Single Family Residence
Built in 2010
2.11 Acres Lot
$737,300 Zestimate®
$157/sqft
$3,461 Estimated rent
Home value
$737,300
$671,000 - $811,000
$3,461/mo
Zestimate® history
Owner options
List your home for rent
$3,461/mo
Rent Zestimate®
Find your next renter with Zillow Rental Manager. Plus, with online applications, you can quickly screen prospective tenants – for free.
$3,461/mo
Rent Zestimate®
Refinance and save
$3,228/mo
Est. payment
Refinancing to a lower rate could help reduce your monthly payments and save thousands over the life of the loan.
$3,228/mo
Est. payment
Explore your selling options
Work with a Zillow partner agent
Leverage their expertise and Zillow's premium Showcase listings to get your home seen by more buyers.
Get startedList with your own agent
Get your home in front of millions of buyers by listing it on Zillow.
Learn how to do itSell it yourself
Take full control of how buyers see your home on Zillow by listing For Sale by Owner (FSBO).
List your homeWhat's special
Jacuzzi tubSerene wooded viewsMult decksMaster spa hot tubCustom closetOversized walk-in showerDbl tray ceilings
Zillow last checked:
Listing updated:
Listed by:
NATALIE BASS,
EXP REALTY - SOUTHERN BRANCH 888-923-5547
Bought with:
AMY GLENN, 000091470
BERKSHIRE HATHAWAY HOMESERVICES
Source: LCMLS,MLS#: 173284Originating MLS: Lee County Association of REALTORS
Facts & features
Interior
Bedrooms & bathrooms
- Bedrooms: 5
- Bathrooms: 4
- Full bathrooms: 4
- Main level bathrooms: 2
Primary bedroom
- Description: Gorgeous & spacious w/dbl tray & wooded views,Flooring: Wood
- Level: First
Bedroom 2
- Description: Roomy, ceiling fan, custom closet,Flooring: Wood
- Level: First
Bedroom 3
- Description: Roomy, ceiling fan, custom closet,Flooring: Wood
- Level: First
Bedroom 4
- Description: Roomy, ceiling fan, custom closet,Flooring: Simulated Wood
- Level: Basement
Bedroom 5
- Description: Roomy, ceiling fan, custom closet,Flooring: Simulated Wood
- Level: Basement
Primary bathroom
- Description: Nicely appointed, dbl vanity, jetted tub, river rock oversized shower & custom closet,Flooring: Stone
- Level: First
Bonus room
- Description: Awesome game room space! (Pool table incl & more),Flooring: Plank,Simulated Wood
- Level: Basement
Breakfast room nook
- Description: Overlooks backyard wooded scene,Flooring: Wood
- Level: First
Den
- Description: Second living space (sectional negotiable),Flooring: Simulated Wood
- Level: Basement
Dining room
- Description: Storage maybe included,Flooring: Wood
- Level: First
Kitchen
- Description: Gourmet - highly equipped! (Fridge not incl),Flooring: Wood
- Level: First
Laundry
- Description: Roomy, storage & utility sink,Flooring: Ceramic Tile
- Level: First
Living room
- Description: Stone fireplace w/gas insert. Dbl tray ceiling,Flooring: Wood
- Features: Fireplace
- Level: First
Other
- Description: Craft, hobby or gym - you pick!,Flooring: Simulated Wood
- Level: Basement
Other
- Description: Office w/full-wall built-ins or 6th bedroom. Cedar closet.,Flooring: Simulated Wood
- Level: Basement
Other
- Description: Storm or safe room,Flooring: Concrete
- Level: Basement
Heating
- Heat Pump, Other, See Remarks
Cooling
- Heat Pump
Appliances
- Included: Convection Oven, Double Oven, Dishwasher, Gas Cooktop, Disposal, Microwave
- Laundry: Washer Hookup, Dryer Hookup
Features
- Breakfast Area, Ceiling Fan(s), Separate/Formal Dining Room, Jetted Tub, Kitchen Island, Primary Downstairs, Pantry, Window Treatments, Attic
- Flooring: Ceramic Tile, Plank, Simulated Wood, Stone, Wood
- Windows: Window Treatments
- Basement: Full,Finished,Heated,Interior Entry,Walk-Out Access
- Number of fireplaces: 1
- Fireplace features: One, Other, See Remarks, Wood Burning
Interior area
- Total interior livable area: 4,448 sqft
- Finished area above ground: 2,345
- Finished area below ground: 2,103
Property
Parking
- Total spaces: 2
- Parking features: Attached, Garage, Two Car Garage, Other, See Remarks
- Attached garage spaces: 2
Features
- Levels: One
- Stories: 1
- Patio & porch: Rear Porch, Covered, Deck, Front Porch
- Exterior features: Storage, Sprinkler/Irrigation
- Pool features: None
- Has spa: Yes
- Fencing: Chain Link
Lot
- Size: 2.11 Acres
- Features: 1-3 Acres, Cul-De-Sac, Wooded, Retaining Wall
Details
- Additional structures: Workshop
- Parcel number: 43 17 04 19 0 000 027.000
Construction
Type & style
- Home type: SingleFamily
- Property subtype: Single Family Residence
Materials
- Brick Veneer, Block, Cement Siding, Stone
Condition
- Year built: 2010
Utilities & green energy
- Utilities for property: Cable Available, Propane, Septic Available, Water Available
Community & HOA
Community
- Security: Security System
- Subdivision: BLUE RIDGE
HOA
- Has HOA: Yes
- Amenities included: Cable TV
Location
- Region: Opelika
Financial & listing details
- Price per square foot: $157/sqft
- Tax assessed value: $422,940
- Annual tax amount: $1,731
- Date on market: 2/1/2025
- Cumulative days on market: 58 days
Price history
| Date | Event | Price |
|---|---|---|
| 4/30/2025 | Sold | $700,000-2.6%$157/sqft |
Source: LCMLS #173284 Report a problem | ||
| 3/31/2025 | Pending sale | $719,000$162/sqft |
Source: LCMLS #173284 Report a problem | ||
| 2/2/2025 | Listed for sale | $719,000+1.3%$162/sqft |
Source: LCMLS #173284 Report a problem | ||
| 7/30/2024 | Listing removed | -- |
Source: Owner Report a problem | ||
| 5/1/2024 | Listed for sale | $709,900+84.4%$160/sqft |
Source: Owner Report a problem | ||
| 5/22/2019 | Sold | $385,000-3.7%$87/sqft |
Source: LCMLS #139220 Report a problem | ||
| 3/31/2019 | Price change | $399,900-3.6%$90/sqft |
Source: SHEPHERD BROKERS.COM REAL ESTATE #139220 Report a problem | ||
| 2/5/2019 | Price change | $414,900-3.5%$93/sqft |
Source: SHEPHERD BROKERS.COM REAL ESTATE #139220 Report a problem | ||
| 11/30/2018 | Listed for sale | $429,900+2.6%$97/sqft |
Source: SHEPHERD BROKERS.COM REAL ESTATE #139220 Report a problem | ||
| 9/22/2018 | Listing removed | $419,000$94/sqft |
Source: Coldwell Banker A & W Real Estate #130639 Report a problem | ||
| 7/6/2018 | Price change | $419,000-6.9%$94/sqft |
Source: Coldwell Banker A & W Real Estate #130639 Report a problem | ||
| 5/16/2018 | Price change | $450,000-3.2%$101/sqft |
Source: Coldwell Banker A & W Real Estate #130639 Report a problem | ||
| 4/23/2018 | Price change | $465,000-2.1%$105/sqft |
Source: COLDWELL BANKER A & W REAL ESTATE #130639 Report a problem | ||
| 3/23/2018 | Listed for sale | $475,000+18.8%$107/sqft |
Source: COLDWELL BANKER A & W REAL ESTATE #130639 Report a problem | ||
| 7/8/2016 | Listing removed | $399,900$90/sqft |
Source: CENTURY 21 Koullas Realty #113447 Report a problem | ||
| 2/19/2016 | Listed for sale | $399,9000%$90/sqft |
Source: CENTURY 21 KOULLAS REALTY #113447 Report a problem | ||
| 11/24/2015 | Listing removed | $400,000-3.6%$90/sqft |
Source: BERKSHIRE HATHAWAY HOMESERVICES #110410 Report a problem | ||
| 7/7/2015 | Price change | $415,000-2.4%$93/sqft |
Source: BERKSHIRE HATHAWAY HOMESERVICES #110410 Report a problem | ||
| 5/16/2015 | Price change | $425,000-1.2%$96/sqft |
Source: BERKSHIRE HATHAWAY HOMESERVICES #110410 Report a problem | ||
| 4/28/2015 | Listed for sale | $430,000$97/sqft |
Source: BERKSHIRE HATHAWAY HOMESERVICES #110410 Report a problem | ||
Public tax history
| Year | Property taxes | Tax assessment |
|---|---|---|
| 2025 | $1,731 +5.7% | $42,300 +5.6% |
| 2024 | $1,639 +3.1% | $40,040 |
| 2023 | $1,589 -3.1% | $40,040 |
| 2022 | $1,639 -2.8% | $40,040 +11.9% |
| 2021 | $1,686 | $35,780 |
| 2020 | $1,686 -0.1% | $35,780 -0.3% |
| 2019 | $1,688 +0.3% | $35,900 |
| 2018 | $1,684 | $35,900 +3.9% |
| 2015 | $1,684 +3.8% | $34,540 +9.9% |
| 2014 | $1,622 | $31,420 -0.8% |
| 2013 | -- | $31,660 -4.2% |
| 2012 | -- | $33,060 -8.7% |
| 2011 | -- | $36,220 |
Find assessor info on the county website
Neighborhood: 36804
Nearby homes
- $533,8003 bd3 ba2.9k sqft213 Lee Road 2159, Opelika, AL 36804Off Market
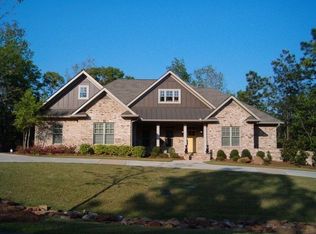
- $599,0003 bd3 ba2.4k sqft257 Lee Road 2159, Opelika, AL 36804Sold
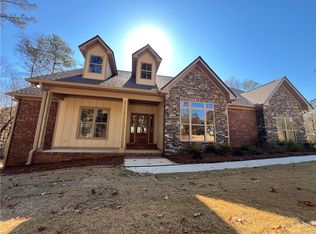
- $484,700-- bd2 ba2.8k sqft30 Lee Road 2160, Opelika, AL 36804Off Market
- $28,0001.28 acres246 Lee Road 2159, Opelika, AL 36804Off Market
- $344,300-- bd1 ba2k sqft224 Lee Road 2159, Opelika, AL 36804Off Market
- $85,0001.16 acresLOT 17 Lee Road 2159, Opelika, AL 36804Lot/Land
- $225,0003 bd2 ba1.6k sqft640 Lee Road 42, Opelika, AL 36804Sold
- $56,2501.91 acres0 Lee Road 42, Opelika, AL 36804Sold
Nearby schools
GreatSchools rating
- 5/10Sanford Middle SchoolGrades: 5-8Distance: 2.8 mi
- 5/10Beauregard High SchoolGrades: 9-12Distance: 1.3 mi
- 9/10Beauregard Elementary SchoolGrades: PK-4Distance: 9.1 mi
Schools provided by the listing agent
- Elementary: BEAUREGARD ELEMENTARY
- Middle: BEAUREGARD ELEMENTARY
Source: LCMLS. This data may not be complete. We recommend contacting the local school district to confirm school assignments for this home.


Get pre-qualified for a loan
At Zillow Home Loans, we can pre-qualify you in as little as 5 minutes with no impact to your credit score.An equal housing lender. NMLS #10287.
- Alabama
- Lee County
- Opelika
- 36804
- 235 Lee Road 2159
