Newly renovated 3 bedroom, 2 bathroom home situated on 1 acre in Beauregard — less than 5 minutes from Beauregard High School. This home features an open floor plan with large windows throughout, allowing for abundant natural light. Durable LVP flooring runs through all main living areas, with carpet in the bedrooms for added comfort.
The kitchen offers a center island and stainless steel appliances, perfect for everyday living and entertaining. The spacious primary suite includes a double vanity, garden tub, and separate walk-in shower.
Major systems have been updated with HVAC, roof, and water heater all less than 5 years old. Outside, enjoy a newly sodded yard and nearly two acres of space with endless possibilities.
Move-in ready with modern updates and room to grow — don’t miss this Beauregard opportunity.
Sold for $225,000
$225,000
640 Lee Road 42, Opelika, AL 36804
3beds
1,640sqft
Manufactured Home, Single Family Residence
Built in 2020
1 Acres Lot
$225,700 Zestimate®
$137/sqft
$-- Estimated rent
Home value
$225,700
$214,000 - $237,000
Not available
Zestimate® history
Owner options
List your home for rent
Find your next renter with Zillow Rental Manager. Plus, with online applications, you can quickly screen prospective tenants – for free.
Refinance and save
$1,410/mo
Est. payment
Refinancing to a lower rate could help reduce your monthly payments and save thousands over the life of the loan.
$1,410/mo
Est. payment
Explore your selling options
Work with a Zillow partner agent
Leverage their expertise and Zillow's premium Showcase listings to get your home seen by more buyers.
Get startedList with your own agent
Get your home in front of millions of buyers by listing it on Zillow.
Learn how to do itSell it yourself
Take full control of how buyers see your home on Zillow by listing For Sale by Owner (FSBO).
List your homeWhat's special
Open floor planStainless steel appliancesNewly sodded yardSpacious primary suite
Zillow last checked:
Listing updated:
Listed by:
MORGAN VICKERS,
PORCH LIGHT REAL ESTATE LLC 334-742-8050
Bought with:
AMANDA HOWINGTON, 154442
RICE REAL ESTATE SERVICES
Source: LCMLS,MLS#: 179138Originating MLS: Lee County Association of REALTORS
Facts & features
Interior
Bedrooms & bathrooms
- Bedrooms: 3
- Bathrooms: 2
- Full bathrooms: 2
- Main level bathrooms: 2
Primary bedroom
- Description: En-Suite Bath; Walk-In Closet,Flooring: Carpet
- Level: First
Bedroom 2
- Description: Flooring: Carpet
- Level: First
Bedroom 3
- Description: Flooring: Carpet
- Level: First
Primary bathroom
- Description: Double Vanity; Garden Tub; Walk-In Shower,Flooring: Plank,Simulated Wood
- Level: First
Kitchen
- Description: Island; Stainless Steel Appliances; Eat-In Kitchen; Open Floor-Plan,Flooring: Plank,Simulated Wood
- Level: First
Living room
- Description: Ceiling Fan; Built-In Media Center,Flooring: Plank,Simulated Wood
- Level: First
Heating
- Heat Pump
Cooling
- Heat Pump
Appliances
- Included: Some Electric Appliances, Electric Range, Microwave, Oven, Stove
- Laundry: Washer Hookup, Dryer Hookup
Features
- Ceiling Fan(s), Eat-in Kitchen, Garden Tub/Roman Tub, Kitchen Island, Primary Downstairs, Living/Dining Room, Updated Kitchen, Window Treatments
- Flooring: Carpet, Plank, Simulated Wood
- Windows: Window Treatments
- Basement: Crawl Space
- Has fireplace: No
- Fireplace features: None
Interior area
- Total interior livable area: 1,640 sqft
- Finished area above ground: 1,640
- Finished area below ground: 0
Property
Features
- Levels: One
- Stories: 1
- Patio & porch: Rear Porch, Covered, Front Porch
- Pool features: None
- Fencing: None
Lot
- Size: 1 Acres
- Features: 1-3 Acres
Details
- Parcel number: 1704200000016003
Construction
Type & style
- Home type: MobileManufactured
- Property subtype: Manufactured Home, Single Family Residence
Materials
- Vinyl Siding
- Foundation: Crawlspace
Condition
- Year built: 2020
Utilities & green energy
- Utilities for property: Cable Available, Electricity Available, Septic Available, Water Available
Community & HOA
Community
- Subdivision: NONE
HOA
- Has HOA: No
- Amenities included: None
Location
- Region: Opelika
Financial & listing details
- Price per square foot: $137/sqft
- Tax assessed value: $54,800
- Annual tax amount: $402
- Date on market: 3/2/2026
- Cumulative days on market: 67 days
- Electric utility on property: Yes
Price history
| Date | Event | Price |
|---|---|---|
| 7/28/2026 | Sold | $225,000$137/sqft |
Source: LCMLS #179138 Report a problem | ||
| 5/8/2026 | Pending sale | $225,000$137/sqft |
Source: LCMLS #179138 Report a problem | ||
| 4/29/2026 | Price change | $225,000-4.3%$137/sqft |
Source: LCMLS #179138 Report a problem | ||
| 4/1/2026 | Price change | $235,000-4.1%$143/sqft |
Source: LCMLS #179138 Report a problem | ||
| 3/2/2026 | Listed for sale | $245,000+345.5%$149/sqft |
Source: LCMLS #179138 Report a problem | ||
| 5/15/2025 | Sold | $55,000$34/sqft |
Source: Public Record Report a problem | ||
Public tax history
| Year | Property taxes | Tax assessment |
|---|---|---|
| 2025 | $530 +17.1% | $10,500 +6.9% |
| 2024 | $453 +24.3% | $9,820 +10.6% |
| 2023 | $364 +133.1% | $8,880 +130.1% |
| 2022 | $156 -57.1% | $3,860 +12.2% |
| 2021 | $364 +0.8% | $3,440 +2.4% |
| 2020 | $361 +0.5% | $3,360 -0.6% |
| 2019 | $359 -10.5% | $3,380 +1.8% |
| 2018 | $401 | $3,320 +7.1% |
| 2015 | $401 +215.6% | $3,100 |
| 2014 | $127 | $3,100 |
| 2013 | -- | -- |
Find assessor info on the county website
Neighborhood: 36804
Nearby homes
- $56,2501.91 acres0 Lee Road 42, Opelika, AL 36804Sold

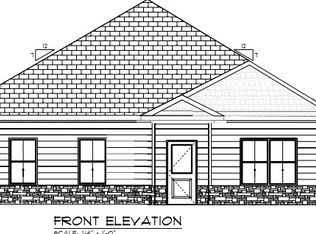
- $287,5003 bd2 ba1.4k sqft572 Lee Road 42, Beauregard, AL 36804New Construction
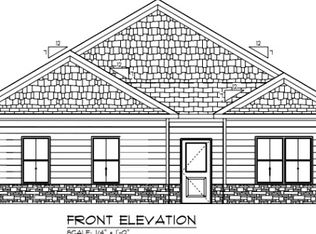
- $287,5003 bd2 ba1.4k sqft550 Lee Road 42, Opelika, AL 36804Pending
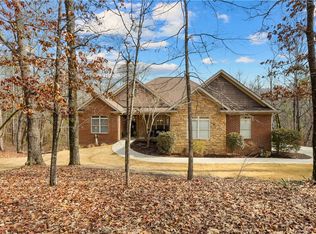
- $700,0005 bd4 ba4.4k sqft235 Lee Road 2159, Opelika, AL 36804Sold
- $533,8003 bd3 ba2.9k sqft213 Lee Road 2159, Opelika, AL 36804Off Market
- $540,6003 bd3 ba3.4k sqft65 Lee Road 2160, Opelika, AL 36804Off Market
- $484,700-- bd2 ba2.8k sqft30 Lee Road 2160, Opelika, AL 36804Off Market
- $599,0003 bd3 ba2.4k sqft257 Lee Road 2159, Opelika, AL 36804Sold
Nearby schools
GreatSchools rating
- 5/10Sanford Middle SchoolGrades: 5-8Distance: 2.9 mi
- 5/10Beauregard High SchoolGrades: 9-12Distance: 1.3 mi
- 9/10Beauregard Elementary SchoolGrades: PK-4Distance: 9 mi
Schools provided by the listing agent
- Elementary: BEAUREGARD ELEMENTARY
- Middle: BEAUREGARD ELEMENTARY
Source: LCMLS. This data may not be complete. We recommend contacting the local school district to confirm school assignments for this home.
- Alabama
- Lee County
- Opelika
- 36804
- 640 Lee Road 42
