Skip main navigation
Off market
  • $413,600

    257 Saint Paul Dr, Fremont, OH 43420

    3beds
    2,232sqft
    SingleFamily
    Built in 1998
    0.67 Acres Lot
    $413,600 Zestimate®
    $185/sqft
    $2,512 Estimated rent

    Home value

    $413,600

    $393,000 - $434,000

    $2,512/mo

    Zestimate® history
    Loading
    Loading...

    Owner options

    List your home for rent

    $2,512/mo

    Rent Zestimate®

    Find your next renter with Zillow Rental Manager. Plus, with online applications, you can quickly screen prospective tenants – for free.

    Learn more

    $2,512/mo

    Rent Zestimate®

    Refinance and save

    $2,663/mo

    Est. payment

    Refinancing to a lower rate could help reduce your monthly payments and save thousands over the life of the loan.

    See today's rates

    $2,663/mo

    Est. payment

    Explore your selling options

    Work with a Zillow partner agent

    Leverage their expertise and Zillow's premium Showcase listings to get your home seen by more buyers.

    Get started

    List with your own agent

    Get your home in front of millions of buyers by listing it on Zillow.

    Learn how to do it

    Sell it yourself

    Take full control of how buyers see your home on Zillow by listing For Sale by Owner (FSBO).

    List your home

    What's special

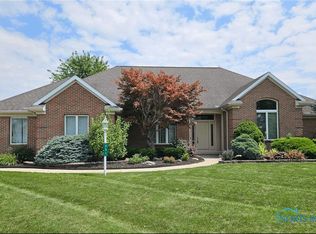
    Many Architectural Features, Open Floor Plan, Great Location! This property has it all. Located in St. Andrews Development, adjacent to the Fremont Country Club. Three rooms with cathedral ceilings, two lighted art niches, tray ceiling with recessed lighting, marble fireplace and two architectural windows will make you say ?wow?! Welcoming foyer with Brazilian Cherry hardwood floor opens to 20'x25' great room with cathedral ceiling, gas marble fireplace, lighted art niche, and French door with panoramic view of patio and manicured lawn. Bose Surround Sound installed and conveys. Open to great room is gourmet kitchen, raised breakfast bar, center island, and solid hardwood bleached maple cabinets. Appliances are stainless steel. Counters, center island, bar and desk are topped with granite. Foyer, kitchen and all-season room feature Brazilian Cherry hardwood floors. Recessed lighting. All-season room (referred to as family room for dimensions purposes in listing) has cathedral ceiling, fan, architectural window, lighted art niche, and doors to patio. Patio is paved with attractive wood composite tiles. Beyond the kitchen is laundry room, half bath, large broom closet, and door to three-car garage. Large Master Bedroom includes custom plantation shutters, tray ceiling, ceiling fan, and recessed dimmable lighting. The recently updated master bath has new marble flooring, his/hers sinks, light fixtures, black cabinetry, and plantation shutters. Master bath has soaking tub, step-in shower and adjacent walk-in closet. Upgraded main bath has designer tile floor of ceramic and glass tiles, tub with shower, and designer vanity. Spacious corner bedroom is light and airy with ceiling fan and ample closet space. The third bedroom has cathedral ceiling, fan, and dramatic architectural window. Downstairs 20'x30' recreation room is carpeted, wired for TV and computers, has built-in shelves, and recessed lighting. Utility room houses forced air furnace, two sump-pumps, and economical Rinnai tankless gas water heater, and built-in shelves. Windows and doors are thermo-pane by Anderson Windows. Large 2/3-acre yard is professionally landscaped with variety of beautiful shrubs, trees, and flowering plants. Please click on the Virtual Tour for more photos and an important message.

    This property is off market, which means it's not currently listed for sale or rent on Zillow. This may be different from what's available on other websites or public sources.
    Facts & features

    Interior

    Bedrooms & bathrooms
    • Bedrooms: 3
    • Bathrooms: 3
    • Full bathrooms: 2
    • 1/2 bathrooms: 1
    Heating
    • Forced air, Gas
    Cooling
    • Central
    Appliances
    • Included: Dishwasher, Dryer, Garbage disposal, Microwave, Range / Oven, Refrigerator, Trash compactor, Washer
    Features
    • Flooring: Tile, Other, Carpet, Hardwood
    • Basement: Partially finished
    • Has fireplace: Yes
    Interior area
    • Total interior livable area: 2,232 sqft

    Property

    Parking
    • Total spaces: 3
    • Parking features: Garage - Attached
    Features
    • Exterior features: Vinyl, Brick
    • Has view: Yes
    • View description: Territorial
    Lot
    • Size: 0.67 Acres
    Details
    • Parcel number: 345000638300

    Construction

    Type & style
    • Home type: SingleFamily
    • Architectural style: Conventional
    Materials
    • masonry
    • Roof: Asphalt
    Condition
    • Year built: 1998

    Utilities & green energy

    • Sewer: Public Sewer

    Community & HOA

    HOA
    • Has HOA: Yes
    • HOA fee: $17 monthly
    Location
    • Region: Fremont

    Financial & listing details

    • Price per square foot: $185/sqft
    • Tax assessed value: $113,790
    • Annual tax amount: $4,228

    Price history

    DateEventPrice
    2/28/2023Sold$352,500-2.1%$158/sqft
    Source: NORIS #6097122 Report a problem
    1/25/2023Contingent$359,900$161/sqft
    Source: Firelands MLS #20230132 Report a problem
    1/20/2023Price change$359,900+30.9%$161/sqft
    Source: NORIS #6097122 Report a problem
    7/22/2018Listed for sale$274,900+1.8%$123/sqft
    Source: CRE REALTY #10470754 Report a problem
    7/21/2018Sold$270,000-1.8%$121/sqft
    Source: Public Record Report a problem
    4/27/2018Pending sale$274,900$123/sqft
    Source: CRE REALTY #10470754 Report a problem
    4/1/2018Price change$274,900-3.5%$123/sqft
    Source: CRE REALTY #10470754 Report a problem
    3/18/2018Listed for sale$284,900-3.4%$128/sqft
    Source: CRE REALTY #10470754 Report a problem
    11/25/2017Listing removed$294,900$132/sqft
    Source: Bolte Real Estate-Fremont #20172682 Report a problem
    10/23/2017Price change$294,900-1.7%$132/sqft
    Source: Bolte Real Estate-Fremont #20172682 Report a problem
    5/31/2017Listed for sale$299,900+16.5%$134/sqft
    Source: Bolte Real Estate-Fremont #20172682 Report a problem
    6/8/2007Sold$257,500+25.3%$115/sqft
    Source: Public Record Report a problem
    3/29/2004Sold$205,500+680.6%$92/sqft
    Source: Public Record Report a problem
    5/8/1998Sold$26,325$12/sqft
    Source: Public Record Report a problem

    Public tax history

    YearProperty taxesTax assessment
    2024$4,228 +13%$113,790 +21%
    2023$3,740 +2.3%$94,050
    2022$3,657 -3.1%$94,050
    2021$3,776 +0.9%$94,050 +2.4%
    2020$3,742 +0.1%$91,810
    2019$3,737 +10.3%$91,810
    2018$3,389 +8.1%$91,810 +7.7%
    2017$3,134 +16.5%$85,270
    2016$2,691 $85,270
    2015$2,691 +0.5%$85,270 +4.9%
    2014$2,676 +2.2%$81,310
    2013$2,617 -0.2%$81,310
    2012$2,623 -8.4%$81,310 -5%
    2011$2,864 +3.9%$85,620
    2010$2,755 +0.7%$85,620
    2009$2,735 -2.9%--
    2008$2,816 +5.7%--
    2007$2,663 +105.8%--
    2006$1,294 -45.2%--
    2005$2,359 -0.1%--
    2004$2,361 -2.4%$78,790
    2003$2,419 +11.7%$78,790 +14.1%
    2002$2,166 +22.9%$69,070 +22.5%
    2001$1,762 +6.5%$56,390
    2000$1,654 $56,390
    Find assessor info on the county website

    Neighborhood: 43420

    Nearby schools

    GreatSchools rating
    Schools provided by the listing agent
    • District: Fremont

    Source: The MLS. This data may not be complete. We recommend contacting the local school district to confirm school assignments for this home.

    Get a cash offer in 3 minutes
    Find out how much your home could sell for in as little as 3 minutes with a no-obligation cash offer.
    Estimated market value
    $413,600
    Get a cash offer in 3 minutes
    Find out how much your home could sell for in as little as 3 minutes with a no-obligation cash offer.
    Estimated market value
    $413,600