Live In Luxury In This Beautiful And High-quality 4-br, 3.5-bath Mostly Brick Home On A Gorgeous And Well-manicured Corner Lot! The List Of Highlights Is Long, Starting With A Huge And Spectacular Kitchen With Granite Countertops, Custom-made Cabinets, Eating Bar And Large Dining Area With Windows Looking Out To The Back Patio. Nearby Are The Formal Dr And Spacious Lr W/gas Fireplace And French Doors Leading Out To The Large Concrete Patio. Also On The Main Floor Is A Large Foyer, Cool Den/fr, A Half Bath, One Of The Full Baths, The Laundry Room And, Last But Not Least, The Awesome Primary Br W/large Walk-in Closet & A Massive Bath Featuring A Shower & A Jacuzzi Tub. Most Of Those Rooms Feature Beautiful Crown Molding. The Second Floor Features The Other Three Brs, Which Are All Nice-size, And The Other Full Bath. The Full Basement Is Huge And Features A Spacious Rec Room With Carpet In The Finished Portion And Tall Ceilings Throughout The Unfinished Portion. Other Highlights: Nice 2-car Attached Garage, Large Driveway, Central Air And So Much More! (seller And Listing Agent Are Brothers.)
Sold for $425,000
$425,000
263 Saint Paul Dr, Fremont, OH 43420
4beds
3,045sqft
Single Family Residence
Built in 2000
0.41 Acres Lot
$455,000 Zestimate®
$140/sqft
$2,679 Estimated rent
Home value
$455,000
$432,000 - $482,000
$2,679/mo
Zestimate® history
Owner options
List your home for rent
$2,679/mo
Rent Zestimate®
Find your next renter with Zillow Rental Manager. Plus, with online applications, you can quickly screen prospective tenants – for free.
$2,679/mo
Rent Zestimate®
Refinance and save
$2,919/mo
Est. payment
Refinancing to a lower rate could help reduce your monthly payments and save thousands over the life of the loan.
$2,919/mo
Est. payment
Explore your selling options
Work with a Zillow partner agent
Leverage their expertise and Zillow's premium Showcase listings to get your home seen by more buyers.
Get startedList with your own agent
Get your home in front of millions of buyers by listing it on Zillow.
Learn how to do itSell it yourself
Take full control of how buyers see your home on Zillow by listing For Sale by Owner (FSBO).
List your homeWhat's special
Zillow last checked:
Listing updated:
Listed by:
Robert A. Boukissen 419-680-5027 robboukissen@wendtkey.com,
Wendt Key Team Realty
Bought with:
Robert A. Boukissen, 2006005805
Wendt Key Team Realty
Source: Firelands MLS,MLS#: 20252587Originating MLS: Firelands MLS
Facts & features
Interior
Bedrooms & bathrooms
- Bedrooms: 4
- Bathrooms: 4
- Full bathrooms: 3
- 1/2 bathrooms: 1
Rooms
- Room types: Recreation Room
Primary bedroom
- Level: Main
- Area: 224
- Dimensions: 16 x 14
Bedroom 2
- Level: Second
- Area: 180
- Dimensions: 15 x 12
Bedroom 3
- Level: Second
- Area: 132
- Dimensions: 12 x 11
Bedroom 4
- Level: Second
- Area: 120
- Dimensions: 12 x 10
Bedroom 5
- Area: 0
- Dimensions: 0 x 0
Bathroom
- Level: Main
Bathroom 1
- Level: Main
Bathroom 2
- Level: Second
Bathroom 3
- Level: Main
Dining room
- Features: Formal
- Level: Main
- Area: 180
- Dimensions: 15 x 12
Family room
- Level: Main
- Area: 156
- Dimensions: 13 x 12
Kitchen
- Level: Main
- Area: 338
- Dimensions: 26 x 13
Living room
- Level: Main
- Area: 324
- Dimensions: 18 x 18
Heating
- Gas, Forced Air
Cooling
- Central Air
Appliances
- Included: Dishwasher, Dryer, Range, Refrigerator, Washer
- Laundry: Laundry Room
Features
- Ceiling Fan(s)
- Basement: Full,Partially Finished
- Has fireplace: Yes
- Fireplace features: Gas
Interior area
- Total structure area: 3,045
- Total interior livable area: 3,045 sqft
Property
Parking
- Total spaces: 2
- Parking features: Attached, Garage Door Opener, Paved
- Attached garage spaces: 2
- Has uncovered spaces: Yes
Features
- Levels: Two
- Stories: 2
- Patio & porch: Concrete Patio
Lot
- Size: 0.41 Acres
Details
- Parcel number: 345000638400
Construction
Type & style
- Home type: SingleFamily
- Property subtype: Single Family Residence
Materials
- Brick, Vinyl Siding
- Foundation: Basement
- Roof: Asphalt
Condition
- Year built: 2000
Utilities & green energy
- Electric: ON
- Sewer: Public Sewer
- Water: Public
Community & HOA
Community
- Subdivision: Saint Andrews
HOA
- Has HOA: Yes
- HOA fee: $200 annually
Location
- Region: Fremont
Financial & listing details
- Price per square foot: $140/sqft
- Tax assessed value: $139,300
- Annual tax amount: $5,127
- Price range: $425K - $425K
- Date on market: 7/8/2025
- Date available: 01/01/1800
- Listing terms: Conventional
Price history
| Date | Event | Price |
|---|---|---|
| 11/14/2025 | Sold | $425,000-5.6%$140/sqft |
Source: Firelands MLS #20252587 Report a problem | ||
| 7/25/2025 | Contingent | $450,000$148/sqft |
Source: Firelands MLS #20252587 Report a problem | ||
| 7/21/2025 | Listed for sale | $450,000+1566.7%$148/sqft |
Source: Firelands MLS #20252587 Report a problem | ||
| 9/21/1998 | Sold | $27,000$9/sqft |
Source: Public Record Report a problem | ||
Public tax history
| Year | Property taxes | Tax assessment |
|---|---|---|
| 2024 | $67,374 +1302.5% | $139,300 +21% |
| 2023 | $4,804 +7.4% | $115,120 |
| 2022 | $4,472 -3.1% | $115,120 |
| 2021 | $4,618 +1.4% | $115,120 +3% |
| 2020 | $4,553 +0.1% | $111,790 |
| 2019 | $4,546 -1.8% | $111,790 |
| 2018 | $4,628 +9.7% | $111,790 +8.4% |
| 2017 | $4,218 +16.4% | $103,150 |
| 2016 | $3,625 | $103,150 |
| 2015 | $3,625 +6.9% | $103,150 +12.1% |
| 2014 | $3,392 +2.2% | $92,020 |
| 2013 | $3,317 -0.2% | $92,020 |
| 2012 | $3,325 +3.3% | $92,020 -5% |
| 2011 | $3,220 +3.9% | $96,850 |
| 2010 | $3,097 +100.3% | $96,850 |
| 2009 | $1,547 -55.6% | -- |
| 2008 | $3,484 +6.6% | -- |
| 2007 | $3,267 +105.8% | -- |
| 2006 | $1,587 -49.4% | -- |
| 2005 | $3,137 -0.1% | -- |
| 2004 | $3,141 +0.4% | $104,790 |
| 2003 | $3,128 +8% | $104,790 +10.3% |
| 2002 | $2,896 +21.7% | $95,020 +21.3% |
| 2001 | $2,380 +764.3% | $78,360 +734.5% |
| 2000 | $275 | $9,390 |
Find assessor info on the county website
Neighborhood: 43420
Nearby homes
- $470,3004 bd4 ba3.2k sqft258 Saint Thomas Dr, Fremont, OH 43420Off Market
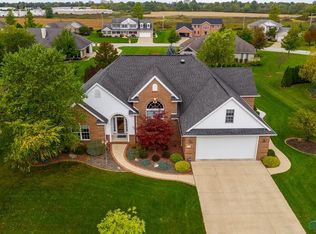
- $413,6003 bd3 ba2.2k sqft257 Saint Paul Dr, Fremont, OH 43420Off Market
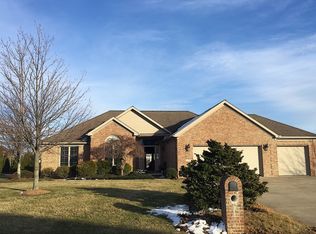
- $439,5004 bd2 ba2.8k sqft290 Saint Paul Dr, Fremont, OH 43420Off Market
- $411,2004 bd2 ba2.6k sqft252 Saint Thomas Dr, Fremont, OH 43420Off Market
- $534,6004 bd3 ba3.8k sqft259 Saint Thomas Dr, Fremont, OH 43420Off Market
- $521,8003 bd3 ba2.6k sqft265 Saint Thomas Dr, Fremont, OH 43420Off Market
- $473,2004 bd3 ba3k sqft284 Saint Paul Dr, Fremont, OH 43420Off Market
- $375,0003 bd3 ba2.3k sqft251 Saint Paul Dr, Fremont, OH 43420Sold
Nearby schools
GreatSchools rating
- 5/10Croghan Elementary SchoolGrades: PK-5Distance: 0.9 mi
- 6/10Fremont Middle SchoolGrades: 6-8Distance: 2.7 mi
- 4/10Fremont Ross High SchoolGrades: 9-12Distance: 2.7 mi
Schools provided by the listing agent
- District: Fremont
Source: Firelands MLS. This data may not be complete. We recommend contacting the local school district to confirm school assignments for this home.
Get a cash offer in 3 minutes
Find out how much your home could sell for in as little as 3 minutes with a no-obligation cash offer.
Estimated market value
$455,000
Get a cash offer in 3 minutes
Find out how much your home could sell for in as little as 3 minutes with a no-obligation cash offer.
Estimated market value
$455,000
- Ohio
- Sandusky County
- Fremont
- 43420
- 263 Saint Paul Dr
Nearby cities
Nearby zip codes
Other Fremont Topics
