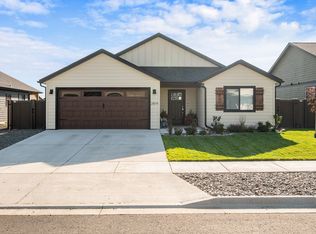
Welcome to a true rare find, this brand-new 2026 home comes with full landscaping already installed, giving you gorgeous curb appeal and a beautiful outdoor setting from day one.
Step inside to discover a stunning 4-bedroom, 2.5-bath home with an elegant two-story layout designed to maximize natural light and provide some of the best views in the neighborhood. Throughout the home, you’ll find high-end finishes that create a polished, modern feel in every room.
On the main level, you’ll find a dedicated dining room, plus additional space that’s perfect for a secondary dining table, ideal for everyday meals, entertaining, or hosting guests. The living room is bright and inviting, with tons of natural light that makes the entire space feel open and welcoming.
Walk up stairs and you'll find the spacious bedrooms, full-bath, and owners-suite with a dedicated bathroom. You'll feel the craftsman ship as you noticed the custom tiled shower, and high end finishes throughout. With its thoughtfully designed two-story layout, premium finishes, and move-in-ready landscaping, this home is truly a standout.
Active
$529,900
257 Stirling Loop, East Helena, MT 59635
4beds
2,098sqft
Single Family Residence
Built in 2026
8,058 Square Feet Lot
$529,300 Zestimate®
$253/sqft
$25/mo HOA
What's special
Gorgeous curb appealHigh-end finishesPolished modern feelBeautiful outdoor settingDedicated dining roomCustom tiled showerElegant two-story layout
- 27 days
- 454
- 18
Likely to sell faster than
Zillow last checked:
Listing updated:
Listed by:
Sarah Gebhardt 406-551-3629,
Coldwell Banker Mountainside Realty
Source: MRMLS,MLS#: 30076501
Facts & features
Interior
Bedrooms & bathrooms
- Bedrooms: 4
- Bathrooms: 3
- Full bathrooms: 2
- 1/2 bathrooms: 1
Cooling
- Central Air
Appliances
- Included: Dishwasher, Microwave, Range, Refrigerator
Features
- Basement: Crawl Space
- Has fireplace: No
Interior area
- Total structure area: 2,098
- Total interior livable area: 2,098 sqft
- Finished area below ground: 0
Video & virtual tour
Property
Parking
- Total spaces: 2
- Parking features: Garage - Attached
- Attached garage spaces: 2
Features
- Levels: Two
- Fencing: Partial
Lot
- Size: 8,058 Square Feet
- Features: Sprinklers In Ground
Details
- Parcel number: 05188825103260000
- Special conditions: Standard
Construction
Type & style
- Home type: SingleFamily
- Property subtype: Single Family Residence
Materials
- Foundation: Poured
Condition
- New construction: Yes
- Year built: 2026
Details
- Builder name: Advanced Development Llc
Utilities & green energy
- Sewer: Public Sewer
- Water: Public
Community & HOA
HOA
- Has HOA: Yes
- Amenities included: See Remarks
- Services included: See Remarks
- HOA fee: $75 quarterly
- HOA name: Higland Meadows
Location
- Region: East Helena
Financial & listing details
- Price per square foot: $253/sqft
- Annual tax amount: $325
- Date on market: 8/19/2026
- Listing agreement: Exclusive Right To Sell
Estimated market value
$529,300
$503,000 - $556,000
$3,110/mo
Price history
| Date | Event | Price |
|---|---|---|
| 8/19/2026 | Listed for sale | $529,900$253/sqft |
Source:  MRMLS #30076501 Report a problem MRMLS #30076501 Report a problem | ||
Public tax history
Tax history is unavailable.
Monthly payment
Est. payment
Payment breakdown
Explore the cost of this home by adjusting the details. Changes won't be saved.Climate risks
Neighborhood: 59635
Similar homes
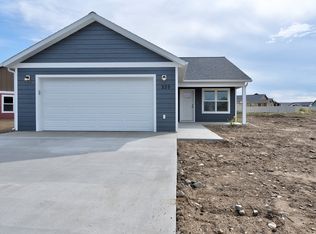
- $520,0003 bd2 ba1.5k sqft221 Stirling Loop, East Helena, MT 59635Active
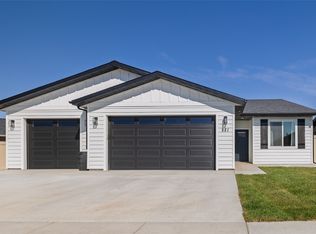
 MLS ID #30077927, Shey Hannum, PureWest Real Estate - Helena. MRMLS
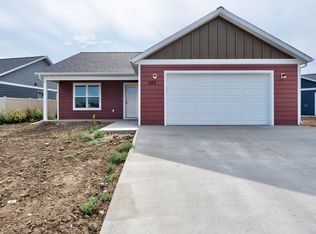
 - $559,0604 bd2 ba1.9k sqft248 Stirling Loop, East Helena, MT 59635Active Under Contract
 MLS ID #30070354, Valerie Blanchette, Oakland & Company - Helena. MRMLS
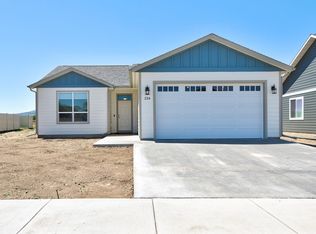
 - $569,9004 bd3 ba2.2k sqft279 Meadow View Loop, East Helena, MT 59635Active
 MLS ID #30073913, Molly Holahan, Engel & Völkers Western Frontier - Helena. MRMLS
 - $512,5003 bd2 ba1.6k sqft2819 Sarah Ave, East Helena, MT 59635Active Under Contract
 MLS ID #30077084, Jody Lyn Anderson, RE/MAX Of Helena. MRMLS
 - $565,0003 bd3 ba2k sqft317 Sutherland Ct, East Helena, MT 59635ActiveMLS ID #30075575, Freda Wilkinson, Big Sky Brokers, LLC. MRMLS
- $522,9003 bd3 ba2k sqft2617 Laramie St, East Helena, MT 59635ActiveMLS ID #30076282, John Stiles, LifeStiles Realty Group. MRMLS
- $485,0003 bd3 ba1.8k sqft315 Meadow View Loop, East Helena, MT 59635ActiveMLS ID #30071724, Ashley Lucas, Coldwell Banker Mountainside Realty. MRMLS
- $599,9005 bd3 ba2.6k sqft220 Kinross Ct, East Helena, MT 59635Active Under ContractMLS ID #30071767, Philip T Shields, The Synergy Group. MRMLS
- $383,9004 bd2 ba2.5k sqft102 E Groschell St, East Helena, MT 59635Active Under ContractMLS ID #30074666, Deb A Whitcomb, Berkshire Hathaway HomeServices - Helena. MRMLS
- $529,0004 bd2 ba2.6k sqft431 S Lamborn St, Helena, MT 59601ActiveMLS ID #30076919, Michelle Figler, Keller Williams Capital Realty. MRMLS
- $469,9003 bd2 ba1.4k sqft230 Stirling Loop, East Helena, MT 59635ActiveMLS ID #30073223, Sarah Gebhardt, Coldwell Banker Mountainside Realty. MRMLS
- $619,9004 bd2 ba2k sqft2997 Ranger Dr, East Helena, MT 59635ActiveMLS ID #30071418, Cody D Bahny, Bahny Realty. MRMLS
- $549,0004 bd3 ba2.4k sqft3190 Stillwell Dr, Helena, MT 59602ActiveMLS ID #30076841, Michelle L Johnson, Berkshire Hathaway HomeServices - Helena. MRMLS
- $499,0004 bd2 ba2.2k sqft3562 Strandberg Dr, Helena, MT 59602ActiveMLS ID #30075122, Jeff Barber, Keller Williams Capital Realty. MRMLS
- $547,0003 bd3 ba2k sqft3463 Birkland Dr, Helena, MT 59602ActiveMLS ID #30078017, Amie Renshaw, Century 21 Heritage Realty - Helena. MRMLS
