This charming home is perfect for comfortable living and entertaining! This beautiful property boasts a spacious 3-bedroom, 2-bathroom layout with a desirable split floor plan, offering privacy and convenience. As you step inside, you'll be greeted by an inviting open concept design, creating a seamless flow between the living room, dining area, and kitchen. The heart of the home is the well-appointed kitchen featuring modern appliances, ample cabinetry, and a breakfast bar for casual meals or gatherings. The highlight of this home is the generously sized primary suite, providing a relaxing retreat with its own private bathroom and plenty of closet space. Outside, the fenced backyard awaits your green thumb with ready-to-use planter boxes, perfect for cultivating your own garden oasis. Imagine enjoying fresh herbs, colorful flowers, or homegrown vegetables just steps from your back door. Seller is a licensed real estate agent.
Sold
Price Unknown
257 Sugarloaf Ave, Abilene, TX 79602
3beds
1,361sqft
Single Family Residence
Built in 2009
7,492 Square Feet Lot
$269,600 Zestimate®
$--/sqft
$2,529 Estimated rent
Home value
$269,600
$256,000 - $283,000
$2,529/mo
Zestimate® history
Owner options
List your home for rent
$2,529/mo
Rent Zestimate®
Find your next renter with Zillow Rental Manager. Plus, with online applications, you can quickly screen prospective tenants – for free.
$2,529/mo
Rent Zestimate®
Refinance and save
Refinancing to a lower rate could help reduce your monthly payments and save thousands over the life of the loan.
Explore your selling options
Work with a Zillow partner agent
Leverage their expertise and Zillow's premium Showcase listings to get your home seen by more buyers.
Get startedList with your own agent
Get your home in front of millions of buyers by listing it on Zillow.
Learn how to do itSell it yourself
Take full control of how buyers see your home on Zillow by listing For Sale by Owner (FSBO).
List your homeWhat's special
Modern appliancesDesirable split floor planGarden oasisPrivate bathroomColorful flowersFresh herbsPlenty of closet space
Zillow last checked:
Listing updated:
Listed by:
Shelley Childress 0750182 325-691-1410,
Berkshire Hathaway HS Stovall 325-691-1410
Bought with:
Tonya Harbin
Real Broker, LLC.
Source: NTREIS,MLS#: 20578830
Facts & features
Interior
Bedrooms & bathrooms
- Bedrooms: 3
- Bathrooms: 2
- Full bathrooms: 2
Primary bedroom
- Features: Dual Sinks, En Suite Bathroom, Jetted Tub, Separate Shower, Walk-In Closet(s)
- Level: First
- Dimensions: 13 x 12
Bedroom
- Features: Ceiling Fan(s)
- Level: First
- Dimensions: 11 x 10
Bedroom
- Features: Ceiling Fan(s)
- Level: First
- Dimensions: 11 x 10
Dining room
- Level: First
- Dimensions: 11 x 10
Kitchen
- Features: Breakfast Bar, Built-in Features, Pantry
- Level: First
- Dimensions: 11 x 10
Living room
- Features: Fireplace
- Level: First
- Dimensions: 15 x 14
Heating
- Central, Fireplace(s)
Cooling
- Central Air
Appliances
- Included: Dishwasher, Electric Oven, Electric Water Heater, Disposal, Microwave
- Laundry: Washer Hookup, Electric Dryer Hookup, Laundry in Utility Room
Features
- High Speed Internet, Kitchen Island, Open Floorplan
- Flooring: Ceramic Tile, Hardwood
- Windows: Window Coverings
- Has basement: No
- Number of fireplaces: 1
- Fireplace features: Living Room
Interior area
- Total interior livable area: 1,361 sqft
Property
Parking
- Total spaces: 2
- Parking features: Driveway, Garage Faces Front
- Attached garage spaces: 2
- Has uncovered spaces: Yes
Features
- Levels: One
- Stories: 1
- Patio & porch: Rear Porch, Front Porch, Covered
- Pool features: None
- Fencing: Back Yard,Wood
Lot
- Size: 7,492 Square Feet
- Features: Back Yard, Interior Lot, Lawn, Sprinkler System
Details
- Parcel number: 106386
Construction
Type & style
- Home type: SingleFamily
- Architectural style: Traditional,Detached
- Property subtype: Single Family Residence
Materials
- Brick
- Foundation: Slab
- Roof: Composition
Condition
- Year built: 2009
Utilities & green energy
- Sewer: Public Sewer
- Water: Public
- Utilities for property: Electricity Connected, Sewer Available, Separate Meters, Water Available
Community & HOA
Community
- Features: Curbs
- Subdivision: Parkside Place Sub
HOA
- Has HOA: No
Location
- Region: Abilene
Financial & listing details
- Tax assessed value: $234,243
- Annual tax amount: $4,613
- Date on market: 4/11/2024
- Cumulative days on market: 8 days
- Listing terms: Cash,Conventional,FHA,VA Loan
- Exclusions: curtains, flower pots, fire pit, ring doorbell
- Electric utility on property: Yes
- Road surface type: Asphalt
Price history
| Date | Event | Price |
|---|---|---|
| 5/29/2024 | Sold | -- |
Source: NTREIS #20578830 Report a problem | ||
| 4/18/2024 | Pending sale | $246,000$181/sqft |
Source: BHHS broker feed #20578830 Report a problem | ||
| 4/17/2024 | Contingent | $246,000$181/sqft |
Source: NTREIS #20578830 Report a problem | ||
| 4/11/2024 | Listed for sale | $246,000+29.6%$181/sqft |
Source: NTREIS #20578830 Report a problem | ||
| 7/27/2020 | Sold | -- |
Source: Agent Provided Report a problem | ||
| 7/20/2020 | Pending sale | $189,750$139/sqft |
Source: Coldwell Banker Apex Realtors #14363530 Report a problem | ||
| 7/2/2020 | Listed for sale | $189,750$139/sqft |
Source: Coldwell Banker Apex, REALTORS #14363530 Report a problem | ||
Public tax history
| Year | Property taxes | Tax assessment |
|---|---|---|
| 2025 | $5,758 +34.4% | $234,243 +0.6% |
| 2024 | $4,285 +24.3% | $232,893 +9.2% |
| 2023 | $3,448 -11.7% | $213,303 +10% |
| 2022 | $3,906 | $193,912 +10% |
| 2021 | -- | $176,284 +4.3% |
| 2020 | $3,831 +0.5% | $169,038 +2% |
| 2019 | $3,811 +16.1% | $165,648 +2.3% |
| 2018 | $3,284 | $161,991 +7.5% |
| 2017 | $3,284 +4.6% | $150,621 +0.4% |
| 2016 | $3,141 +11.2% | $150,035 +1.3% |
| 2015 | $2,825 | $148,129 +5.6% |
| 2014 | $2,825 | $140,323 +0.2% |
| 2013 | -- | $140,042 +1.4% |
| 2012 | -- | $138,065 +0.2% |
| 2011 | -- | $137,825 +2.1% |
| 2010 | -- | $135,008 |
Find assessor info on the county website
Neighborhood: Loop 322 East
Nearby homes
- $233,2003 bd2 ba1.1k sqft249 Sugarloaf Ave, Abilene, TX 79602Off Market

- $261,6003 bd2 ba1.3k sqft265 Sugarloaf Ave, Abilene, TX 79602Off Market
- $265,1003 bd2 ba1.4k sqft258 Lollipop Trl, Abilene, TX 79602Off Market
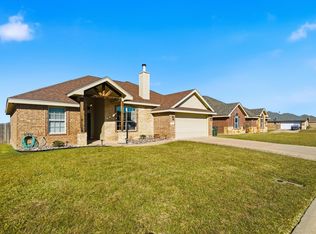
- $--3 bd2 ba1.5k sqft273 Sugarloaf Ave, Abilene, TX 79602Sold
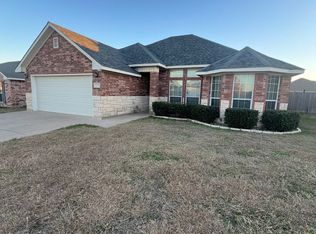
- $249,1003 bd2 ba1.3k sqft241 Sugarloaf Ave, Abilene, TX 79602Off Market
- $--3 bd2 ba1.3k sqft250 Lollipop Trl, Abilene, TX 79602Sold
- $73,5573 bd2 ba1.3k sqft266 Lollipop Trl, Abilene, TX 79602Off Market
- $73,557-- bd-- ba-- sqft266 Lollipop Trl, Abilene, TX 79602Off Market
Nearby schools
GreatSchools rating
- 9/10Wylie East Elementary SchoolGrades: K-3Distance: 0.7 mi
- 8/10Wylie East Junior High SchoolGrades: 6-8Distance: 0.6 mi
- 7/10Wylie High SchoolGrades: 9-12Distance: 3.7 mi
Schools provided by the listing agent
- Elementary: Wylie East
- High: Wylie
- District: Wylie ISD, Taylor Co.
Source: NTREIS. This data may not be complete. We recommend contacting the local school district to confirm school assignments for this home.
- Texas
- Taylor County
- Abilene
- 79602
- Loop 322 East
- 257 Sugarloaf Ave
Nearby cities
Nearby neighborhoods
Nearby zip codes
Other Abilene Topics
