Welcome to an amazing, well-maintained home in the highly sought-after Parkside Place Subdivision! This property stands out with its blend of comfort, modern upgrades, and thoughtful design that will delight any homeowner. Whether you're seeking a family-friendly retreat or a beautiful space to call your own, this home delivers on every front.Recent updates include new roof, new flooring throughout, adding both durability and style. Freshly updated paint gives the interior a clean, contemporary feel, making it move-in ready for even the most discerning buyer. Appliances have been updated for your cooking pleasure. The split floor plan offers privacy and functionality, with a spacious primary suite on one side and the additional bedrooms on the other. Each bedroom is generously sized, perfect for a child’s dream room, a guest retreat, or a productive home office. Natural light streams through large windows, creating a warm, inviting atmosphere.The kitchen features granite countertops throughout, providing a luxurious yet practical workspace. Whether cooking daily meals or hosting gatherings, the layout is designed for efficiency and easy entertaining.The primary bathroom offers double sinks, adding convenience to your daily routine. The full-size laundry area is practical and spacious, making household chores a breeze.Step outside to the large backyard, ideal for kids, pets, and outdoor activities. From summer barbecues to peaceful evenings under the stars, this yard can accommodate your vision.
Located in Parkside Place, this home combines tranquility with convenience. Enjoy nearby schools, parks, shopping, dining, and more.
With the holidays near, this home is the perfect gift for your family—or yourself. Don’t wait! Schedule your tour today and make this home yours. Homes in Parkside Place usually go fast, so act quickly!
Sold
Price Unknown
273 Sugarloaf Ave, Abilene, TX 79602
3beds
1,535sqft
Single Family Residence
Built in 2008
7,492 Square Feet Lot
$289,700 Zestimate®
$--/sqft
$2,669 Estimated rent
Home value
$289,700
$267,000 - $313,000
$2,669/mo
Zestimate® history
Owner options
List your home for rent
$2,669/mo
Rent Zestimate®
Find your next renter with Zillow Rental Manager. Plus, with online applications, you can quickly screen prospective tenants – for free.
$2,669/mo
Rent Zestimate®
Refinance and save
Refinancing to a lower rate could help reduce your monthly payments and save thousands over the life of the loan.
Explore your selling options
Work with a Zillow partner agent
Leverage their expertise and Zillow's premium Showcase listings to get your home seen by more buyers.
Get startedList with your own agent
Get your home in front of millions of buyers by listing it on Zillow.
Learn how to do itSell it yourself
Take full control of how buyers see your home on Zillow by listing For Sale by Owner (FSBO).
List your homeWhat's special
Freshly updated paintSplit floor planLarge backyardLarge windowsGranite countertopsNatural lightFull-size laundry area
Zillow last checked:
Listing updated:
Listed by:
Janet Batiste 0529579,
JBAT REALTY GROUP LLC 325-518-1441,
James Batiste 0617464 325-518-5142,
JBAT REALTY GROUP LLC
Bought with:
Shelby Thomas
HCR Realty LLC
Source: NTREIS,MLS#: 20793232
Facts & features
Interior
Bedrooms & bathrooms
- Bedrooms: 3
- Bathrooms: 2
- Full bathrooms: 2
Primary bedroom
- Features: Walk-In Closet(s)
- Level: First
- Dimensions: 15 x 13
Living room
- Features: Ceiling Fan(s), Fireplace
- Level: First
- Dimensions: 16 x 13
Heating
- Central, Electric
Cooling
- Central Air, Ceiling Fan(s), Electric
Appliances
- Included: Dishwasher, Electric Water Heater, Disposal, Microwave
Features
- Built-in Features, Granite Counters, High Speed Internet, Open Floorplan, Cable TV, Walk-In Closet(s)
- Flooring: Laminate
- Windows: Window Coverings
- Has basement: No
- Number of fireplaces: 1
- Fireplace features: Wood Burning
Interior area
- Total interior livable area: 1,535 sqft
Property
Parking
- Total spaces: 2
- Parking features: Door-Multi, Garage, Garage Door Opener
- Attached garage spaces: 2
Features
- Levels: One
- Stories: 1
- Patio & porch: Covered
- Pool features: None
- Fencing: Wood
Lot
- Size: 7,492 Square Feet
- Features: Subdivision
Details
- Parcel number: 106388
Construction
Type & style
- Home type: SingleFamily
- Architectural style: Traditional,Detached
- Property subtype: Single Family Residence
- Attached to another structure: Yes
Materials
- Foundation: Slab
- Roof: Composition
Condition
- Year built: 2008
Utilities & green energy
- Sewer: Public Sewer
- Water: Public
- Utilities for property: Electricity Available, Electricity Connected, Sewer Available, Water Available, Cable Available
Community & HOA
Community
- Security: Smoke Detector(s)
- Subdivision: Parkside Place Sub
HOA
- Has HOA: No
Location
- Region: Abilene
Financial & listing details
- Tax assessed value: $246,991
- Annual tax amount: $5,243
- Date on market: 12/10/2024
- Cumulative days on market: 96 days
- Listing terms: Cash,Conventional,FHA,VA Loan
- Exclusions: Tenant possessions. The photos were taken when the home was unoccupied.
- Electric utility on property: Yes
Price history
| Date | Event | Price |
|---|---|---|
| 4/30/2025 | Sold | -- |
Source: NTREIS #20793232 Report a problem | ||
| 4/7/2025 | Pending sale | $268,999$175/sqft |
Source: NTREIS #20793232 Report a problem | ||
| 3/30/2025 | Contingent | $268,999$175/sqft |
Source: NTREIS #20793232 Report a problem | ||
| 3/1/2025 | Price change | $268,999-0.4%$175/sqft |
Source: NTREIS #20793232 Report a problem | ||
| 2/26/2025 | Pending sale | $269,999$176/sqft |
Source: NTREIS #20793232 Report a problem | ||
| 2/13/2025 | Contingent | $269,999$176/sqft |
Source: NTREIS #20793232 Report a problem | ||
| 2/7/2025 | Price change | $269,999-1.8%$176/sqft |
Source: NTREIS #20793232 Report a problem | ||
| 12/23/2024 | Price change | $274,999-1.8%$179/sqft |
Source: NTREIS #20793232 Report a problem | ||
| 12/10/2024 | Listed for sale | $279,999+55.6%$182/sqft |
Source: NTREIS #20793232 Report a problem | ||
| 1/13/2024 | Listing removed | -- |
Source: Zillow Rentals Report a problem | ||
| 12/29/2023 | Price change | $1,850-2.4%$1/sqft |
Source: Zillow Rentals Report a problem | ||
| 12/7/2023 | Price change | $1,895-5%$1/sqft |
Source: Zillow Rentals Report a problem | ||
| 11/11/2023 | Price change | $1,995-7.2%$1/sqft |
Source: Zillow Rentals Report a problem | ||
| 10/14/2023 | Price change | $2,150+10.3%$1/sqft |
Source: Zillow Rentals Report a problem | ||
| 9/22/2023 | Price change | $1,950-2.5%$1/sqft |
Source: Zillow Rentals Report a problem | ||
| 9/15/2023 | Listed for rent | $2,000+42.9%$1/sqft |
Source: Zillow Rentals Report a problem | ||
| 5/27/2018 | Listing removed | $1,400$1/sqft |
Source: Coldwell Banker, Commercial Panian and Mash, REALT #13801626 Report a problem | ||
| 5/18/2018 | Listed for rent | $1,400-3.4%$1/sqft |
Source: Coldwell Banker, Commercial Panian and Mash, REALT #13801626 Report a problem | ||
| 5/17/2018 | Listing removed | $179,900$117/sqft |
Source: Coldwell Banker Panian & Mash Realtors #13802363 Report a problem | ||
| 5/1/2018 | Price change | $179,900-1.1%$117/sqft |
Source: Coldwell Banker Panian & Mash Realtors #13802363 Report a problem | ||
| 4/17/2018 | Price change | $181,900-1.4%$119/sqft |
Source: Coldwell Banker Panian & Mash Realtors #13802363 Report a problem | ||
| 4/13/2018 | Price change | $184,500-0.7%$120/sqft |
Source: Coldwell Banker Panian & Mash Realtors #13802363 Report a problem | ||
| 3/25/2018 | Listed for sale | $185,735+9.3%$121/sqft |
Source: Coldwell Banker Panian & Mash Realtors #13802363 Report a problem | ||
| 3/25/2018 | Listing removed | $1,450$1/sqft |
Source: Coldwell Banker, Commercial Panian and Mash, REALT #13801626 Report a problem | ||
| 3/23/2018 | Listed for rent | $1,450$1/sqft |
Source: COLDWELL BANKER COMMERCIAL #13801626 Report a problem | ||
| 11/16/2015 | Listing removed | $170,000$111/sqft |
Source: Coldwell Banker Panian and Mash, REALTORS #13232928 Report a problem | ||
Public tax history
| Year | Property taxes | Tax assessment |
|---|---|---|
| 2025 | $6,072 +1.8% | $246,991 +1.9% |
| 2024 | $5,964 +16.8% | $242,434 +2.7% |
| 2023 | $5,107 +4.3% | $236,167 +13.8% |
| 2022 | $4,898 | $207,560 +14% |
| 2021 | -- | $182,089 +4.3% |
| 2020 | $4,496 +0.4% | $174,552 +2.1% |
| 2019 | $4,479 +15.1% | $171,030 +2.2% |
| 2018 | $3,890 | $167,282 +7.6% |
| 2017 | $3,890 +3.8% | $155,409 +0% |
| 2016 | $3,747 +13.3% | $155,386 -0.1% |
| 2015 | $3,307 | $155,480 +5.6% |
| 2014 | $3,307 | $147,233 +0.2% |
| 2013 | -- | $146,963 +1.4% |
| 2012 | -- | $144,893 +0.2% |
| 2011 | -- | $144,663 +2.2% |
| 2010 | -- | $141,606 +0.1% |
| 2009 | -- | $141,470 |
Find assessor info on the county website
Neighborhood: Loop 322 East
Nearby homes
- $260,5003 bd2 ba1.3k sqft265 Sugarloaf Ave, Abilene, TX 79602Off Market
- $--3 bd2 ba1.1k sqft281 Sugarloaf Ave, Abilene, TX 79602Sold
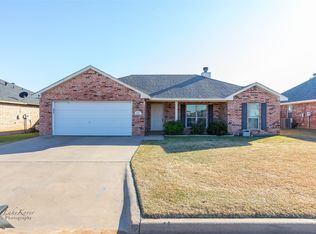
- $270,7003 bd2 ba1.3k sqft274 Lollipop Trl, Abilene, TX 79602Off Market

- $253,9003 bd2 ba1.3k sqft289 Sugarloaf Ave, Abilene, TX 79602Off Market
- $--3 bd2 ba1.3k sqft257 Sugarloaf Ave, Abilene, TX 79602Sold
- $73,5573 bd2 ba1.3k sqft266 Lollipop Trl, Abilene, TX 79602Off Market
- $73,557-- bd-- ba-- sqft266 Lollipop Trl, Abilene, TX 79602Off Market
- $269,4003 bd2 ba1.3k sqft266 Lollipop Trl, Abilene, TX 79602Off Market
Nearby schools
GreatSchools rating
- 9/10Wylie East Elementary SchoolGrades: K-3Distance: 0.7 mi
- 8/10Wylie East Junior High SchoolGrades: 6-8Distance: 0.6 mi
- 7/10Wylie High SchoolGrades: 9-12Distance: 3.8 mi
Schools provided by the listing agent
- Elementary: Wylie East
- High: Wylie
- District: Wylie ISD, Taylor Co.
Source: NTREIS. This data may not be complete. We recommend contacting the local school district to confirm school assignments for this home.
- Texas
- Taylor County
- Abilene
- 79602
- Loop 322 East
- 273 Sugarloaf Ave
Nearby cities
Nearby neighborhoods
Nearby zip codes
Other Abilene Topics
