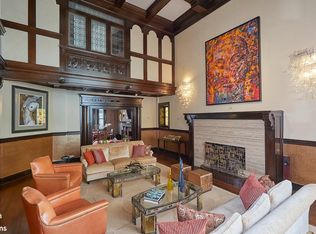
Designed at the turn of the 20th Century by reknowned architects, George Mort Pollard and Joseph L. Steinam, this sprawling one-of-a-kind, eight room duplex featuring original details and stunning woodwork, presents the opportunity to create a spectacular prewar home in the heart of the Upper West Side. Known for crafting artist ateliers (among them the famed Hotel Des Artistes) with high ceilings, wide open spaces and abundant light, Pollard and Steinam's design boasts grand scale entertaining space including a dramatic living room impressive for both its sheer size and magnificent shape with western and northern exposures and a wood burning fireplace. There is a seamless flow into a large formal dining room with western and southern exposures, and an original gas fireplace that is presently decorative. There are 9 and a half foot ceilings and gorgeous moldings throughout. The bright windowed eat-in kitchen is wonderfully spacious by New York standards, and houses an additional room that can be used as a 5th bedroom, staff room, home office, etc. or can simply be integrated into already generously proportioned kitchen. Additionally on the entry floor is a powder room for guests that may be converted into a full 3rd bathroom if desired.Legend has it that 9B, slightly different in configuration and roughly 500 sq. ft. larger than any of the other apartments in the line, was specifically designed by one of the architects for his own use. The upstairs bedroom wing features 4 bedrooms and 2 full bathrooms. The master bedroom, with an exposed brick wall and views facing south and west, was built to accommodate a second gas fireplace, which although not presently operable can be restored for its decorative charm.The bedrooms are situated around a wide, spacious central gallery that is illuminated by two west facing windows. Due to the abundant windows, this generous upstairs space (approximately 1500 sq. ft.) with numerous nooks and crannies affords fantastic light and views, and tremendous design flexibility. This wonderful West Side gem is evocative of the prewar splendor of another era that can only be imitated, never replicated. 257 West 86th Street is a lovely boutique building, and has long been home to artists and musicians alike. It is enviably located between two of Manhattan's most treasured parks; steps away from Riverside Park, and a short stroll to Central Park. The building is convenient to both bus and subway lines, and in close proximity to a multitude of fabulous restaurants, gourmet markets and boutiques. There is a 24 hour elevator operator, a laundry room and a planted roof garden. The apartment transfers with a large storage room at the lobby level. Pieds-a-terre and subletting are permitted.
This property is off market, which means it's not currently listed for sale or rent on Zillow. This may be different from what's available on other websites or public sources.