Welcome to White Lake Hills, where tree-lined streets, custom homes and a peaceful neighborhood setting create a place that simply feels like home. This hidden gem of a neighborhood is literally minutes from the heart of downtown Fort Worth, with easy access to I-30, I-820 and Hwy 121, you can enjoy the best of both worlds, a quiet retreat with the city conveniently within reach. Set on a beautiful lot just shy of half an acre, this charming single-story home is surrounded by mature trees and offers the space, warmth and character that can be so hard to find. Inside you'll find a spacious family room anchored by a wood-burning fireplace and wall of custom built-ins adding personality and function. Wood flooring, fresh paint, and updated lighting flow throughout the home, while the formal dining room with Hunter Douglas shades, and cheerful breakfast nook offer wonderful spaces for everything from holiday dinners to slow Sunday mornings. The thoughtfully designed floor plan includes three bedrooms, two full baths, a large sunny laundry room with drip-dry area, and a convenient wet bar with granite countertops and prep sink. The galley kitchen has high-end stainless appliances, tumbled tile backsplash, and plenty of storage and countertop space. Outside, the gated backyard opens up a world of possibilities. Enjoy the shade of mature trees and a very private yard, create your dream outdoor entertaining space, add a play area or pool, or take advantage of the additional parking space. Move-in ready with room to dream, grow and make it your own, this is the kind of home where memories are waiting to be made, and where coming home at the end of the day just feels right. All windows replaced in 2023, new roof installed 2019, new HVAC in 2022. Primary bathroom offers his and her closets. Irrigation in place for front and back yards. Custom exterior lighting package allows the home to truly shine at night. Neighborhood park is in the process of being updated!
For sale
$384,000
257 Willow Ridge Rd, Fort Worth, TX 76103
3beds
1,923sqft
Single Family Residence
Built in 1984
0.46 Acres Lot
$383,500 Zestimate®
$200/sqft
$-- HOA
What's special
Wood-burning fireplaceFresh paintUpdated lightingGated backyardWood flooringFormal dining roomWall of custom built-ins
- 7 days
- 585
- 32
Likely to sell faster than
Zillow last checked:
Listing updated:
Listed by:
Susan Larrabee 0505941 817-846-9778,
Berkshire HathawayHS PenFed TX 817-442-5345
Source: NTREIS,MLS#: 21387421
Facts & features
Interior
Bedrooms & bathrooms
- Bedrooms: 3
- Bathrooms: 2
- Full bathrooms: 2
Primary bedroom
- Level: First
- Dimensions: 15 x 13
Bedroom
- Level: First
- Dimensions: 14 x 12
Bedroom
- Level: First
- Dimensions: 12 x 10
Bonus room
- Features: Built-in Features
- Level: First
- Dimensions: 5 x 4
Breakfast room nook
- Level: First
- Dimensions: 11 x 8
Dining room
- Level: First
- Dimensions: 14 x 12
Kitchen
- Features: Built-in Features, Galley Kitchen, Solid Surface Counters
- Level: First
- Dimensions: 10 x 9
Living room
- Features: Ceiling Fan(s), Fireplace
- Level: First
- Dimensions: 21 x 18
Utility room
- Features: Built-in Features, Utility Room
- Level: First
- Dimensions: 8 x 6
Heating
- Central, Electric
Cooling
- Central Air, Ceiling Fan(s), Electric
Appliances
- Included: Convection Oven, Dishwasher, Electric Cooktop, Disposal, Microwave, Vented Exhaust Fan
- Laundry: Washer Hookup, Electric Dryer Hookup, Laundry in Utility Room
Features
- Wet Bar, Built-in Features, Decorative/Designer Lighting Fixtures, Eat-in Kitchen, High Speed Internet, Open Floorplan, Pantry, Cable TV, Vaulted Ceiling(s), Walk-In Closet(s)
- Flooring: Hardwood, Tile
- Windows: Window Coverings
- Has basement: No
- Number of fireplaces: 1
- Fireplace features: Masonry, Wood Burning
Interior area
- Total interior livable area: 1,923 sqft
Video & virtual tour
Property
Parking
- Total spaces: 2
- Parking features: Additional Parking, Concrete, Driveway, Electric Gate, Garage, Garage Door Opener, Inside Entrance, Kitchen Level, Lighted, Garage Faces Side, Side By Side
- Attached garage spaces: 2
Features
- Levels: One
- Stories: 1
- Patio & porch: Rear Porch, Patio
- Exterior features: Lighting, Private Yard, Rain Gutters
- Pool features: None
- Fencing: Back Yard,Fenced,Gate,Partial,Wood
Lot
- Size: 0.46 Acres
- Features: Back Yard, Lawn, Landscaped, Subdivision, Sprinkler System, Few Trees
Details
- Parcel number: 03522601
- Other equipment: Irrigation Equipment
Construction
Type & style
- Home type: SingleFamily
- Architectural style: Traditional,Detached
- Property subtype: Single Family Residence
Materials
- Brick
- Foundation: Slab
- Roof: Composition
Condition
- Resale
- Year built: 1984
Utilities & green energy
- Sewer: Public Sewer
- Water: Public
- Utilities for property: Electricity Connected, Phone Available, Sewer Available, Separate Meters, Underground Utilities, Water Available, Cable Available
Community & HOA
Community
- Features: Playground, Curbs
- Security: Security System Leased, Security System, Carbon Monoxide Detector(s), Smoke Detector(s)
- Subdivision: White Lake Hills Add
HOA
- Has HOA: No
Location
- Region: Fort Worth
Financial & listing details
- Price per square foot: $200/sqft
- Tax assessed value: $273,429
- Annual tax amount: $5,986
- Date on market: 9/17/2026
- Listing terms: Cash,Conventional,FHA,VA Loan
- Exclusions: Baby monitors and some racks in garage
Estimated market value
$383,500
$364,000 - $403,000
$2,267/mo
Price history
| Date | Event | Price |
|---|---|---|
| 9/17/2026 | Listed for sale | $384,000+113.5%$200/sqft |
Source: NTREIS #21387421 Report a problem | ||
| 9/11/2014 | Listing removed | $179,900$94/sqft |
Source: Ebby Halliday Realtors #12195745 Report a problem | ||
| 8/10/2014 | Listed for sale | $179,900$94/sqft |
Source: Ebby Halliday Realtors #12195745 Report a problem | ||
| 6/25/2014 | Listing removed | $179,900$94/sqft |
Source: Ebby Halliday Realtors #12143734 Report a problem | ||
| 5/18/2014 | Listed for sale | $179,900+16.1%$94/sqft |
Source: Ebby Halliday, REALTORS #12143734 Report a problem | ||
| 8/31/2009 | Listing removed | $155,000$81/sqft |
Source: Freedom Realty TX #11235018 Report a problem | ||
| 7/27/2009 | Price change | $155,000-3.1%$81/sqft |
Source: Freedom Realty TX #11235018 Report a problem | ||
| 7/21/2009 | Listed for sale | $159,900$83/sqft |
Source: Freedom Realty TX #11235018 Report a problem | ||
Public tax history
| Year | Property taxes | Tax assessment |
|---|---|---|
| 2025 | $3,981 -15.1% | $273,429 -13.1% |
| 2024 | $4,691 +8.9% | $314,829 -0.9% |
| 2023 | $4,306 -17.7% | $317,796 +15.9% |
| 2022 | $5,233 +3.3% | $274,262 +20% |
| 2021 | $5,067 +8.5% | $228,565 +2.8% |
| 2020 | $4,668 +14.8% | $222,296 -0.7% |
| 2019 | $4,067 +6.9% | $223,915 +40.2% |
| 2018 | $3,805 +9.6% | $159,720 -10% |
| 2017 | $3,472 +9.1% | $177,410 +8.8% |
| 2016 | $3,181 +5.9% | $163,127 +35.9% |
| 2015 | $3,003 | $120,000 |
| 2014 | $3,003 | $120,000 |
| 2013 | -- | $120,000 -8.3% |
| 2012 | -- | $130,900 +8.1% |
| 2011 | -- | $121,100 -0.3% |
| 2010 | -- | $121,500 -5.4% |
| 2009 | -- | $128,500 +7.1% |
| 2008 | -- | $120,000 |
| 2007 | -- | $120,000 |
| 2006 | -- | $120,000 |
| 2005 | -- | $120,000 |
| 2004 | -- | $120,000 -12% |
| 2003 | -- | $136,300 -0.4% |
| 2002 | -- | $136,800 +24% |
| 2001 | -- | $110,300 |
| 2000 | -- | $110,300 |
Find assessor info on the county website
Monthly payment
Est. payment
Payment breakdown
Explore the cost of this home by adjusting the details. Changes won't be saved.Climate risks
Neighborhood: White Lake Hills
Nearby schools
Schools provided by the listing agent
- Elementary: Meadowbrook
- Middle: Meadowbrook
- High: Eastern Hills
- District: Fort Worth ISD
Source: NTREIS. This data may not be complete. We recommend contacting the local school district to confirm school assignments for this home.
- $467,4004 bd2 ba3.6k sqft301 Willow Ridge Rd, Fort Worth, TX 76103Off Market
- $453,2004 bd3 ba2.8k sqft253 Willow Ridge Rd, Fort Worth, TX 76103Off Market
- $370,5003 bd2 ba2.1k sqft305 Willow Ridge Rd, Fort Worth, TX 76103Off Market
- $401,5003 bd2 ba2.2k sqft252 Willow Ridge Rd, Fort Worth, TX 76103Off Market
Similar homes
- $375,0003 bd2 ba1.9k sqft4905 Rock River Dr, Fort Worth, TX 76103For Sale
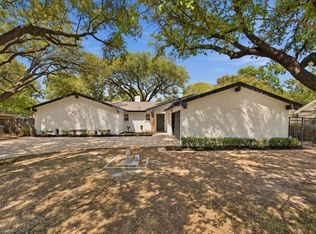 MLS ID #21390634, Angelica Vargas. NTREIS
 - $369,5003 bd2 ba1.6k sqft200 Willow Ridge Rd, Fort Worth, TX 76103For Sale
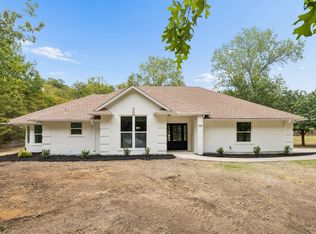 MLS ID #21371398, Travis Hitt. NTREIS
 - $343,0003 bd2 ba1.8k sqft5005 Fall River Dr, Fort Worth, TX 76103For Sale
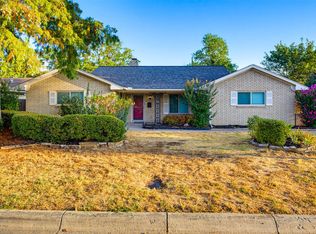 MLS ID #21393750, LC Timms. NTREIS
 - $379,0003 bd2 ba2.2k sqft5008 Kemble St, Fort Worth, TX 76103For Sale
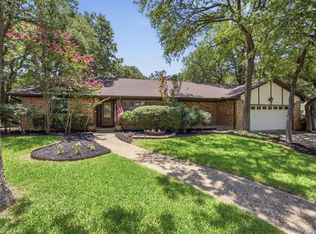 MLS ID #21383599, Natalie Deere. NTREIS
