OFFERS DUE MONDAY 9/18 BY 8PM --- Welcome to this rare ranch-style gem nestled in the coveted Sunnybrook development of Worcester Township. With its spacious and well-designed layout, this home offers comfort, convenience, and an abundance of desirable features. Key Features include 3-bedrooms and 2.5 baths plus an office space. As you approach this residence, you'll immediately appreciate its stunning curb appeal, sitting on a lush full acre of land with lovely landscaping. The private backyard provides a tranquil retreat, ideal for relaxation or entertaining. The neighborhood itself boasts amenities, including a scenic walking trail and a tot lot, both meticulously maintained by the association. You'll also find township ball fields right within the community, perfect for outdoor activities. Outdoor highlights of this home are a paver patio with a charming firepit in the backyard. Covered front porch, perfect for sipping your morning coffee or greeting guests. Step inside to discover an inviting open floor plan that seamlessly connects the living spaces. The remodeled kitchen is a standout feature, featuring a large island adorned with elegant granite countertops. In 2020, new stainless steel appliances were added, ensuring modern functionality and style. Additional interior features include: 9-foot ceilings, providing an open and airy atmosphere. A spacious laundry/mudroom conveniently located off the garage. A 18-foot wide garage door, making it easy to accommodate two cars in the generous 2.5-car garage. Central Vacuum system for added convenience. A new roof installed in 2022. Hardwood floors that were refinished in 2020. High efficiency HVAC replaced in 2015. Several smart features, including Ring doorbell and floodlight camera on the driveway, Phillips Wiz smart LED lights in the dining room, primary bedroom/bathroom, and wi-fi connected thermostat, refrigerator and water softener. The daylight unfinished basement, with its 9-foot ceilings, offers endless possibilities for customization, from creating additional living spaces to a home gym or recreational area. Located in close proximity to Merck, shopping, and restaurants in both Blue Bell and Skippack, this home provides the perfect balance of serene suburban living and easy access to urban amenities. Don't miss the opportunity to make 2570 Crestline Drive your dream home. Schedule a viewing and experience all the charm and convenience this property has to offer.
Sold for $800,000
$800,000
2570 Crestline Dr, Lansdale, PA 19446
3beds
2,462sqft
Single Family Residence
Built in 2001
1.03 Acres Lot
$856,300 Zestimate®
$325/sqft
$3,614 Estimated rent
Home value
$856,300
$813,000 - $899,000
$3,614/mo
Zestimate® history
Owner options
List your home for rent
$3,614/mo
Rent Zestimate®
Find your next renter with Zillow Rental Manager. Plus, with online applications, you can quickly screen prospective tenants – for free.
$3,614/mo
Rent Zestimate®
Refinance and save
$4,597/mo
Est. payment
Refinancing to a lower rate could help reduce your monthly payments and save thousands over the life of the loan.
$4,597/mo
Est. payment
Explore your selling options
Work with a Zillow partner agent
Leverage their expertise and Zillow's premium Showcase listings to get your home seen by more buyers.
Get startedList with your own agent
Get your home in front of millions of buyers by listing it on Zillow.
Learn how to do itSell it yourself
Take full control of how buyers see your home on Zillow by listing For Sale by Owner (FSBO).
List your homeWhat's special
Private backyardRing doorbellNew roof installedHome gymBlue bellCovered front porchScenic walking trail
Zillow last checked:
Listing updated:
Listed by:
Amy Shea 267-625-5965,
Keller Williams Real Estate-Blue Bell
Bought with:
Patrick Joos, RS321417
Keller Williams Real Estate-Blue Bell
Source: Bright MLS,MLS#: PAMC2082990
Facts & features
Interior
Bedrooms & bathrooms
- Bedrooms: 3
- Bathrooms: 3
- Full bathrooms: 2
- 1/2 bathrooms: 1
- Main level bathrooms: 3
- Main level bedrooms: 3
Rooms
- Room types: Dining Room, Primary Bedroom, Bedroom 2, Bedroom 3, Kitchen, Basement, Foyer, Great Room, Laundry, Office, Primary Bathroom, Full Bath, Half Bath
Basement
- Area: 2462
Heating
- Forced Air, Natural Gas
Cooling
- Central Air, Electric
Appliances
- Included: Microwave, Dishwasher, Dryer, Oven/Range - Electric, Refrigerator, Washer, Gas Water Heater
- Laundry: Main Level, Laundry Room
Features
- Ceiling Fan(s), Chair Railings, Dining Area, Entry Level Bedroom, Kitchen Island, Primary Bath(s), Recessed Lighting, Soaking Tub, Bathroom - Tub Shower, Upgraded Countertops, Walk-In Closet(s)
- Flooring: Ceramic Tile, Hardwood, Carpet, Wood
- Basement: Concrete
- Has fireplace: No
Interior area
- Total structure area: 4,924
- Total interior livable area: 2,462 sqft
- Finished area above ground: 2,462
- Finished area below ground: 0
Property
Parking
- Total spaces: 4
- Parking features: Garage Faces Side, Attached, Driveway, On Street
- Attached garage spaces: 2
- Uncovered spaces: 2
Accessibility
- Accessibility features: None
Features
- Levels: One
- Stories: 1
- Patio & porch: Patio
- Pool features: None
Lot
- Size: 1.03 Acres
- Dimensions: 250.00 x 0.00
Details
- Additional structures: Above Grade, Below Grade
- Parcel number: 670000689405
- Zoning: R1
- Zoning description: Residential
- Special conditions: Standard
Construction
Type & style
- Home type: SingleFamily
- Architectural style: Ranch/Rambler
- Property subtype: Single Family Residence
Materials
- Vinyl Siding
- Foundation: Concrete Perimeter
Condition
- New construction: No
- Year built: 2001
Utilities & green energy
- Sewer: Public Sewer
- Water: Public
Community & HOA
Community
- Subdivision: Sunnybrook
HOA
- Has HOA: Yes
- Services included: Common Area Maintenance
- HOA fee: $375 annually
- HOA name: SUNNY BROOK ESTATES
Location
- Region: Lansdale
- Municipality: WORCESTER TWP
Financial & listing details
- Price per square foot: $325/sqft
- Tax assessed value: $183,600
- Annual tax amount: $6,670
- Date on market: 9/15/2023
- Listing agreement: Exclusive Right To Sell
- Listing terms: Cash,Conventional,FHA,VA Loan
- Inclusions: Refrigerator, Washer, Dryer, Hot Tub, Shelving In Basement / Garage, Bookcases In The Laundry Area, Window Treatments, Air Hockey & Ping Pong Tables, Patio Furniture
- Ownership: Fee Simple
Price history
| Date | Event | Price |
|---|---|---|
| 10/30/2023 | Sold | $800,000+8.3%$325/sqft |
Source:  Bright MLS #PAMC2082990 Report a problem Bright MLS #PAMC2082990 Report a problem | ||
| 10/21/2023 | Pending sale | $739,000$300/sqft |
Source: Bright MLS #PAMC2082990 Report a problem | ||
| 9/20/2023 | Contingent | $739,000$300/sqft |
Source: Bright MLS #PAMC2082990 Report a problem | ||
| 9/15/2023 | Listed for sale | $739,000+92.2%$300/sqft |
Source: Bright MLS #PAMC2082990 Report a problem | ||
| 7/13/2001 | Sold | $384,400$156/sqft |
Source: Public Record Report a problem | ||
Public tax history
| Year | Property taxes | Tax assessment |
|---|---|---|
| 2025 | $7,239 +5.6% | $183,600 |
| 2024 | $6,853 | $183,600 |
| 2023 | $6,853 +4.8% | $183,600 |
| 2022 | $6,541 +2% | $183,600 |
| 2021 | $6,413 +1.9% | $183,600 |
| 2020 | $6,293 +1% | $183,600 |
| 2019 | $6,232 +1.7% | $183,600 |
| 2018 | $6,125 +3.4% | $183,600 |
| 2017 | $5,921 +2.7% | $183,600 |
| 2016 | $5,766 +1% | $183,600 |
| 2015 | $5,710 +1.9% | $183,600 |
| 2014 | $5,606 +1.7% | $183,600 |
| 2013 | $5,514 +1.7% | $183,600 |
| 2012 | $5,420 +4.2% | $183,600 |
| 2011 | $5,200 +5% | $183,600 |
| 2010 | $4,954 -33.9% | $183,600 -36.1% |
| 2009 | $7,492 +3.5% | $287,370 |
| 2008 | $7,239 +2.2% | -- |
| 2007 | $7,083 +1.8% | -- |
| 2006 | $6,956 +2.6% | -- |
| 2005 | $6,781 +4.4% | -- |
| 2004 | $6,496 +7.7% | -- |
| 2003 | $6,034 +5.6% | -- |
| 2002 | $5,712 +1448% | -- |
| 2000 | $369 | -- |
Find assessor info on the county website
Neighborhood: 19446
Nearby homes
- $890,0004 bd3 ba3.2k sqft2572 Crestline Dr, Lansdale, PA 19446Sold
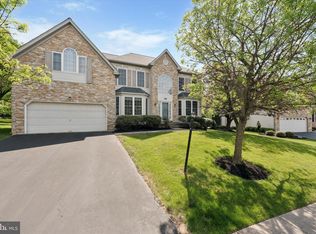
- $1,666,2006 bd7 ba8.7k sqft2565 Cold Spring Rd, Lansdale, PA 19446Off Market
- $825,5004 bd3 ba3.3k sqft2569 Crestline Dr, Lansdale, PA 19446Sold

- $1,293,2005 bd4 ba5.3k sqft2567 Crestline Dr, Lansdale, PA 19446Off Market
- $970,0005 bd4 ba3.9k sqft2571 Crestline Dr, Lansdale, PA 19446Off Market
- $815,9004 bd2 ba3k sqft2574 Crestline Dr, Lansdale, PA 19446Off Market
- $897,9004 bd4 ba2.9k sqft2565 Crestline Dr, Lansdale, PA 19446Off Market
- $859,3004 bd2 ba3.2k sqft2568 Crestline Dr, Lansdale, PA 19446Off Market
Nearby schools
GreatSchools rating
- 9/10Worcester El SchoolGrades: K-4Distance: 2.5 mi
- 8/10Arcola Intermediate SchoolGrades: 7-8Distance: 6.9 mi
- 9/10Methacton High SchoolGrades: 9-12Distance: 5.1 mi
Schools provided by the listing agent
- Elementary: Worcester
- Middle: Arcola
- High: Methacton
- District: Methacton
Source: Bright MLS. This data may not be complete. We recommend contacting the local school district to confirm school assignments for this home.
Get a cash offer in 3 minutes
Find out how much your home could sell for in as little as 3 minutes with a no-obligation cash offer.
Estimated market value
$856,300
Get a cash offer in 3 minutes
Find out how much your home could sell for in as little as 3 minutes with a no-obligation cash offer.
Estimated market value
$856,300
- Pennsylvania
- Montgomery County
- Lansdale
- 19446
- 2570 Crestline Dr
Nearby cities
Nearby zip codes
Other Lansdale Topics
