Welcome to 2572 Crestline Drive, nestled in the highly sought-after Sunnybrook neighborhood. Lovingly maintained by its original owners, this quality-built Sal Paone Roosevelt model offers 4 spacious bedrooms, 2.5 bathrooms, and a finished basement. Step into a grand two-story foyer that opens to an expansive family room with soaring ceilings and a natural gas fireplace—perfect for gatherings and entertaining. fireplace. The main level also offers a bright library with bay windows, ideal for a home office or reading nook. The kitchen is equipped with granite countertops, a center island, and a cozy breakfast area. A convenient butler’s pantry connects to a secondary staircase for added convenience. The freshly painted deck overlooks a private backyard with protected community space and views of the baseball field—ideal for outdoor enjoyment. Upstairs, the primary suite offers a true retreat with two walk-in closets, a sitting area, and a spacious bath featuring a soaking tub, double vanity, separate shower, and a skylight that fills the space with natural light. Three additional bedrooms share a hall bath with another skylight to brighten the space. The finished basement includes a flex space with a dance studio, perfect for hobbies, fitness, or recreation. Notable updates include a new roof (2022), HVAC (2020), bathroom faucet upgrades, and an EV charger in the garage. With neighborhood comps over $900K, this home offers tremendous value and potential. Don’t miss the chance to make this exceptional property your own! Some photos are virtually staged for your reference.
Sold for $890,000
$890,000
2572 Crestline Dr, Lansdale, PA 19446
4beds
3,237sqft
Single Family Residence
Built in 2001
0.29 Acres Lot
$912,200 Zestimate®
$275/sqft
$4,056 Estimated rent
Home value
$912,200
$848,000 - $985,000
$4,056/mo
Zestimate® history
Owner options
List your home for rent
$4,056/mo
Rent Zestimate®
Find your next renter with Zillow Rental Manager. Plus, with online applications, you can quickly screen prospective tenants – for free.
$4,056/mo
Rent Zestimate®
Refinance and save
$5,072/mo
Est. payment
Refinancing to a lower rate could help reduce your monthly payments and save thousands over the life of the loan.
$5,072/mo
Est. payment
Explore your selling options
Work with a Zillow partner agent
Leverage their expertise and Zillow's premium Showcase listings to get your home seen by more buyers.
Get startedList with your own agent
Get your home in front of millions of buyers by listing it on Zillow.
Learn how to do itSell it yourself
Take full control of how buyers see your home on Zillow by listing For Sale by Owner (FSBO).
List your homeWhat's special
Natural gas fireplacePrivate backyardSitting areaSoaring ceilingsCozy breakfast areaExpansive family roomGranite countertops
Zillow last checked:
Listing updated:
Listed by:
Sam Cao 267-515-9297,
Triamond Realty,
Co-Listing Agent: Pingjia Li 215-350-5665,
Triamond Realty
Bought with:
Kimberly Chadwick, RS331658
Keller Williams Realty Group
Source: Bright MLS,MLS#: PAMC2138174
Facts & features
Interior
Bedrooms & bathrooms
- Bedrooms: 4
- Bathrooms: 3
- Full bathrooms: 2
- 1/2 bathrooms: 1
- Main level bathrooms: 3
- Main level bedrooms: 4
Rooms
- Room types: Living Room, Dining Room, Bedroom 2, Bedroom 4, Family Room, Library, Breakfast Room, Bathroom 1, Bathroom 3
Bedroom 2
- Level: Main
- Area: 132 Square Feet
- Dimensions: 12 x 11
Bedroom 4
- Level: Main
- Area: 121 Square Feet
- Dimensions: 11 x 11
Bathroom 1
- Level: Main
- Area: 240 Square Feet
- Dimensions: 16 x 15
Bathroom 3
- Level: Main
- Area: 132 Square Feet
- Dimensions: 12 x 11
Breakfast room
- Level: Main
- Area: 126 Square Feet
- Dimensions: 14 x 9
Dining room
- Level: Main
- Area: 132 Square Feet
- Dimensions: 12 x 11
Family room
- Level: Main
- Area: 270 Square Feet
- Dimensions: 18 x 15
Library
- Level: Main
- Area: 130 Square Feet
- Dimensions: 13 x 10
Living room
- Level: Main
- Area: 156 Square Feet
- Dimensions: 13 x 12
Heating
- Forced Air, Natural Gas
Cooling
- Central Air, Natural Gas, Electric
Appliances
- Included: Gas Water Heater
- Laundry: Lower Level
Features
- Additional Stairway, Soaking Tub, Breakfast Area, Butlers Pantry, Walk-In Closet(s)
- Flooring: Carpet
- Windows: Skylight(s)
- Basement: Finished
- Number of fireplaces: 1
Interior area
- Total structure area: 3,237
- Total interior livable area: 3,237 sqft
- Finished area above ground: 3,237
- Finished area below ground: 0
Property
Parking
- Total spaces: 2
- Parking features: Garage Faces Front, Attached
- Attached garage spaces: 2
Accessibility
- Accessibility features: None
Features
- Levels: Three
- Stories: 3
- Pool features: None
Lot
- Size: 0.29 Acres
- Dimensions: 82.00 x 0.00
Details
- Additional structures: Above Grade, Below Grade
- Parcel number: 670000689414
- Zoning: R1
- Special conditions: Standard
Construction
Type & style
- Home type: SingleFamily
- Architectural style: Colonial
- Property subtype: Single Family Residence
Materials
- Vinyl Siding
- Foundation: Other
Condition
- New construction: No
- Year built: 2001
Details
- Builder model: Roosevelt
- Builder name: SalPaone
Utilities & green energy
- Sewer: Public Sewer
- Water: Public
Community & HOA
Community
- Subdivision: Sunnybrook
HOA
- Has HOA: Yes
- Amenities included: Jogging Path, Tot Lots/Playground
- Services included: Common Area Maintenance
- HOA fee: $375 annually
- HOA name: SUNNY BROOK ESTATE
Location
- Region: Lansdale
- Municipality: WORCESTER TWP
Financial & listing details
- Price per square foot: $275/sqft
- Tax assessed value: $302,850
- Annual tax amount: $12,081
- Date on market: 5/7/2025
- Listing agreement: Exclusive Agency
- Inclusions: Washer, Dryer, Refrigerator
- Ownership: Fee Simple
Price history
| Date | Event | Price |
|---|---|---|
| 6/2/2025 | Sold | $890,000+6.5%$275/sqft |
Source:  Bright MLS #PAMC2138174 Report a problem Bright MLS #PAMC2138174 Report a problem | ||
| 5/17/2025 | Pending sale | $836,000$258/sqft |
Source: Bright MLS #PAMC2138174 Report a problem | ||
| 5/9/2025 | Contingent | $836,000$258/sqft |
Source: Bright MLS #PAMC2138174 Report a problem | ||
| 5/7/2025 | Listed for sale | $836,000+122.3%$258/sqft |
Source: Bright MLS #PAMC2138174 Report a problem | ||
| 9/17/2001 | Sold | $376,102$116/sqft |
Source: Public Record Report a problem | ||
Public tax history
| Year | Property taxes | Tax assessment |
|---|---|---|
| 2025 | $11,941 +5.6% | $302,850 |
| 2024 | $11,304 | $302,850 |
| 2023 | $11,304 +4.8% | $302,850 |
| 2022 | $10,790 +2% | $302,850 |
| 2021 | $10,577 +1.9% | $302,850 |
| 2020 | $10,381 +1% | $302,850 |
| 2019 | $10,280 -8% | $302,850 -9.6% |
| 2018 | $11,176 +3.4% | $335,020 |
| 2017 | $10,804 +2.7% | $335,020 |
| 2016 | $10,523 +1% | $335,020 |
| 2015 | $10,420 +1.9% | $335,020 |
| 2014 | $10,229 +1.7% | $335,020 |
| 2013 | $10,062 +1.7% | $335,020 |
| 2012 | $9,891 +4.2% | $335,020 |
| 2011 | $9,490 +5% | $335,020 |
| 2010 | $9,041 +3.5% | $335,020 |
| 2009 | $8,736 +3.5% | $335,020 |
| 2008 | $8,441 +2.2% | -- |
| 2007 | $8,258 +1.8% | -- |
| 2006 | $8,109 +2.6% | -- |
| 2005 | $7,905 +4.4% | -- |
| 2004 | $7,573 +7.7% | -- |
| 2003 | $7,034 +5.6% | -- |
| 2002 | $6,658 +1967.7% | -- |
| 2000 | $322 | -- |
Find assessor info on the county website
Neighborhood: 19446
Nearby homes
- $815,9004 bd2 ba3k sqft2574 Crestline Dr, Lansdale, PA 19446Off Market
- $800,0003 bd3 ba2.4k sqft2570 Crestline Dr, Lansdale, PA 19446Sold
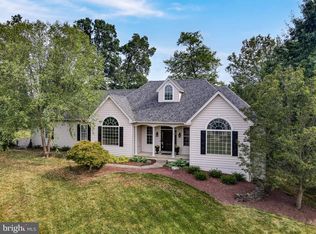
- $970,0005 bd4 ba3.9k sqft2571 Crestline Dr, Lansdale, PA 19446Off Market
- $825,5004 bd3 ba3.3k sqft2569 Crestline Dr, Lansdale, PA 19446Sold

- $887,5004 bd2 ba3.2k sqft2576 Crestline Dr, Lansdale, PA 19446Off Market
- $880,6004 bd2 ba3.2k sqft2573 Crestline Dr, Lansdale, PA 19446Off Market
- $1,293,2005 bd4 ba5.3k sqft2567 Crestline Dr, Lansdale, PA 19446Off Market
- $129,850-- bd3 ba1.7k sqft396 Doylestown Rd, LANSDALE, PA 19446Off Market
Nearby schools
GreatSchools rating
- 9/10Worcester El SchoolGrades: K-4Distance: 2.5 mi
- 8/10Arcola Intermediate SchoolGrades: 7-8Distance: 6.9 mi
- 9/10Methacton High SchoolGrades: 9-12Distance: 5.1 mi
Schools provided by the listing agent
- Elementary: Worcester
- Middle: Arcola
- High: Methacton
- District: Methacton
Source: Bright MLS. This data may not be complete. We recommend contacting the local school district to confirm school assignments for this home.
Get a cash offer in 3 minutes
Find out how much your home could sell for in as little as 3 minutes with a no-obligation cash offer.
Estimated market value
$912,200
Get a cash offer in 3 minutes
Find out how much your home could sell for in as little as 3 minutes with a no-obligation cash offer.
Estimated market value
$912,200
- Pennsylvania
- Montgomery County
- Lansdale
- 19446
- 2572 Crestline Dr
Nearby cities
Nearby zip codes
Other Lansdale Topics
