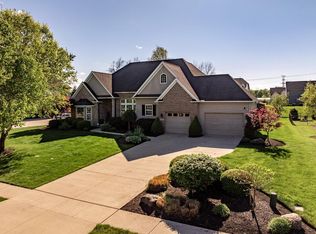
Stunning green built home by R. J. Perritt Homes with fabulous upgrades and an exceptional floor plan including two master suites on both the first and second floors. Great curb appeal with all new landscaping, side load garage, stone front and lovely pillared front porch. The dramatic foyer with custom staircase and gleaming hardwood floors welcomes you home and leads you into the custom chef's kitchen that features 42" cherry raised panel staggered cabinets, cooktop, wall oven, wine fridge, tile backsplash, etched glass pantry door and an impressive center island for endless prep space and storage. The open floor plan makes it easy to interact with family and friends. Patio doors off the dining area lead to your outdoor entertaining space complete with an expansive patio and new pergola, newly fenced yard and new outdoor shed. Flanking the foyer is an office with a leaded glass transom over double doors and crown molding which could also be used as a formal dining room if preferred. Both master suites boast custom tile showers, designer fixtures, ceramic tile floors and walk-in closets. Two additional bedrooms upstairs share a large bath with dual vanities and a tub/shower area. The finished lower level is highlighted by a stone gas fireplace and full view egress window. The entire interior has been freshly painted and the color scheme was professionally designed by Sherwin Williams. Unbelievable home with 9' ceilings, oversized trim, tankless H2O tank and more awaits you.
This property is off market, which means it's not currently listed for sale or rent on Zillow. This may be different from what's available on other websites or public sources.