Absolutely Gorgeous Custom Ranch Located In The Highly Desire-able Fairfield Estates Offering Over 2,300+ Sq Ft With 3 Bedrooms, 2 Full Baths, 1 Half Bath, And A Private Den/study. This Beautifully Maintained Home Showcases Quality Updates, Stylish Finishes, And Exceptional Living Spaces Throughout. The Stunning Gourmet Kitchen Is Truly The Centerpiece Of The Home, Featuring Custom Cabinetry, Quartz Countertops, Premium Appliances, Oversized Island Seating, Wine Storage, Designer Lighting, And Upscale Finishes That Create The Perfect Space For Entertaining And Everyday Living. The Open-concept Layout Flows Into The Spacious Great Room With Soaring Ceilings, Abundant Natural Light, And A Striking Fireplace Feature Wall. The Private Owner's Suite Offers A Spa-inspired Bath With Dual Vanities, Soaking Tub, Walk-in Shower, And Generous Closet Space. Additional Highlights Include Updated Flooring, Modern Fixtures, Spacious Secondary Bedrooms, And A Flexible Den/study Ideal For A Home Office Or Additional Living Space. Step Outside To The Beautifully Landscaped Backyard With Covered Patio, And Hot Tub Area Perfect For Relaxing Or Entertaining Guests.massive Unfinished Basement And Attic Spaces Provide Incredible Opportunity To Add Significant Additional Finished Square Footage, Storage, Recreation Space, Home Gym, Or Theater Room. Oversized Heated 2-car Garage, Exceptional Curb Appeal, And Located In One Of Avon's Most Desirable Neighborhoods Near Parks, Shopping, Dining, And Top-rated Schools. Truly A Must-see Home That Combines Elegance, Comfort, And Endless Potential.
Sold for $615,000
$615,000
2580 Fairfield Dr, Avon, OH 44011
3beds
2,431sqft
Single Family Residence
Built in 2005
0.34 Acres Lot
$615,300 Zestimate®
$253/sqft
$2,966 Estimated rent
Home value
$615,300
$585,000 - $646,000
$2,966/mo
Zestimate® history
Owner options
List your home for rent
$2,966/mo
Rent Zestimate®
Find your next renter with Zillow Rental Manager. Plus, with online applications, you can quickly screen prospective tenants – for free.
$2,966/mo
Rent Zestimate®
Refinance and save
$3,356/mo
Est. payment
Refinancing to a lower rate could help reduce your monthly payments and save thousands over the life of the loan.
$3,356/mo
Est. payment
Explore your selling options
Work with a Zillow partner agent
Leverage their expertise and Zillow's premium Showcase listings to get your home seen by more buyers.
Get startedList with your own agent
Get your home in front of millions of buyers by listing it on Zillow.
Learn how to do itSell it yourself
Take full control of how buyers see your home on Zillow by listing For Sale by Owner (FSBO).
List your homeWhat's special
Modern fixturesOpen-concept layoutExceptional curb appealExceptional living spaces throughoutSoaring ceilingsDesigner lightingCustom cabinetry
Zillow last checked:
Listing updated:
Listed by:
Kizzie L. Culbert 419-307-1628 kizzie@tktrealtors.com,
Keller Williams Citywide-PC,
James H. Knight 567-213-1678,
Keller Williams Citywide-PC
Bought with:
Kizzie L. Culbert, 2010003546
Keller Williams Citywide-PC
James H. Knight, 2015002773
Keller Williams Citywide-PC
Source: Firelands MLS,MLS#: 20261694Originating MLS: Firelands MLS
Facts & features
Interior
Bedrooms & bathrooms
- Bedrooms: 3
- Bathrooms: 3
- Full bathrooms: 2
- 1/2 bathrooms: 1
Rooms
- Room types: Study
Primary bedroom
- Level: Main
- Area: 224
- Dimensions: 16 x 14
Bedroom 2
- Level: Main
- Area: 132
- Dimensions: 12 x 11
Bedroom 3
- Level: Main
- Area: 121
- Dimensions: 11 x 11
Bedroom 4
- Area: 0
- Dimensions: 0 x 0
Bedroom 5
- Area: 0
- Dimensions: 0 x 0
Bathroom
- Level: Main
Bathroom 1
- Level: Main
Bathroom 3
- Level: Main
Dining room
- Features: Combo
- Level: Main
- Area: 154
- Dimensions: 11 x 14
Family room
- Area: 0
- Dimensions: 0 x 0
Kitchen
- Level: Main
- Area: 288
- Dimensions: 12 x 24
Living room
- Level: Main
- Area: 294
- Dimensions: 14 x 21
Heating
- Gas, Forced Air
Cooling
- Central Air
Appliances
- Included: Dishwasher, Dryer, Disposal, Microwave, Range, Refrigerator, Washer
- Laundry: Laundry Room
Features
- Ceiling Fan(s)
- Windows: Thermo Pane
- Basement: Sump Pump,Full
- Has fireplace: Yes
- Fireplace features: Gas
Interior area
- Total structure area: 2,431
- Total interior livable area: 2,431 sqft
Property
Parking
- Total spaces: 2
- Parking features: Inside Entrance, Garage Door Opener, Heated Garage, Off Street, Paved
- Garage spaces: 2
- Has uncovered spaces: Yes
Features
- Levels: One
- Stories: 1
- Patio & porch: Patio
Lot
- Size: 0.34 Acres
- Dimensions: 100 x 150
Details
- Parcel number: 0400003101336
- Zoning description: Residential
- Other equipment: Sump Pump
Construction
Type & style
- Home type: SingleFamily
- Property subtype: Single Family Residence
Materials
- Brick, Vinyl Siding
- Foundation: Basement
- Roof: Asphalt,Fiberglass
Condition
- Year built: 2005
Utilities & green energy
- Electric: 200+ Amp Service, ON
- Sewer: Public Sewer
- Water: Public
- Utilities for property: Cable Connected
Community & HOA
Community
- Security: Surveillance On Site
- Subdivision: Fairfield Estates
HOA
- Has HOA: Yes
- HOA fee: $100 annually
Location
- Region: Avon
Financial & listing details
- Price per square foot: $253/sqft
- Tax assessed value: $452,100
- Annual tax amount: $7,868
- Price range: $615K - $615K
- Date on market: 5/8/2026
- Date available: 01/01/1800
- Listing terms: Conventional
Price history
| Date | Event | Price |
|---|---|---|
| 6/18/2026 | Sold | $615,000+2.7%$253/sqft |
Source: Firelands MLS #20261694 Report a problem | ||
| 6/18/2026 | Pending sale | $599,000$246/sqft |
Source: Firelands MLS #20261694 Report a problem | ||
| 5/14/2026 | Contingent | $599,000$246/sqft |
Source: Firelands MLS #20261694 Report a problem | ||
| 5/8/2026 | Listed for sale | $599,000+94.5%$246/sqft |
Source: Firelands MLS #20261694 Report a problem | ||
| 9/27/2016 | Sold | $308,000-3.8%$127/sqft |
Source: Public Record Report a problem | ||
| 9/11/2016 | Pending sale | $320,000$132/sqft |
Source: Howard Hanna - Crocker Road #3829802 Report a problem | ||
| 7/23/2016 | Listed for sale | $320,000+11.1%$132/sqft |
Source: Howard Hanna - Crocker Road #3829802 Report a problem | ||
| 5/29/2012 | Sold | $288,000-4%$118/sqft |
Source:  MLS Now #3288935 Report a problem MLS Now #3288935 Report a problem | ||
| 4/10/2012 | Price change | $299,9000%$123/sqft |
Source: RE/MAX PROS #3288935 Report a problem | ||
| 3/16/2012 | Price change | $300,000-3.2%$123/sqft |
Source: RE/MAX PROS #3288935 Report a problem | ||
| 1/31/2012 | Price change | $309,900-4.6%$127/sqft |
Source: RE/MAX PROS #3288935 Report a problem | ||
| 9/13/2011 | Price change | $325,000-1.5%$134/sqft |
Source: Howard Hanna - Crocker Road #3195003 Report a problem | ||
| 4/9/2011 | Price change | $329,875-2.9%$136/sqft |
Source: Howard Hanna - Crocker Road #3195003 Report a problem | ||
| 1/15/2011 | Price change | $339,8750%$140/sqft |
Source: Howard Hanna - Crocker Road #3195003 Report a problem | ||
| 11/14/2010 | Price change | $339,900-5.6%$140/sqft |
Source: Howard Hanna - Elyria #3138600 Report a problem | ||
| 5/30/2010 | Listed for sale | $359,900+2.8%$148/sqft |
Source: Howard Hanna - Crocker Road #3138600 Report a problem | ||
| 10/18/2005 | Sold | $350,000$144/sqft |
Source: Public Record Report a problem | ||
Public tax history
| Year | Property taxes | Tax assessment |
|---|---|---|
| 2024 | $7,779 +19.3% | $158,230 +34.3% |
| 2023 | $6,520 +1% | $117,860 |
| 2022 | $6,458 -0.2% | $117,860 |
| 2021 | $6,472 -1.2% | $117,860 +5.3% |
| 2020 | $6,549 +2.1% | $111,930 |
| 2019 | $6,415 +7.9% | $111,930 |
| 2018 | $5,943 +8.4% | $111,930 +16.3% |
| 2017 | $5,485 -1.1% | $96,230 |
| 2016 | $5,549 -1% | $96,230 |
| 2015 | $5,604 +0.8% | $96,230 |
| 2014 | $5,557 -0.5% | $96,230 |
| 2013 | $5,588 -1.2% | $96,230 |
| 2012 | $5,655 | $96,230 -69.8% |
| 2011 | -- | $318,200 |
| 2010 | -- | -- |
| 2009 | -- | -- |
| 2008 | $5,645 +1.3% | -- |
| 2007 | $5,570 +1.1% | -- |
| 2006 | $5,511 +444.7% | -- |
| 2005 | $1,012 | -- |
| 2004 | -- | -- |
Find assessor info on the county website
Neighborhood: 44011
Nearby homes
- $577,9004 bd4 ba2.7k sqft2570 Fairfield Dr, Avon, OH 44011Off Market
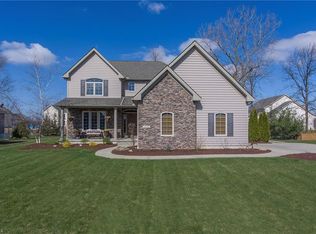
- $628,0004 bd3 ba3.2k sqft2590 Fairfield Dr, Avon, OH 44011Off Market
- $587,7004 bd3 ba2.6k sqft2561 Fairfield Dr, Avon, OH 44011Off Market
- $17,250-- bd-- ba-- sqft2571 Fairfield Dr, Avon, OH 44011Off Market
- $658,0005 bd4 ba3.3k sqft2600 Fairfield Dr, Avon, OH 44011Off Market
- $616,4004 bd3 ba2.8k sqft2560 Fairfield Dr, Avon, OH 44011Off Market
- $815,5004 bd2 ba4k sqft2581 Fairfield Dr, Avon, OH 44011Off Market
- $853,4004 bd3 ba4.1k sqft2587 Daegan Dr, Avon, OH 44011Off Market
Nearby schools
GreatSchools rating
- NAAvon Village Elementary SchoolGrades: PK-KDistance: 1.9 mi
- 7/10Avon Middle SchoolGrades: 6-8Distance: 1.4 mi
- 9/10Avon High SchoolGrades: 8-12Distance: 1.5 mi
Schools provided by the listing agent
- District: Avon
Source: Firelands MLS. This data may not be complete. We recommend contacting the local school district to confirm school assignments for this home.
Get a cash offer in 3 minutes
Find out how much your home could sell for in as little as 3 minutes with a no-obligation cash offer.
Estimated market value
$615,300
Get a cash offer in 3 minutes
Find out how much your home could sell for in as little as 3 minutes with a no-obligation cash offer.
Estimated market value
$615,300
- Ohio
- Lorain County
- Avon
- 44011
- 2580 Fairfield Dr
Nearby cities
Nearby zip codes
Other Avon Topics
