Classic architectural character meets versatility in this 4-bed, 2.5-bath bungalow. While officially recorded as 4-bedrooms there are 2 adaptable dens currently used as bedrooms, providing up to 6 separate sleeping areas. The fully finished lower level expands your living options, highlighted by a second full kitchen, living area, and bathroom. This complete setup offers great potential for multi-generational living, a guest suite, extra office spaces or as an entertainment hub. Outdoor living is private and secure in the fully fenced backyard, ready for gatherings or gardening and perfect for pets. The detached two-car garage includes bonus storage space. Situated in a highly desirable and central location, this property offers access to local dining, schools, parks, and commuter routes.
Active
$240,000
2570 S 34th STREET, Milwaukee, WI 53215
4beds
500sqft
Single Family Residence
Built in 1925
3,484 Square Feet Lot
$242,700 Zestimate®
$480/sqft
$-- HOA
What's special
Fully finished lower levelDetached two-car garageSecond full kitchenBonus storage space
- 2 days
- 225
- 30
Zillow last checked:
Listing updated:
Listed by:
Scott Klaas 262-347-9329,
LPT Realty
Source: WIREX MLS,MLS#: 1986579 Originating MLS: Metro MLS
Facts & features
Interior
Bedrooms & bathrooms
- Bedrooms: 4
- Bathrooms: 3
- Full bathrooms: 2
- 1/2 bathrooms: 1
- Main level bedrooms: 2
Primary bedroom
- Level: Main
- Area: 110
- Dimensions: 11 x 10
Bedroom 2
- Level: Main
- Area: 100
- Dimensions: 10 x 10
Bedroom 3
- Level: Upper
- Area: 132
- Dimensions: 12 x 11
Bedroom 4
- Level: Upper
- Area: 132
- Dimensions: 12 x 11
Dining room
- Level: Main
- Area: 126
- Dimensions: 14 x 9
Kitchen
- Level: Main
- Area: 180
- Dimensions: 15 x 12
Living room
- Level: Main
- Area: 156
- Dimensions: 13 x 12
Office
- Level: Lower
- Area: 121
- Dimensions: 11 x 11
Heating
- Natural Gas, Forced Air
Cooling
- Central Air
Appliances
- Included: Dryer, Oven, Refrigerator, Washer
Features
- Basement: Finished,Full
Interior area
- Total structure area: 1,357
- Total interior livable area: 500 sqft
- Finished area below ground: 500
Property
Parking
- Total spaces: 2
- Parking features: Garage Door Opener, Detached, 2 Car
- Garage spaces: 2
Features
- Levels: Two
- Stories: 2
Lot
- Size: 3,484 Square Feet
Details
- Parcel number: 4940565000
- Zoning: RT3
Construction
Type & style
- Home type: SingleFamily
- Architectural style: Bungalow
- Property subtype: Single Family Residence
Materials
- Vinyl Siding
Condition
- 21+ Years
- New construction: No
- Year built: 1925
Utilities & green energy
- Sewer: Public Sewer
- Water: Public
Community & HOA
Location
- Region: Milwaukee
- Municipality: Milwaukee
Financial & listing details
- Price per square foot: $480/sqft
- Tax assessed value: $201,100
- Annual tax amount: $4,956
- Date on market: 10/29/2026
- Inclusions: Refrigerator (2), Stove (2), Washer, Dryer
Estimated market value
$242,700
$231,000 - $255,000
$1,911/mo
Price history
| Date | Event | Price |
|---|---|---|
| 10/29/2026 | Listed for sale | $240,000+242.9%$480/sqft |
Source:  WIREX MLS #1986579 Report a problem | ||
| 12/7/2011 | Sold | $70,000-6.7%$140/sqft |
Source: Public Record Report a problem | ||
| 6/28/2011 | Price change | $75,000-4.9%$150/sqft |
Source: RE/MAX Realty 100 #1199678 Report a problem | ||
| 6/18/2011 | Price change | $78,900-7.2%$158/sqft |
Source: RE/MAX Realty 100 #1199678 Report a problem | ||
| 5/5/2011 | Listed for sale | $85,000$170/sqft |
Source: RE/MAX Realty 100 #1199678 Report a problem | ||
Public tax history
| Year | Property taxes | Tax assessment |
|---|---|---|
| 2025 | $4,183 +5% | $201,100 +15.7% |
| 2024 | $3,985 +16.3% | $173,800 +19.9% |
| 2023 | $3,426 -0.8% | $145,000 |
| 2022 | $3,452 +3.7% | $145,000 +21.2% |
| 2021 | $3,328 | $119,600 |
| 2020 | $3,328 | $119,600 |
| 2019 | $3,328 +8.6% | $119,600 +8.6% |
| 2018 | $3,066 -13.4% | $110,100 +7.7% |
| 2017 | $3,543 -9.3% | $102,200 +3.3% |
| 2016 | $3,906 +6.6% | $98,900 -3% |
| 2015 | $3,664 | $102,000 -2.9% |
| 2014 | $3,664 | $105,100 +13.4% |
| 2012 | -- | $92,700 -19.9% |
| 2011 | -- | $115,800 |
| 2010 | $2,910 -5.4% | $115,800 -6.9% |
| 2009 | $3,076 | $124,400 -7% |
| 2008 | -- | $133,800 |
| 2007 | -- | $133,800 |
| 2006 | -- | $133,800 |
| 2005 | -- | $133,800 +13.7% |
| 2004 | -- | $117,700 +26.8% |
| 2003 | -- | $92,800 +6.2% |
| 2002 | -- | $87,400 +21.1% |
| 2001 | $2,060 +5.4% | $72,200 |
| 2000 | $1,954 -2.1% | $72,200 +10.2% |
| 1999 | $1,995 | $65,500 |
Find assessor info on the county website
Monthly payment
Est. payment
Payment breakdown
Explore the cost of this home by adjusting the details. Changes won't be saved.Climate risks
Neighborhood: Layton Park
Nearby schools
Schools provided by the listing agent
- District: Milwaukee
Source: WIREX MLS. This data may not be complete. We recommend contacting the local school district to confirm school assignments for this home.

Similar homes
- $239,9002 bd1 ba737 sqft3230 W Ruskin STREET, Milwaukee, WI 53215Active
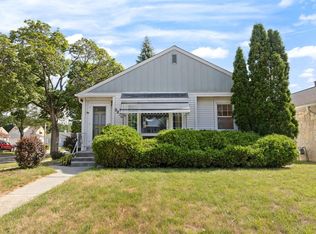 MLS ID #1984890, Rich McNelis. WIREX MLS
- $239,9002 bd1 ba700 sqft2715 S 50th STREET, Milwaukee, WI 53219Active
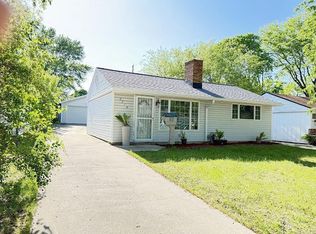 MLS ID #1979875, Hilaria Rios. WIREX MLS
- $199,9002 bd1 ba716 sqft5720 W Rogers STREET, West Allis, WI 53219Active
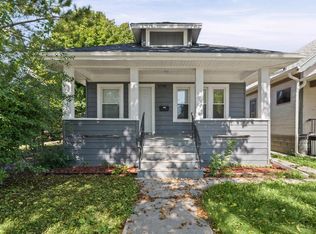 MLS ID #1983308, Holly Speranza. WIREX MLS
- $209,9002 bd1 ba688 sqft3120 N 84th STREET, Milwaukee, WI 53222Active
 MLS ID #1983954, Gabriella Clemens. WIREX MLS
