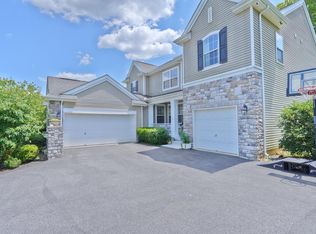
Exquisitely reimagined, move-in-ready Colonial custom built by Zawarski, set on a quiet horseshoe street in the heart of Forks Township. This exceptional 5-bedroom, 2.5-bath residence offers a full basement and 2-car garage with additional storage and reflects a level of craftsmanship and thoughtful design rarely found at this price point.
Nearly every inch of the home has been meticulously upgraded with high-end finishes, refined neutral earth tones, designer lighting and hardware, and Bellawood® Brazilian walnut hardwood flooring throughout much of the main level. The expanded, custom gourmet kitchen is a true showpiece, featuring professional-grade appliances including two Thermador ovens and dishwasher, GE Café® appliances, farm sink, custom maple cabinetry with soft-close dovetail construction, level-5 granite countertops, oversized island with seating, wet bar with second sink, and a professional-grade ice maker—perfectly suited for elevated entertaining.
Elegant yet flexible living spaces include French doors separating the Living Room and Family Room, ideal for a home office or den, while the Family Room is anchored by a striking natural-gas stone fireplace with a rare custom American chestnut mantel.
The primary suite offers a spa-level retreat with an award-winning bathroom redesign featuring an expanded shower, oversized soaking tub, and refined finishes. Secondary bathroom includes a cast-iron Kohler tub. All bathrooms and the laundry room are appointed with custom maple cabinetry and quartz countertops.
The private, fully fenced backyard is an entertainer’s oasis highlighted by a custom in-ground gunite pool with natural gas heat, rock waterfall, sundeck with umbrella hole, diving board, multicolor lighting, Trex deck with reinforced awning, pergola, fire pit, and professional landscaping. Major improvements include a new roof (2023), new HVAC systems, tankless water heater, dimmer switches throughout, and comprehensive security wiring. Ideally located minutes from shopping, historic downtown Easton, Lafayette College, and NJ commuter routes.
Sold for $729,000
$729,000
2570 Steele Ln, Easton, PA 18040
5beds
2,746sqft
Single Family Residence
Built in 2001
0.28 Acres Lot
$736,700 Zestimate®
$265/sqft
$3,443 Estimated rent
Home value
$736,700
$663,000 - $825,000
$3,443/mo
Zestimate® history
Owner options
List your home for rent
$3,443/mo
Rent Zestimate®
Find your next renter with Zillow Rental Manager. Plus, with online applications, you can quickly screen prospective tenants – for free.
$3,443/mo
Rent Zestimate®
Refinance and save
$4,804/mo
Est. payment
Refinancing to a lower rate could help reduce your monthly payments and save thousands over the life of the loan.
$4,804/mo
Est. payment
Explore your selling options
Work with a Zillow partner agent
Leverage their expertise and Zillow's premium Showcase listings to get your home seen by more buyers.
Get startedList with your own agent
Get your home in front of millions of buyers by listing it on Zillow.
Learn how to do itSell it yourself
Take full control of how buyers see your home on Zillow by listing For Sale by Owner (FSBO).
List your homeWhat's special
Rock waterfallHigh-end finishesDiving boardFull basementRefined neutral earth tonesFire pitProfessional-grade ice maker
Zillow last checked:
Listing updated:
Listed by:
Jon D. Capobianco 570-856-1462,
Equity Lehigh Valley LLC
Bought with:
Jennifer L. Hafer, RS314928
BHHS Fox & Roach Bethlehem
Source: GLVR,MLS#: 773606 Originating MLS: Lehigh Valley MLS
Originating MLS: Lehigh Valley MLSFacts & features
Interior
Bedrooms & bathrooms
- Bedrooms: 5
- Bathrooms: 3
- Full bathrooms: 2
- 1/2 bathrooms: 1
Rooms
- Room types: Den, Office
Primary bedroom
- Level: Second
- Dimensions: 18.00 x 12.00
Bedroom
- Level: Second
- Dimensions: 11.00 x 11.00
Bedroom
- Level: Second
- Dimensions: 13.00 x 13.00
Bedroom
- Level: Second
- Dimensions: 11.00 x 11.00
Bedroom
- Level: Second
- Dimensions: 20.00 x 14.00
Primary bathroom
- Level: Second
- Dimensions: 11.50 x 10.00
Dining room
- Level: First
- Dimensions: 12.00 x 10.00
Family room
- Level: First
- Dimensions: 20.00 x 15.00
Foyer
- Level: First
- Dimensions: 17.00 x 9.00
Other
- Level: Second
- Dimensions: 9.00 x 5.00
Half bath
- Description: Powder Room
- Level: First
- Dimensions: 6.50 x 3.00
Kitchen
- Level: First
- Dimensions: 22.00 x 14.00
Laundry
- Level: First
- Dimensions: 9.00 x 7.00
Living room
- Level: First
- Dimensions: 14.50 x 12.00
Heating
- Forced Air, Gas
Cooling
- Central Air, Ceiling Fan(s)
Appliances
- Included: Built-In Oven, Double Oven, Dishwasher, Disposal, Gas Oven, Gas Range, Gas Water Heater, Microwave, Refrigerator, Washer
- Laundry: Washer Hookup, Dryer Hookup, Main Level
Features
- Attic, Wet Bar, Breakfast Area, Dining Area, Separate/Formal Dining Room, Entrance Foyer, Eat-in Kitchen, Home Office, Kitchen Island, Mud Room, Family Room Main Level, Storage, Utility Room, Walk-In Closet(s)
- Flooring: Hardwood, Tile
- Windows: Screens
- Basement: Full
- Has fireplace: Yes
- Fireplace features: Family Room, Gas Log
Interior area
- Total interior livable area: 2,746 sqft
- Finished area above ground: 2,746
- Finished area below ground: 0
Property
Parking
- Total spaces: 2
- Parking features: Attached, Driveway, Garage, Off Street, On Street, Garage Door Opener
- Attached garage spaces: 2
- Has uncovered spaces: Yes
Features
- Stories: 2
- Patio & porch: Covered, Deck, Patio
- Exterior features: Awning(s), Deck, Fence, Fire Pit, Gas Grill, Pool, Patio, Shed
- Has private pool: Yes
- Pool features: In Ground
- Fencing: Yard Fenced
Lot
- Size: 0.28 Acres
- Features: Flat
Details
- Additional structures: Shed(s)
- Parcel number: K9NE2 1 7 0311
- Zoning: R-12-Medium Density Resid
- Special conditions: None
Construction
Type & style
- Home type: SingleFamily
- Architectural style: Colonial
- Property subtype: Single Family Residence
Materials
- Stone, Vinyl Siding
- Roof: Asphalt,Fiberglass
Condition
- Unknown
- Year built: 2001
Utilities & green energy
- Electric: 200+ Amp Service
- Sewer: Public Sewer
- Water: Public
- Utilities for property: Cable Available
Community & HOA
Community
- Security: Security System, Closed Circuit Camera(s), Smoke Detector(s)
- Subdivision: Frost Hollow Knolls
Location
- Region: Easton
Financial & listing details
- Price per square foot: $265/sqft
- Tax assessed value: $116,700
- Annual tax amount: $10,717
- Date on market: 3/21/2026
- Cumulative days on market: 10 days
- Ownership type: Fee Simple
- Road surface type: Paved
Price history
| Date | Event | Price |
|---|---|---|
| 5/5/2026 | Sold | $729,000$265/sqft |
Source:  GLVR #773606 Report a problem GLVR #773606 Report a problem | ||
| 3/30/2026 | Pending sale | $729,000$265/sqft |
Source: GLVR #773606 Report a problem | ||
| 3/21/2026 | Listed for sale | $729,000+135.2%$265/sqft |
Source: GLVR #773606 Report a problem | ||
| 8/30/2013 | Sold | $310,000-2.8%$113/sqft |
Source: GLVR #446648 Report a problem | ||
| 6/18/2013 | Listed for sale | $318,900$116/sqft |
Source: Nic Zawarski and Sons Realtors #446648 Report a problem | ||
| 6/7/2013 | Pending sale | $318,900$116/sqft |
Source: Nic Zawarski and Sons Realtors #446648 Report a problem | ||
| 5/10/2013 | Price change | $318,900-1.5%$116/sqft |
Source: Nic Zawarski and Sons Realtors #446648 Report a problem | ||
| 4/18/2013 | Price change | $323,900-1.7%$118/sqft |
Source: Nic Zawarski and Sons Realtors #446648 Report a problem | ||
| 3/15/2013 | Listed for sale | $329,350$120/sqft |
Source: Nic Zawarski and Sons Realtors #446648 Report a problem | ||
Public tax history
| Year | Property taxes | Tax assessment |
|---|---|---|
| 2025 | $10,404 +1.7% | $116,700 |
| 2024 | $10,225 +1.5% | $116,700 |
| 2023 | $10,070 | $116,700 |
| 2022 | $10,070 +631.3% | $116,700 |
| 2021 | $1,377 | $116,700 |
| 2020 | $1,377 | $116,700 |
| 2018 | $1,377 | $116,700 |
| 2017 | -- | $116,700 |
| 2016 | -- | $116,700 +5.7% |
| 2015 | -- | $110,400 |
| 2014 | -- | $110,400 |
| 2013 | -- | $110,400 |
| 2012 | -- | $110,400 |
| 2011 | -- | $110,400 |
| 2010 | -- | $110,400 |
| 2004 | -- | $110,400 |
| 2003 | -- | $110,400 |
| 2002 | -- | $110,400 |
| 2000 | -- | $110,400 |
Find assessor info on the county website
Neighborhood: Chestnut Hill
Nearby homes
- $601,0004 bd3 ba3.4k sqft2560 Steele Ln, Easton, PA 18040Sold

- $529,9004 bd2 ba2.1k sqft2580 Steele Ln, Easton, PA 18040Off Market
- $606,3004 bd3 ba2.7k sqft2642 Homestead Dr, Easton, PA 18040Off Market
- $616,8004 bd3 ba2.9k sqft2628 Homestead Dr, Easton, PA 18040Off Market
- $544,6004 bd2 ba2.3k sqft2575 Steele Ln, Easton, PA 18040Off Market
- $575,0003 bd4 ba3k sqft2656 Homestead Dr, Easton, PA 18040Sold
- $595,0005 bd3 ba3.4k sqft2555 Steele Ln, Easton, PA 18040Sold
- $617,5004 bd2 ba2.7k sqft2614 Homestead Dr, Easton, PA 18040Off Market
Nearby schools
GreatSchools rating
- 6/10Forks El SchoolGrades: K-5Distance: 0.9 mi
- 4/10Easton Area Middle SchoolGrades: 6-8Distance: 1.9 mi
- 4/10Easton Area High SchoolGrades: 9-12Distance: 3.9 mi
Schools provided by the listing agent
- Elementary: Forks
- Middle: Easton
- High: Easton Area High School
- District: Easton
Source: GLVR. This data may not be complete. We recommend contacting the local school district to confirm school assignments for this home.
Get a cash offer in 3 minutes
Find out how much your home could sell for in as little as 3 minutes with a no-obligation cash offer.
Estimated market value
$736,700
Get a cash offer in 3 minutes
Find out how much your home could sell for in as little as 3 minutes with a no-obligation cash offer.
Estimated market value
$736,700
- Pennsylvania
- Northampton County
- Easton
- 18040
- Chestnut Hill
- 2570 Steele Ln
Nearby cities
Nearby neighborhoods
Nearby zip codes
Other Easton Topics
