Highest and Best due by 10/22 by 7pm. Absolutely gorgeous 3 bed 4 bath home in the desirable Riverview Estates in Forks Township. Built by Segal & Morel Homes, you will love the open floorplan with beautiful hardwood flooring & stone accents on the 1st level. Large dining room, gourmet kitchen with quartz countertops, subway tile backsplash, gas oven/stove, all stainless steel appliances, pot filler & center island for easy entertaining. Enjoy company in the living room with a real wood burning fireplace which leads to the breakfast nook then another room being used as a playroom. A half bath and 2 car garage complete the first floor. Downstairs, you will find a finished basement with a large family room, game room, 1/2 bathroom, custom bar, and storage/utility room. As you head to the 2nd floor, you will appreciate the custom staircase with rod iron spindles and the foyer which is hardwood. The primary suite has a full bathroom with soaking tub, shower, and walk in closet. There is an office that could also be used as a 4th bedroom, a full bathroom, as well as the laundry room. All new carpet throughout the house. Central air with gas heat & also mini splits for heating and cooling. Professionally landscaped fenced in yard with shed and custom pergola with paver patio. Custom blinds throughout the house (bedrooms with black out blinds and the rest allows 60% light). Nothing to do but move into this stunning home with so many custom features in an amenity filled community.
Sold for $575,000
$575,000
2656 Homestead Dr, Easton, PA 18040
3beds
3,020sqft
Single Family Residence
Built in 2010
0.28 Acres Lot
$642,500 Zestimate®
$190/sqft
$2,927 Estimated rent
Home value
$642,500
$610,000 - $675,000
$2,927/mo
Zestimate® history
Owner options
List your home for rent
$2,927/mo
Rent Zestimate®
Find your next renter with Zillow Rental Manager. Plus, with online applications, you can quickly screen prospective tenants – for free.
$2,927/mo
Rent Zestimate®
Refinance and save
$4,187/mo
Est. payment
Refinancing to a lower rate could help reduce your monthly payments and save thousands over the life of the loan.
$4,187/mo
Est. payment
Explore your selling options
Work with a Zillow partner agent
Leverage their expertise and Zillow's premium Showcase listings to get your home seen by more buyers.
Get startedList with your own agent
Get your home in front of millions of buyers by listing it on Zillow.
Learn how to do itSell it yourself
Take full control of how buyers see your home on Zillow by listing For Sale by Owner (FSBO).
List your homeWhat's special
Stone accentsLarge family roomCustom barPaver patioGas heatHalf bathCentral air
Zillow last checked:
Listing updated:
Listed by:
Kristina Fattorusso 610-730-5178,
BHHS Fox & Roach Easton
Bought with:
Clay R. Mitman, RM046330A
BHHS Paul Ford Easton
Source: GLVR,MLS#: 725881 Originating MLS: Lehigh Valley MLS
Originating MLS: Lehigh Valley MLSFacts & features
Interior
Bedrooms & bathrooms
- Bedrooms: 3
- Bathrooms: 4
- Full bathrooms: 2
- 1/2 bathrooms: 2
Rooms
- Room types: Den, Office
Primary bedroom
- Description: Carpet
- Level: Second
- Dimensions: 16.20 x 12.30
Bedroom
- Description: Carpet
- Level: Second
- Dimensions: 14.40 x 11.00
Bedroom
- Description: Carpet
- Level: Second
- Dimensions: 14.40 x 10.00
Primary bathroom
- Description: Tile, double vanity, soaking tub, shower
- Level: Second
- Dimensions: 14.20 x 9.90
Breakfast room nook
- Description: Hardwood
- Level: First
- Dimensions: 11.60 x 12.50
Dining room
- Description: Hardwood
- Level: First
- Dimensions: 11.00 x 14.00
Family room
- Description: Bar with sink and mini fridge, tile & carpet
- Level: Lower
- Dimensions: 25.40 x 15.40
Foyer
- Description: Harwood
- Level: First
- Dimensions: 10.00 x 6.50
Other
- Description: Tile
- Level: Second
- Dimensions: 10.40 x 5.20
Half bath
- Description: Hardwood
- Level: First
- Dimensions: 5.00 x 5.90
Half bath
- Description: There is room to put a shower to make full bath
- Level: Lower
- Dimensions: 7.20 x 7.20
Kitchen
- Description: Hardwood
- Level: First
- Dimensions: 11.00 x 11.80
Laundry
- Description: Linoleum, gas washer/dryer
- Level: Second
- Dimensions: 6.00 x 6.00
Living room
- Description: Hardwood, wood burning fireplace
- Level: First
- Dimensions: 14.00 x 14.00
Other
- Description: 2 car garage with electric door openers
- Level: First
- Dimensions: 21.00 x 22.00
Other
- Description: Play Room, Hardwood
- Level: First
- Dimensions: 11.60 x 13.60
Other
- Description: Game room, carpet
- Level: Lower
- Dimensions: 9.60 x 12.30
Other
- Description: Office, carpet, could be 4th bedroom
- Level: Second
- Dimensions: 11.80 x 15.30
Heating
- Ductless, Forced Air, Gas, Heat Pump
Cooling
- Central Air
Appliances
- Included: Dryer, Dishwasher, ENERGY STAR Qualified Appliances, Gas Cooktop, Gas Dryer, Gas Oven, Gas Water Heater, Microwave, Refrigerator, Washer
- Laundry: Washer Hookup, Dryer Hookup, GasDryer Hookup, Upper Level
Features
- Attic, Wet Bar, Dining Area, Separate/Formal Dining Room, Entrance Foyer, Eat-in Kitchen, Game Room, Home Office, Kitchen Island, Storage, Walk-In Closet(s)
- Flooring: Carpet, Hardwood, Linoleum, Tile
- Windows: Screens
- Basement: Full,Finished,Sump Pump,Rec/Family Area
- Has fireplace: Yes
- Fireplace features: Living Room
Interior area
- Total interior livable area: 3,020 sqft
- Finished area above ground: 2,459
- Finished area below ground: 561
Property
Parking
- Total spaces: 2
- Parking features: Attached, Driveway, Garage, Off Street, On Street, Garage Door Opener
- Attached garage spaces: 2
- Has uncovered spaces: Yes
Features
- Stories: 2
- Patio & porch: Covered, Patio, Porch
- Exterior features: Fence, Porch, Patio, Shed
- Fencing: Yard Fenced
Lot
- Size: 0.28 Acres
- Features: Flat
Details
- Additional structures: Shed(s)
- Parcel number: K9 32A264 0311
- Zoning: R-12-MEDIUM DENSITY RESID
- Special conditions: None
Construction
Type & style
- Home type: SingleFamily
- Architectural style: Colonial
- Property subtype: Single Family Residence
Materials
- Stone Veneer, Vinyl Siding
- Roof: Asphalt,Fiberglass
Condition
- Year built: 2010
Utilities & green energy
- Electric: 200+ Amp Service, Circuit Breakers
- Sewer: Public Sewer
- Water: Public
Green energy
- Green verification: ENERGY STAR Certified Homes
- Energy efficient items: Appliances
Community & HOA
Community
- Features: Curbs, Sidewalks
- Security: Security System, Smoke Detector(s)
- Subdivision: Riverview Estates
HOA
- Has HOA: Yes
- HOA fee: $400 annually
Location
- Region: Easton
Financial & listing details
- Price per square foot: $190/sqft
- Tax assessed value: $119,900
- Annual tax amount: $10,505
- Date on market: 9/19/2025
- Cumulative days on market: 3 days
- Listing terms: Cash,Conventional
- Ownership type: Fee Simple
- Road surface type: Paved
Price history
| Date | Event | Price |
|---|---|---|
| 11/29/2023 | Sold | $575,000+4.5%$190/sqft |
Source:  GLVR #725881 Report a problem GLVR #725881 Report a problem | ||
| 10/23/2023 | Pending sale | $550,000$182/sqft |
Source: GLVR #725881 Report a problem | ||
| 10/19/2023 | Listed for sale | $550,000+80.5%$182/sqft |
Source: GLVR #725881 Report a problem | ||
| 8/4/2010 | Sold | $304,712$101/sqft |
Source: Public Record Report a problem | ||
Public tax history
| Year | Property taxes | Tax assessment |
|---|---|---|
| 2025 | $10,689 +1.7% | $119,900 |
| 2024 | $10,506 +1.5% | $119,900 |
| 2023 | $10,346 +23.4% | $119,900 +23.4% |
| 2022 | $8,387 +631.3% | $97,200 |
| 2021 | $1,147 | $97,200 |
| 2020 | $1,147 | $97,200 |
| 2018 | $1,147 | $97,200 |
| 2017 | -- | $97,200 |
| 2016 | -- | $97,200 |
| 2015 | -- | $97,200 |
| 2014 | -- | $97,200 |
| 2013 | -- | $97,200 |
| 2012 | -- | $97,200 |
| 2011 | -- | $97,200 -16.5% |
| 2010 | -- | $116,400 |
Find assessor info on the county website
Neighborhood: Chestnut Hill
Nearby homes
- $602,8004 bd3 ba2.7k sqft2642 Homestead Dr, Easton, PA 18040Off Market
- $614,8004 bd2 ba2.6k sqft2670 Homestead Dr, Easton, PA 18040Off Market
- $601,0004 bd3 ba3.4k sqft2560 Steele Ln, Easton, PA 18040Sold

- $611,0004 bd3 ba2.9k sqft2628 Homestead Dr, Easton, PA 18040Off Market
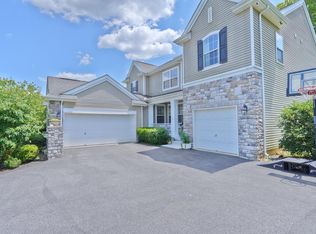
- $729,0005 bd3 ba2.7k sqft2570 Steele Ln, Easton, PA 18040Sold
- $631,3004 bd2 ba3k sqft2645 Homestead Dr, Easton, PA 18040Off Market
- $701,4004 bd3 ba2.7k sqft2645 Homestead Dr, Forks Twp, PA 18040Off Market
- $649,0004 bd3 ba3.9k sqft2684 Homestead Dr, Easton, PA 18040Off Market
Nearby schools
GreatSchools rating
- 6/10Forks El SchoolGrades: K-5Distance: 1 mi
- 4/10Easton Area Middle SchoolGrades: 6-8Distance: 1.9 mi
- 4/10Easton Area High SchoolGrades: 9-12Distance: 3.9 mi
Schools provided by the listing agent
- District: Easton
Source: GLVR. This data may not be complete. We recommend contacting the local school district to confirm school assignments for this home.
Get a cash offer in 3 minutes
Find out how much your home could sell for in as little as 3 minutes with a no-obligation cash offer.
Estimated market value
$642,500
Get a cash offer in 3 minutes
Find out how much your home could sell for in as little as 3 minutes with a no-obligation cash offer.
Estimated market value
$642,500
- Pennsylvania
- Northampton County
- Easton
- 18040
- Chestnut Hill
- 2656 Homestead Dr
Nearby cities
Nearby neighborhoods
Nearby zip codes
Other Easton Topics
