Located behind the gates of the prestigious Wynfield Estates, this exceptional residence offers a rare blend of refined luxury, privacy, and expansive ranch-style living. A private gated entrance, manicured landscaping, and striking curb appeal immediately reflect the pride of ownership throughout the estate.
The thoughtfully designed home offers 6 bedrooms and 5.5 bathrooms, including a highly desirable downstairs junior suite and a separate downstairs ensuite with a full bathroom and built-ins, ideally suited for NextGen living with its own private entrance, along with a dedicated downstairs office. A custom double-door entry welcomes you into a light-filled, open floor plan that balances elegance with comfort.
Formal living spaces include a private sitting room with a fireplace and a sophisticated dining room featuring a built-in bar and custom cabinetry, creating the perfect setting for entertaining. The expansive, fully remodeled kitchen serves as the heart of the home, offering a walk-in pantry, generous bar seating, and sweeping views from every window. The kitchen opens seamlessly to the spacious family room, highlighted by soaring ceilings and a statement fireplace.
Upstairs, oversized bedrooms and well-appointed bathrooms create an ideal and functional layout. The primary suite is a true retreat, complete with its own fireplace, dual walk-in closets with custom built-ins, a luxurious soaking tub, and a separate walk-in shower.
Designed for resort-style living, the outdoor spaces are truly exceptional. The flat, fully usable grounds feature a saltwater pool with spa grotto and rock slide, expansive views, an oversized built-in firepit with seating, and a pool cabana with its own fireplace. Entertaining is effortless with a full outdoor kitchen and BBQ, multiple seating areas, a custom palapa, dedicated area for family movie nights, and two custom covered patios. The property is fully gated and beautifully landscaped, complete with a putting green and additional flat land ideal for horses or the future addition of an ADU.
Completing the estate is an immaculate four-car garage with epoxy floors and ample storage. Wynfield Estates is a private, gated enclave of custom homes offering equestrian zoning, 2.5-acre parcels, and a peaceful ranch-style lifestyle—just minutes from shopping, dining, and everyday conveniences.
Sold for $2,001,214
Listed by: Mogul Real Estate • Shishana Hogg • Contact: 951-400-4127
Bought with: First Team Real Estate
$2,001,214
25701 Bay Meadows Way, Murrieta, CA 92562
6beds
4,493sqft
Single Family Residence
Built in 2005
2.27 Acres Lot
$1,979,900 Zestimate®
$445/sqft
$5,623 Estimated rent
Home value
$1,979,900
$1.88M - $2.08M
$5,623/mo
Zestimate® history
Owner options
List your home for rent
$5,623/mo
Rent Zestimate®
Find your next renter with Zillow Rental Manager. Plus, with online applications, you can quickly screen prospective tenants – for free.
$5,623/mo
Rent Zestimate®
Refinance and save
$12,881/mo
Est. payment
Refinancing to a lower rate could help reduce your monthly payments and save thousands over the life of the loan.
$12,881/mo
Est. payment
Explore your selling options
Work with a Zillow partner agent
Leverage their expertise and Zillow's premium Showcase listings to get your home seen by more buyers.
Get startedList with your own agent
Get your home in front of millions of buyers by listing it on Zillow.
Learn how to do itSell it yourself
Take full control of how buyers see your home on Zillow by listing For Sale by Owner (FSBO).
List your homeWhat's special
Private gated entrancePutting greenExpansive viewsBeautifully landscapedDedicated downstairs officeLuxurious soaking tubExpansive fully remodeled kitchen
Zillow last checked:
Listing updated:
Listed by:
Shishana Hogg DRE #02018453 509-714-2162,
Mogul Real Estate
Bought with:
Lia Marie, DRE #01235031
First Team Real Estate
Source: CRMLS,MLS#: SW26003685 Originating MLS: California Regional MLS
Originating MLS: California Regional MLSFacts & features
Interior
Bedrooms & bathrooms
- Bedrooms: 6
- Bathrooms: 6
- Full bathrooms: 5
- 1/2 bathrooms: 1
- Main level bathrooms: 3
- Main level bedrooms: 2
Rooms
- Room types: Bathroom, Bonus Room, Bedroom, Entry/Foyer, Family Room, Game Room, Guest Quarters, Great Room, Kitchen, Laundry, Living Room, Primary Bathroom, Primary Bedroom, Office, Other, Pantry, Dining Room
Bathroom
- Features: Bathroom Exhaust Fan, Bathtub, Dual Sinks, Enclosed Toilet, Full Bath on Main Level, Hollywood Bath, Linen Closet, Soaking Tub, Separate Shower, Vanity
Bathroom
- Features: Jack and Jill Bath
Kitchen
- Features: Kitchen Island, Kitchen/Family Room Combo, Kitchenette, Quartz Counters, Remodeled, Updated Kitchen, Utility Sink, Walk-In Pantry
Heating
- Central
Cooling
- Central Air
Appliances
- Included: Barbecue, Double Oven, Dishwasher, Gas Cooktop, Refrigerator
- Laundry: Inside, Laundry Room
Features
- Breakfast Bar, Built-in Features, Breakfast Area, Ceiling Fan(s), Crown Molding, Separate/Formal Dining Room, Granite Counters, High Ceilings, In-Law Floorplan, Open Floorplan, Pantry, Quartz Counters, Recessed Lighting, Storage, Bar, Wired for Sound, Bedroom on Main Level, Jack and Jill Bath, Multiple Primary Suites, Primary Suite, Walk-In Pantry
- Flooring: Tile, Vinyl
- Doors: Double Door Entry, Service Entrance, Sliding Doors
- Windows: Double Pane Windows, Plantation Shutters, Shutters
- Has fireplace: Yes
- Fireplace features: Family Room, Living Room, Primary Bedroom, Outside
- Common walls with other units/homes: No Common Walls
Interior area
- Total interior livable area: 4,493 sqft
Property
Parking
- Total spaces: 4
- Parking features: Controlled Entrance, Concrete, Direct Access, Driveway Level, Driveway, Garage, Gated, Oversized, RV Access/Parking
- Attached garage spaces: 4
Features
- Levels: Two
- Stories: 2
- Entry location: 1
- Patio & porch: Rear Porch, Covered, Front Porch, Patio
- Exterior features: Barbecue, Lighting, Fire Pit
- Has private pool: Yes
- Pool features: Fenced, Heated, In Ground, Private, Salt Water, Waterfall
- Has spa: Yes
- Spa features: Heated, In Ground
- Fencing: Vinyl
- Has view: Yes
- View description: Mountain(s), Panoramic, Pool
Lot
- Size: 2.27 Acres
- Features: Back Yard, Drip Irrigation/Bubblers, Front Yard, Horse Property, Sprinklers In Rear, Sprinklers In Front, Lot Over 40000 Sqft, Landscaped, Level, Sprinkler System, Yard
Details
- Additional structures: Shed(s), Workshop, Cabana, Corral(s), Stable(s)
- Parcel number: 909400005
- Special conditions: Standard
- Horses can be raised: Yes
- Horse amenities: Riding Trail
Construction
Type & style
- Home type: SingleFamily
- Architectural style: Custom
- Property subtype: Single Family Residence
Materials
- Foundation: Slab
- Roof: Spanish Tile
Condition
- New construction: No
- Year built: 2005
Utilities & green energy
- Sewer: Septic Tank
- Water: Public
- Utilities for property: Electricity Connected, Natural Gas Connected, Water Connected
Community & HOA
Community
- Features: Horse Trails, Street Lights, Suburban, Sidewalks
- Security: Security System, Carbon Monoxide Detector(s), Security Gate, Smoke Detector(s), Security Lights
HOA
- Has HOA: Yes
- Amenities included: Controlled Access, Horse Trail(s), Trail(s)
- HOA fee: $265 monthly
- HOA name: Wynfield HOA
- HOA phone: 951-412-1662
Location
- Region: Murrieta
Financial & listing details
- Price per square foot: $445/sqft
- Tax assessed value: $1,357,350
- Annual tax amount: $20,566
- Date on market: 1/11/2026
- Cumulative days on market: 10 days
- Listing terms: Cash,Cash to New Loan,Conventional,1031 Exchange,FHA,VA Loan
Price history
| Date | Event | Price |
|---|---|---|
| 2/10/2026 | Sold | $2,001,214+0.1%$445/sqft |
Source:  CRMLS #SW26003685 Report a problem CRMLS #SW26003685 Report a problem | ||
| 1/22/2026 | Pending sale | $1,999,999$445/sqft |
Source: CRMLS #SW26003685 Report a problem | ||
| 1/11/2026 | Listed for sale | $1,999,999+73.2%$445/sqft |
Source: CRMLS #SW26003685 Report a problem | ||
| 6/12/2020 | Sold | $1,155,000-1.7%$257/sqft |
Source:  CRMLS #SW19274532 Report a problem CRMLS #SW19274532 Report a problem | ||
| 4/30/2020 | Pending sale | $1,175,000$262/sqft |
Source: New Trend Properties #SW19274532 Report a problem | ||
| 3/18/2020 | Price change | $1,175,000-2.1%$262/sqft |
Source: New Trend Properties #SW19274532 Report a problem | ||
| 2/19/2020 | Price change | $1,200,000-4%$267/sqft |
Source: New Trend Properties #SW19274532 Report a problem | ||
| 12/4/2019 | Listed for sale | $1,250,000+43%$278/sqft |
Source: New Trend Properties #SW19274532 Report a problem | ||
| 12/21/2016 | Sold | $874,000-2.3%$195/sqft |
Source: Public Record Report a problem | ||
| 12/2/2016 | Pending sale | $894,900$199/sqft |
Source: CENTURY 21 Award #SW16183874 Report a problem | ||
| 11/19/2016 | Price change | $894,900-2.1%$199/sqft |
Source: CENTURY 21 Award #SW16183874 Report a problem | ||
| 11/5/2016 | Price change | $914,000-1.1%$203/sqft |
Source: CENTURY 21 Award #SW16183874 Report a problem | ||
| 10/12/2016 | Price change | $924,000-6.6%$206/sqft |
Source: CENTURY 21 Award #SW16183874 Report a problem | ||
| 8/20/2016 | Listed for sale | $989,000+60.8%$220/sqft |
Source: Century 21 Award-Tem Redhawk #SW16183874 Report a problem | ||
| 6/22/2011 | Sold | $615,000$137/sqft |
Source: Public Record Report a problem | ||
| 5/21/2011 | Listed for sale | $615,000-29.7%$137/sqft |
Source: Wright #t11063521 Report a problem | ||
| 11/30/2007 | Sold | $875,000-1.6%$195/sqft |
Source: Public Record Report a problem | ||
| 8/21/2007 | Sold | $889,159-15.2%$198/sqft |
Source: Public Record Report a problem | ||
| 8/12/2005 | Sold | $1,048,000$233/sqft |
Source: Public Record Report a problem | ||
Public tax history
| Year | Property taxes | Tax assessment |
|---|---|---|
| 2025 | $20,566 +6.9% | $1,357,350 +9.6% |
| 2024 | $19,238 -1% | $1,238,389 +2% |
| 2023 | $19,432 +1.5% | $1,214,108 +2% |
| 2022 | $19,136 +1.5% | $1,190,303 +2% |
| 2021 | $18,846 +16.4% | $1,166,965 +25.8% |
| 2020 | $16,187 +1.5% | $927,495 +2% |
| 2019 | $15,955 +1.4% | $909,309 +2% |
| 2018 | $15,727 +0.9% | $891,480 +2% |
| 2017 | $15,579 +0.6% | $874,000 +31.3% |
| 2016 | $15,479 +18.7% | $665,585 +1.5% |
| 2015 | $13,037 +3.1% | $655,589 +2% |
| 2014 | $12,648 | $642,749 +3% |
| 2013 | -- | $624,000 -0.5% |
| 2012 | -- | $627,300 +6.1% |
| 2011 | -- | $591,000 -8.2% |
| 2010 | -- | $644,000 -10.9% |
| 2009 | -- | $723,000 -17.4% |
| 2008 | -- | $875,000 -21.1% |
| 2007 | -- | $1,108,384 +5.8% |
| 2006 | -- | $1,047,651 +513.1% |
| 2005 | -- | $170,889 |
Find assessor info on the county website
Neighborhood: 92562
Nearby homes
- $1,943,5005 bd5 ba5k sqft25719 Bay Meadows Way, Murrieta, CA 92562Off Market
- $1,897,9005 bd6 ba5k sqft42314 Gold Cup Ln, Murrieta, CA 92562Off Market
- $1,754,3005 bd5 ba4k sqft42338 Gold Cup Ln, Murrieta, CA 92562Off Market
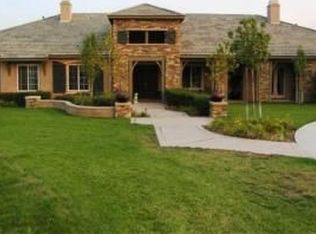
- $1,689,0005 bd5 ba4.2k sqft25737 Bay Meadows Way, Murrieta, CA 92562Sold
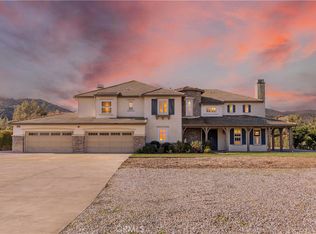
- $2,101,0004 bd5 ba4k sqft25755 Bay Meadows Way, Murrieta, CA 92562Sold
- $1,857,9005 bd6 ba5k sqft42275 War Admiral Ln, Murrieta, CA 92562Off Market
- $1,505,0005 bd4 ba3.4k sqft42311 Gold Cup Ln, Murrieta, CA 92562Off Market
- $1,513,6005 bd5 ba4.4k sqft42335 Gold Cup Ln, Murrieta, CA 92562Off Market
Nearby schools
GreatSchools rating
- 9/10Alta Murrieta Elementary SchoolGrades: K-5Distance: 3 mi
- 7/10Thompson Middle SchoolGrades: 6-8Distance: 2.5 mi
- 8/10Murrieta Valley High SchoolGrades: 9-12Distance: 2.6 mi
Schools provided by the listing agent
- Elementary: Murrieta
- Middle: Thompson
- High: Murrieta Valley
Source: CRMLS. This data may not be complete. We recommend contacting the local school district to confirm school assignments for this home.
Get a cash offer in 3 minutes
Find out how much your home could sell for in as little as 3 minutes with a no-obligation cash offer.
Estimated market value
$1,979,900
Get a cash offer in 3 minutes
Find out how much your home could sell for in as little as 3 minutes with a no-obligation cash offer.
Estimated market value
$1,979,900
- California
- Riverside County
- Murrieta
- 92562
- 25701 Bay Meadows Way
Nearby cities
Nearby zip codes
Other Murrieta Topics
