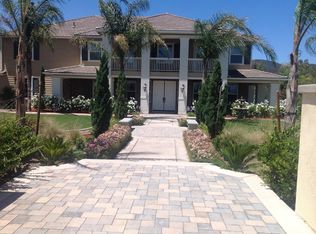
Welcome to this expansive estate nestled within the exclusive gated community of Wynfield Estates in Murrieta. Set on 2.3 acres of private, usable land, this impressive two-story residence offers a rare blend of space, comfort, and resort-style living surrounded by rolling hills, scenic views, and the peaceful ambiance Wynfield Estates is known for. Ideally located near top-rated Murrieta schools, shopping, dining, and Temecula wine country, this home delivers both privacy and convenience. A charming wraparound porch and grand entry invite you inside, where tall ceilings, real wood floors, and abundant natural light create an immediate sense of scale and warmth. The thoughtfully designed floor plan opens seamlessly upon entry, featuring a formal dining room perfect for gatherings, expansive living areas, and an inviting flow throughout the main level. A spacious downstairs office offers views of the backyard and the gorgeous mountain backdrop beyond, creating an inspiring work-from-home setting. A full bedroom and full bathroom on the main level provide flexibility for guests or multigenerational living. Additional highlights include a half bath, storage closet, and a large laundry room with sink and wash-off area. Upstairs, a dramatic stairway window fills the home with natural light and leads to generously sized bedrooms, each with direct bathroom access. The primary suite is a true retreat, showcasing a fireplace, an enormous private deck ideal for taking in the sweeping views, a spacious bathroom with soaking tub and separate shower, and dual walk-in closets. Secondary bedrooms include a Jack-and-Jill configuration and oversized walk-in closets, offering comfort and functionality throughout. Designed for entertaining and outdoor enjoyment, the backyard is a private oasis featuring lush grass, stone pathways, garden beds, a children’s play area, fire pit, and a sparkling pool and spa with spill over into the pool. An Alumawood deck supported by reinforced concrete pillars creates the perfect space for outdoor living, while a prepped outdoor kitchen area awaits completion. Beyond the pool lies over an acre of additional usable land, offering endless possibilities for recreation, expansion, or future amenities. Additional features include a 4-car attached garage with epoxy flooring and paid-off solar. This exceptional estate offers space, privacy, and an elevated lifestyle in one of Murrieta’s most desirable gated communities.
Sold for $1,689,000
Listed by: Allison James Estates & Homes • Kyle Andrade • Contact: 951-240-8338
Bought with: Dapple Grey Enterprises, Inc
$1,689,000
25737 Bay Meadows Way, Murrieta, CA 92562
5beds
4,259sqft
Single Family Residence
Built in 2005
2.3 Acres Lot
$1,699,400 Zestimate®
$397/sqft
$5,795 Estimated rent
Home value
$1,699,400
$1.55M - $1.87M
$5,795/mo
Zestimate® history
Owner options
List your home for rent
$5,795/mo
Rent Zestimate®
Find your next renter with Zillow Rental Manager. Plus, with online applications, you can quickly screen prospective tenants – for free.
$5,795/mo
Rent Zestimate®
Refinance and save
$11,002/mo
Est. payment
Refinancing to a lower rate could help reduce your monthly payments and save thousands over the life of the loan.
$11,002/mo
Est. payment
Explore your selling options
Work with a Zillow partner agent
Leverage their expertise and Zillow's premium Showcase listings to get your home seen by more buyers.
Get startedList with your own agent
Get your home in front of millions of buyers by listing it on Zillow.
Learn how to do itSell it yourself
Take full control of how buyers see your home on Zillow by listing For Sale by Owner (FSBO).
List your homeWhat's special
Grand entryAbundant natural lightOversized walk-in closetsReal wood floorsTall ceilingsCharming wraparound porch
Zillow last checked:
Listing updated:
Listed by:
Kyle Andrade DRE #02136739 951-240-8338,
Allison James Estates & Homes,
Madison Bovenkamp DRE #02163377 951-553-1961,
Allison James Estates & Homes
Bought with:
Paul DeSimone, DRE #01933867
Dapple Grey Enterprises, Inc
Source: CRMLS,MLS#: SW26006768 Originating MLS: California Regional MLS
Originating MLS: California Regional MLSFacts & features
Interior
Bedrooms & bathrooms
- Bedrooms: 5
- Bathrooms: 5
- Full bathrooms: 4
- 1/2 bathrooms: 1
- Main level bathrooms: 2
- Main level bedrooms: 1
Rooms
- Room types: Bedroom, Family Room, Foyer, Kitchen, Laundry, Library, Loft, Living Room, Primary Bathroom, Primary Bedroom, Office, Other, Dining Room
Primary bedroom
- Features: Primary Suite
Primary bedroom
- Features: Main Level Primary
Bedroom
- Features: Bedroom on Main Level
Bathroom
- Features: Bathtub, Dual Sinks, Separate Shower
Kitchen
- Features: Kitchen Island
Heating
- Central
Cooling
- Central Air
Appliances
- Included: Dishwasher, Gas Oven, Refrigerator, Water Heater
- Laundry: Laundry Room
Features
- Separate/Formal Dining Room, High Ceilings, Bedroom on Main Level, Entrance Foyer, Loft, Main Level Primary, Primary Suite, Walk-In Closet(s)
- Flooring: Carpet, Wood
- Has fireplace: Yes
- Fireplace features: Family Room, Living Room, Primary Bedroom
- Common walls with other units/homes: No Common Walls
Interior area
- Total interior livable area: 4,259 sqft
Property
Parking
- Total spaces: 16
- Parking features: Garage - Attached
- Attached garage spaces: 4
- Uncovered spaces: 12
Features
- Levels: Two
- Stories: 2
- Entry location: Front Door
- Patio & porch: Deck, Front Porch, Porch
- Has private pool: Yes
- Pool features: Heated, In Ground, Private
- Has spa: Yes
- Spa features: Heated, In Ground, Private
- Has view: Yes
- View description: City Lights, Hills, Meadow, Mountain(s), Neighborhood
Lot
- Size: 2.3 Acres
- Features: Back Yard, Drip Irrigation/Bubblers, Front Yard, Garden, Horse Property, Lawn, Lot Over 40000 Sqft, Landscaped, Yard
Details
- Parcel number: 909400007
- Special conditions: Standard
- Horses can be raised: Yes
- Horse amenities: Riding Trail
Construction
Type & style
- Home type: SingleFamily
- Property subtype: Single Family Residence
Condition
- New construction: No
- Year built: 2005
Utilities & green energy
- Electric: Photovoltaics Seller Owned, Standard
- Sewer: Septic Tank
- Water: Public
- Utilities for property: Electricity Connected, Natural Gas Connected, Water Connected
Community & HOA
Community
- Features: Biking, Horse Trails, Mountainous, Street Lights, Suburban, Sidewalks, Gated
- Security: Security Gate, Gated Community
HOA
- Has HOA: Yes
- Amenities included: Horse Trails, Other
- HOA fee: $265 monthly
- HOA name: Wynfield HOA
- HOA phone: 951-412-1662
Location
- Region: Murrieta
Financial & listing details
- Price per square foot: $397/sqft
- Tax assessed value: $781,504
- Annual tax amount: $14,223
- Date on market: 1/12/2026
- Cumulative days on market: 32 days
- Listing terms: Cash,Conventional,FHA,Submit,VA Loan
Price history
| Date | Event | Price |
|---|---|---|
| 4/2/2026 | Sold | $1,689,000-2.1%$397/sqft |
Source:  CRMLS #SW26006768 Report a problem CRMLS #SW26006768 Report a problem | ||
| 3/13/2026 | Pending sale | $1,724,999$405/sqft |
Source: CRMLS #SW26006768 Report a problem | ||
| 2/13/2026 | Contingent | $1,724,999$405/sqft |
Source: CRMLS #SW26006768 Report a problem | ||
| 1/30/2026 | Price change | $1,724,999-4.1%$405/sqft |
Source: CRMLS #SW26006768 Report a problem | ||
| 1/12/2026 | Listed for sale | $1,799,000+188.1%$422/sqft |
Source: CRMLS #SW26006768 Report a problem | ||
| 1/8/2012 | Listing removed | $624,500+2.4%$147/sqft |
Source: Elite Properties Direct Report a problem | ||
| 5/20/2011 | Sold | $610,000-2.3%$143/sqft |
Source: Public Record Report a problem | ||
| 1/28/2011 | Price change | $624,500-0.7%$147/sqft |
Source: Elite Properties Direct #t10102719 Report a problem | ||
| 12/19/2010 | Price change | $629,000-3.1%$148/sqft |
Source: Lorie Anne Lloyd #147361296 Report a problem | ||
| 11/18/2010 | Price change | $649,000-2.4%$152/sqft |
Source: Lorie Anne Lloyd #147361296 Report a problem | ||
| 10/23/2010 | Price change | $665,000-4.9%$156/sqft |
Source: Lorie Anne Lloyd #147361296 Report a problem | ||
| 9/28/2010 | Listed for sale | $699,000-36.5%$164/sqft |
Source: Lorie Anne Lloyd #147361296 Report a problem | ||
| 8/9/2005 | Sold | $1,100,000$258/sqft |
Source: Public Record Report a problem | ||
Public tax history
| Year | Property taxes | Tax assessment |
|---|---|---|
| 2025 | $14,223 +1.4% | $781,504 +2% |
| 2024 | $14,029 -0.8% | $766,181 +2% |
| 2023 | $14,135 +1.4% | $751,158 +2% |
| 2022 | $13,942 +1.4% | $736,431 +2% |
| 2021 | $13,751 +0.7% | $721,992 +1% |
| 2020 | $13,653 +1.4% | $714,590 +2% |
| 2019 | $13,469 +1.4% | $700,579 +2% |
| 2018 | $13,288 +1% | $686,843 +2% |
| 2017 | $13,153 | $673,376 +2% |
| 2016 | $13,153 +1.8% | $660,174 +1.5% |
| 2015 | $12,924 +3.1% | $650,259 +2% |
| 2014 | $12,540 | $637,524 +1.7% |
| 2013 | -- | $627,000 +0.8% |
| 2012 | -- | $622,200 -3.7% |
| 2011 | -- | $646,000 |
| 2010 | -- | $646,000 -9% |
| 2009 | -- | $710,000 -11.3% |
| 2008 | -- | $800,000 -31.2% |
| 2007 | -- | $1,163,302 +5.1% |
| 2006 | -- | $1,107,159 +539.4% |
| 2005 | -- | $173,148 |
Find assessor info on the county website
Neighborhood: 92562
Nearby homes
- $2,101,0004 bd5 ba4k sqft25755 Bay Meadows Way, Murrieta, CA 92562Sold

- $1,956,1005 bd5 ba5k sqft25719 Bay Meadows Way, Murrieta, CA 92562Off Market
- $2,001,2146 bd6 ba4.4k sqft25701 Bay Meadows Way, Murrieta, CA 92562Sold

- $1,817,3005 bd6 ba5k sqft25791 Bay Meadows Way, Murrieta, CA 92562Off Market
- $1,370,9004 bd3 ba2.7k sqft25740 Bay Meadows Way, Murrieta, CA 92562Off Market
- $1,535,0004 bd4 ba3.4k sqft25776 Bay Meadows Way, Murrieta, CA 92562Off Market
- $1,911,5005 bd6 ba5k sqft42314 Gold Cup Ln, Murrieta, CA 92562Off Market
- $1,474,8004 bd2 ba3.9k sqft25733 Hayes Ave, Murrieta, CA 92562Off Market
Nearby schools
GreatSchools rating
- 9/10Alta Murrieta Elementary SchoolGrades: K-5Distance: 3.1 mi
- 7/10Thompson Middle SchoolGrades: 6-8Distance: 2.6 mi
- 8/10Murrieta Valley High SchoolGrades: 9-12Distance: 2.6 mi
Get a cash offer in 3 minutes
Find out how much your home could sell for in as little as 3 minutes with a no-obligation cash offer.
Estimated market value
$1,699,400
Get a cash offer in 3 minutes
Find out how much your home could sell for in as little as 3 minutes with a no-obligation cash offer.
Estimated market value
$1,699,400
- California
- Riverside County
- Murrieta
- 92562
- 25737 Bay Meadows Way
Nearby cities
Nearby zip codes
Other Murrieta Topics
