This one takes move-in-ready to the next level! Endless updates over the past 3 years on this stunning Harrison Coves condo! The open concept Great room truly shines under vaulted ceilings with stunning natural light, cozy gas fireplace and exquisite chandeliers. Enjoy easy access to the private-enclosed patio or follow the flow into the dining room before crossing into you immaculate kitchen. Wrap around granite countertops adorn the white kitchen cabinets while the subway tile backsplash adds just the right amount of elegance. This well thought out kitchen gives tons of storage space, pantry space, and top it all off with the quality stainless Whirlpool appliances! Ground floor ensuite bedroom features his and hers closets, separated vanity area, full bath and walkout access to the private-enclosed patio. Ground floor also features half bath, laundry room, direct access to deep/wide 2.5 car tandem garage and TONS of extra closets and bonus storage! Next let the exquisite banister guide you upstairs for not only more bonus storage; but your second ensuite! This bedroom not only features its own set of large his-hers closets and full bathroom, but a wonderful water view of the well maintained community pond! Updates also include new high efficiency furnace, AC and doorwalls! Association also includes a beautiful club house, fitness center and pool! Walking distance to Lake St Clair, easy access to I-94, and so much more! Schedule your showing today to see for yourself!
Sold for $220,000
$220,000
25707 Maritime Cir N, Harrison Township, MI 48045
2beds
1,283sqft
Townhouse
Built in 2003
-- sqft lot
$231,500 Zestimate®
$171/sqft
$1,733 Estimated rent
Home value
$231,500
$218,000 - $245,000
$1,733/mo
Zestimate® history
Owner options
List your home for rent
$1,733/mo
Rent Zestimate®
Find your next renter with Zillow Rental Manager. Plus, with online applications, you can quickly screen prospective tenants – for free.
$1,733/mo
Rent Zestimate®
Refinance and save
$1,798/mo
Est. payment
Refinancing to a lower rate could help reduce your monthly payments and save thousands over the life of the loan.
$1,798/mo
Est. payment
Explore your selling options
Work with a Zillow partner agent
Leverage their expertise and Zillow's premium Showcase listings to get your home seen by more buyers.
Get startedList with your own agent
Get your home in front of millions of buyers by listing it on Zillow.
Learn how to do itSell it yourself
Take full control of how buyers see your home on Zillow by listing For Sale by Owner (FSBO).
List your homeWhat's special
Zillow last checked:
Listing updated:
Listed by:
Ryan Tynan 586-839-9513,
Real Estate One-Sterling Heights
Bought with:
Jonathan Farida, 6501432091
Community Choice Realty Inc
Source: Realcomp II,MLS#: 20240064137
Facts & features
Interior
Bedrooms & bathrooms
- Bedrooms: 2
- Bathrooms: 3
- Full bathrooms: 2
- 1/2 bathrooms: 1
Heating
- Forced Air, Natural Gas
Cooling
- Ceiling Fans, Central Air
Appliances
- Included: Dishwasher, Dryer, Free Standing Electric Oven, Free Standing Refrigerator, Microwave, Washer
- Laundry: Electric Dryer Hookup, Laundry Room, Washer Hookup
Features
- High Speed Internet, Programmable Thermostat
- Has basement: No
- Has fireplace: Yes
- Fireplace features: Gas, Living Room
Interior area
- Total interior livable area: 1,283 sqft
- Finished area above ground: 1,283
Property
Parking
- Total spaces: 2.5
- Parking features: Twoand Half Car Garage, Attached, Direct Access, Electricityin Garage, Garage Door Opener, Tandem
- Attached garage spaces: 2.5
Features
- Levels: Two
- Stories: 2
- Entry location: GroundLevel
- Patio & porch: Covered, Enclosed, Patio, Porch
- Exterior features: Grounds Maintenance, Lighting, Private Entrance
- Pool features: Community, Outdoor Pool
- Waterfront features: Pond
Lot
- Features: Water View
Details
- Parcel number: 1125278088
- Special conditions: Short Sale No,Standard
Construction
Type & style
- Home type: Townhouse
- Architectural style: Townhouse
- Property subtype: Townhouse
Materials
- Vinyl Siding
- Foundation: Slab
- Roof: Asphalt
Condition
- New construction: No
- Year built: 2003
- Major remodel year: 2021
Utilities & green energy
- Electric: Service 100 Amp
- Sewer: Public Sewer
- Water: Public
- Utilities for property: Cable Available, Underground Utilities
Community & HOA
Community
- Features: Clubhouse, Fitness Center, Sidewalks
HOA
- Has HOA: Yes
- Services included: Maintenance Grounds, Maintenance Structure, Sewer, Snow Removal, Trash, Water
- HOA fee: $275 monthly
- HOA phone: 586-254-3000
Location
- Region: Harrison Township
Financial & listing details
- Price per square foot: $171/sqft
- Tax assessed value: $83,055
- Annual tax amount: $2,862
- Date on market: 9/6/2024
- Cumulative days on market: 46 days
- Listing agreement: Exclusive Right To Sell
- Listing terms: Cash,Conventional
Price history
| Date | Event | Price |
|---|---|---|
| 11/22/2024 | Sold | $220,000$171/sqft |
Source:  Realcomp II #20240064137 Report a problem Realcomp II #20240064137 Report a problem | ||
| 11/6/2024 | Pending sale | $220,000$171/sqft |
Source: Realcomp II #20240064137 Report a problem | ||
| 10/5/2024 | Price change | $220,000-1.8%$171/sqft |
Source: Realcomp II #20240064137 Report a problem | ||
| 9/9/2024 | Price change | $224,000-2.6%$175/sqft |
Source: Realcomp II #20240064137 Report a problem | ||
| 9/6/2024 | Listed for sale | $230,000+21.1%$179/sqft |
Source: Realcomp II #20240064137 Report a problem | ||
| 6/1/2021 | Sold | $190,000+90%$148/sqft |
Source: Public Record Report a problem | ||
| 1/30/2020 | Sold | $100,000$78/sqft |
Source: Public Record Report a problem | ||
Public tax history
| Year | Property taxes | Tax assessment |
|---|---|---|
| 2025 | $3,005 +5% | $105,400 +11.2% |
| 2024 | $2,861 +5.3% | $94,800 +10.1% |
| 2023 | $2,719 +3.6% | $86,100 +8.8% |
| 2022 | $2,624 | $79,100 +2.9% |
| 2021 | -- | $76,900 +5.8% |
| 2020 | -- | $72,700 +4.6% |
| 2019 | -- | $69,500 +8.8% |
| 2018 | $2,462 | $63,900 +0.8% |
| 2017 | -- | $63,370 |
| 2016 | -- | $63,370 +14% |
| 2015 | -- | $55,610 +31.7% |
| 2012 | $1,502 | $42,220 -16.6% |
| 2010 | -- | $50,650 -9.7% |
| 2009 | -- | $56,090 -26.9% |
| 2008 | -- | $76,680 -3.8% |
| 2007 | $2,265 | $79,720 +9.9% |
| 2006 | -- | $72,540 +0.2% |
| 2004 | $2,131 +3283.5% | $72,370 +623.7% |
| 2003 | $63 | $10,000 |
Find assessor info on the county website
Neighborhood: 48045
Nearby homes
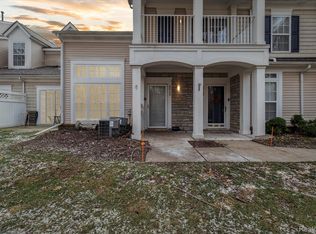
- $225,0002 bd2 ba1.2k sqft25709 Maritime Cir N, Harrison Township, MI 48045Sold
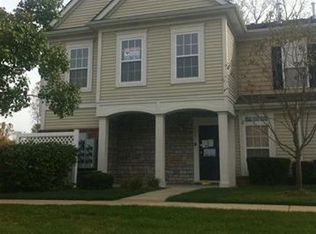
- $--2 bd2 ba1k sqft25761 N Maritime, Harrison Township, MI 48045Off Market
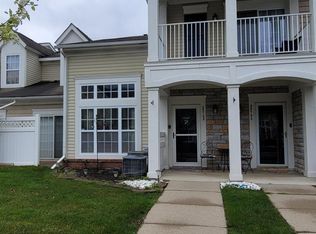
- $210,0002 bd3 ba1.2k sqft25768 Maritime Cir N, Harrison Township, MI 48045Sold
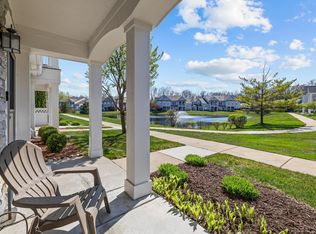
- $219,9002 bd2 ba1k sqft25758 N Maritime Cir #7, Harrison Township, MI 48045Sold
- $220,700-- bd-- ba-- sqft25758 N Maritime Cir, Harrison Township, MI 48045Off Market
- $--2 bd3 ba1.2k sqft25773 Maritime Cir N, Harrison Township, MI 48045Off Market
- $221,8001 bd2 ba1.2k sqft25772 N Maritime Cir, Harrison Township, MI 48045Off Market
- $212,5002 bd2 ba1k sqft25699 Maritime Cir N, Harrison Township, MI 48045Off Market
Nearby schools
GreatSchools rating
- 8/10Marie C. Graham Elementary SchoolGrades: PK-5Distance: 0.8 mi
- 5/10L'anse Creuse Middle School - CentralGrades: 6-8Distance: 0.9 mi
- 8/10High SchoolGrades: 9-12Distance: 1.2 mi
Get a cash offer in 3 minutes
Find out how much your home could sell for in as little as 3 minutes with a no-obligation cash offer.
Estimated market value
$231,500
Get a cash offer in 3 minutes
Find out how much your home could sell for in as little as 3 minutes with a no-obligation cash offer.
Estimated market value
$231,500
- Michigan
- Macomb County
- Harrison Township
- 48045
- 25707 Maritime Cir N
Nearby cities
Nearby zip codes
Other Harrison Township Topics
- Apartments for Rent in 48045
- Houses for Sale in 48045
- Houses for Rent in 48045
- 48045 Real Estate
- Harrison Township Condos
- Houses for Sale in Harrison Township
- Newest Listings in Harrison Township
- Harrison Township Home Values
- Harrison Township Real Estate Agents
- Harrison Township Refinance
- Harrison Township Mortgage Rates
