Welcome to your new home on the second level of a beautifully maintained condo community. This spacious 2-bedroom, 2-bathroom unit offers the perfect blend of comfort and convenience. Step inside to find a well-designed layout ideal for relaxing or entertaining. As a resident, you'll enjoy access to an impressive clubhouse featuring a sparkling pool, relaxing hot tub, and a fully equipped gym—perfect for staying active without leaving home. The surrounding area boasts great parks, perfect for weekend strolls or morning jogs. Best of all, your HOA fees cover lawn care, snow removal, trash pickup, and building exterior maintenance, giving you a low-maintenance lifestyle. Don't miss this opportunity to enjoy carefree living in a vibrant community!
Pending
$215,000
25699 Maritime Cir N Building 8, Harrison Township, MI 48045
2beds
1,077sqft
:
Get pre-qualified$1,743/mo
Condominium
Built in 2003
-- sqft lot
$-- Zestimate®
$200/sqft
$250/mo HOA
What's special
Relaxing hot tubSparkling poolWell-designed layout
- 45 days |
- 68 |
- 3 |
Likely to sell faster than
Zillow last checked:
Listing updated:
Listed by:
Roger Martin 586-615-8453,
KW Platinum 586-949-0200
Source: MiRealSource,MLS#: 50213172 Originating MLS: MiRealSource
Originating MLS: MiRealSourceFacts & features
Interior
Bedrooms & bathrooms
- Bedrooms: 2
- Bathrooms: 2
- Full bathrooms: 2
Bedroom 1
- Level: Second
- Area: 180
- Dimensions: 15 x 12
Bedroom 2
- Level: Second
- Area: 144
- Dimensions: 12 x 12
Bathroom 1
- Level: Second
Bathroom 2
- Level: Second
Great room
- Level: Second
- Area: 204
- Dimensions: 17 x 12
Kitchen
- Level: Second
- Area: 110
- Dimensions: 11 x 10
Heating
- Wall Furnace, Forced Air, Natural Gas
Cooling
- Ceiling Fan(s), Central Air
Appliances
- Included: Dishwasher, Disposal, Dryer, Microwave, Range/Oven, Refrigerator, Washer, Gas Water Heater
- Laundry: Second Floor Laundry
Features
- Has basement: No
- Number of fireplaces: 1
- Fireplace features: Great Room
Interior area
- Total structure area: 1,077
- Total interior livable area: 1,077 sqft
- Finished area above ground: 1,077
- Finished area below ground: 0
Property
Parking
- Total spaces: 1
- Parking features: 1 Space, Attached
- Attached garage spaces: 1
Features
- Patio & porch: Patio, Porch
- Has private pool: Yes
- Pool features: Community
- Spa features: Community
- Waterfront features: Pond
Details
- Parcel number: 1125278090
- Special conditions: Private
Construction
Type & style
- Home type: Condo
- Architectural style: Raised Ranch
- Property subtype: Condominium
Materials
- Brick, Vinyl Siding
- Foundation: Slab
Condition
- Year built: 2003
Utilities & green energy
- Sewer: Public Sanitary
- Water: Public
Community & HOA
Community
- Subdivision: Harrison Cove Condo #777
HOA
- Has HOA: Yes
- Amenities included: Clubhouse, Fitness Center, Wi-Fi Available
- Services included: HOA, Maintenance Grounds, Snow Removal, Trash, Maintenance Structure
- HOA fee: $250 monthly
- HOA name: O'Brien Association Management
- HOA phone: 586-737-7644
Location
- Region: Harrison Township
Financial & listing details
- Price per square foot: $200/sqft
- Annual tax amount: $2,157
- Date on market: 6/29/2026
- Cumulative days on market: 45 days
- Listing agreement: Exclusive Right To Sell
- Listing terms: Cash,Conventional
- Road surface type: Paved
Estimated market value
Not available
Estimated sales range
Not available
Not available
Price history
| Date | Event | Price |
|---|---|---|
| 7/14/2026 | Pending sale | $215,000$200/sqft |
Source:  MiRealSource #50213172 Report a problem MiRealSource #50213172 Report a problem | ||
| 6/29/2026 | Listed for sale | $215,000$200/sqft |
Source: MiRealSource #50213172 Report a problem | ||
Public tax history
Tax history is unavailable.
Monthly payment
Est. payment
Payment breakdown
Explore the cost of this home by adjusting the details. Changes won't be saved.Climate risks
Neighborhood: 48045
Nearby schools
GreatSchools rating
- 8/10Marie C. Graham Elementary SchoolGrades: PK-5Distance: 0.8 mi
- 5/10L'anse Creuse Middle School - CentralGrades: 6-8Distance: 0.9 mi
- 8/10High SchoolGrades: 9-12Distance: 1.2 mi
Schools provided by the listing agent
- District: L'anse Creuse Public Schools
Source: MiRealSource. This data may not be complete. We recommend contacting the local school district to confirm school assignments for this home.
- $212,3002 bd2 ba1k sqft25699 Maritime Cir N, Harrison Township, MI 48045Off Market
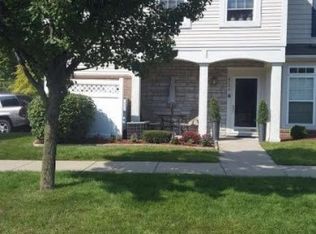
- $205,5001 bd2 ba1.2k sqft25705 N Maritime Cir, Harrison Township, MI 48045Off Market
- $--2 bd2 ba1k sqft25761 N Maritime, Harrison Township, MI 48045Off Market
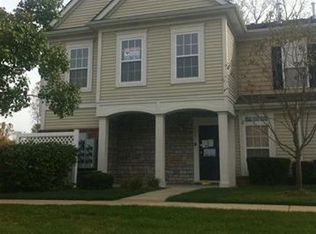
- $225,0002 bd2 ba1.2k sqft25709 Maritime Cir N, Harrison Township, MI 48045Sold
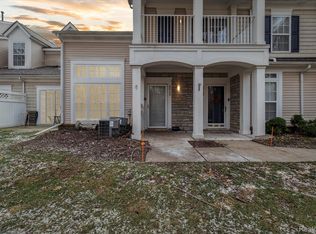
- $220,0002 bd3 ba1.2k sqft25707 Maritime Cir N, Harrison Township, MI 48045Sold
- $--2 bd3 ba1.2k sqft25773 Maritime Cir N, Harrison Township, MI 48045Off Market
- $166,0001 bd2 ba-- sqft25691 N Maritime Cir, Harrison Township, MI 48045Off Market
- $210,0002 bd3 ba1.2k sqft25768 Maritime Cir N, Harrison Township, MI 48045Sold
A local agent can set up tours, give advice and negotiate with sellers.
Similar homes
- $215,0002 bd2 ba1k sqft25808 Maritime Cir N #49, Harrison Township, MI 48045For Sale

 MLS ID #50217863, Greg Taylor, Berkshire Hathaway HomeServices Kee Realty NB. MiRealSource
 - $179,9002 bd1 ba1.5k sqft24729 Meadow Creek Dr, Harrison Twp, MI 48045For Sale
 MLS ID #50217848, Marc Blair, RE/MAX Masterpiece. MiRealSource
 - $208,0003 bd3 ba1.3k sqft25440 Quarter Deck St, Harrison Township, MI 48045For Sale

 MLS ID #20261037340, James Duncanson, EXP Realty. Realcomp II
 - $179,9002 bd2 ba1.3k sqft25340 Quarter Deck St #16, Harrison Township, MI 48045For Sale
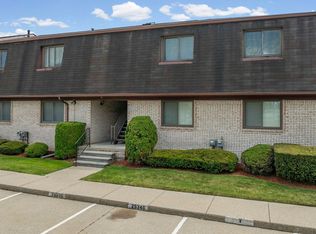 MLS ID #50216141, Dominick Procopio, RE/MAX First. MiRealSource
 - $237,9002 bd2 ba1.1k sqft23597 Suttons Bay Dr, Clinton Township, MI 48036For SaleMLS ID #50217556, James Lawson, RE/MAX First. MiRealSource
- $199,9002 bd2 ba1.3k sqft37427 Stonegate Cir, Clinton Township, MI 48036For SaleMLS ID #50216251, Janice Calcaterra, Real Estate One Clinton. MiRealSource
- $225,0003 bd1 ba1.4k sqft24111 Cottrell St, Clinton Township, MI 48035For SaleMLS ID #50217942, Frank Winegarden, Select RE Prof - James Ray & Associates. MiRealSource
- $272,9002 bd2 ba1.2k sqft17248 Mayfield Dr, Macomb, MI 48042For SaleMLS ID #50218552, James Kaschalk, RE/MAX First. MiRealSource
- $219,0003 bd1 ba1.1k sqft30022 5th St, Saint Clair Shores, MI 48082For SaleMLS ID #50217921, Julie Ahee, Sine & Monaghan LLC. MiRealSource
- $247,4992 bd2 ba1.3k sqft35275 Silver Maple Dr #37, Clinton Township, MI 48035For SaleMLS ID #50218240, Virginia A. Fiore, Century 21 Professionals Sterling Heights. MiRealSource
- $219,0002 bd2 ba1.1k sqft52164 Naugatuck Dr, Macomb, MI 48042For SaleMLS ID #50216590, Alise Collier, Real Estate One Chesterfield. MiRealSource
- $215,0002 bd2 ba1.2k sqft46246 Baldwin Dr #45, Macomb, MI 48044For SaleMLS ID #20261052971, Sue Thorn, Berkshire Hathaway HomeServices MIRE. Realcomp II
- $229,9002 bd2 ba1.2k sqft35914 Fierimonte Dr #16, Clinton Township, MI 48035For SaleMLS ID #50212642, Kelly Dix, Real Estate One Clinton. MiRealSource
- $244,9002 bd2 ba1.2k sqft11355 N Woods Dr, Shelby Township, MI 48317For Sale
 MLS ID #26027705, Tyler Stipe, RE/MAX Platinum. MichRIC
 - $179,5002 bd2 ba1.2k sqft507 Country Club Dr, Saint Clair Shores, MI 48082For SaleMLS ID #50217892, Wendy Rish, Helm & Associates. MiRealSource
- $289,9002 bd2 ba1k sqft37520 Jefferson Ave APT 101, Harrison Township, MI 48045For SaleMLS ID #20261033021, Jim Smith, Real Estate One-St Clair Shrs. Realcomp II
- $230,0003 bd2 ba1.3k sqft15861 Coral Ave, Clinton Township, MI 48035For SaleMLS ID #50217956, Erica Sesi, Realteam Real Estate. MiRealSource
- $200,0002 bd1 ba1.1k sqft39294 Ormsby St, Clinton Township, MI 48036For SaleMLS ID #26034321, Nevaeh Anderson, Brookstone, REALTORS®. MichRIC
- $209,9003 bd2 ba1k sqft22943 Edgewood St, Saint Clair Shores, MI 48080For SaleMLS ID #50217944, Michael Mitchell, Berkshire Hathaway HomeServices Kee Realty SCS. MiRealSource
- $240,0002 bd2 ba1.4k sqft16450 Chatham Dr #136, Macomb, MI 48044For SaleMLS ID #20261060872, Sowjanya Chava, The Nickola Real Estate Group LLC. Realcomp II
