Skip main navigation
Sold for $1,300,000
  • $1,300,000

    25708 Barncrest Ln, Aldie, VA 20105

    4beds
    3,352sqft
    Single Family Residence
    Built in 2018
    10,454 Square Feet Lot
    $1,335,400 Zestimate®
    $388/sqft
    $4,360 Estimated rent

    Home value

    $1,335,400

    $1.27M - $1.40M

    $4,360/mo

    Zestimate® history
    Loading
    Loading...

    Owner options

    List your home for rent

    $4,360/mo

    Rent Zestimate®

    Find your next renter with Zillow Rental Manager. Plus, with online applications, you can quickly screen prospective tenants – for free.

    Learn more

    $4,360/mo

    Rent Zestimate®

    Refinance and save

    $8,549/mo

    Est. payment

    Refinancing to a lower rate could help reduce your monthly payments and save thousands over the life of the loan.

    See today's rates

    $8,549/mo

    Est. payment

    Explore your selling options

    Work with a Zillow partner agent

    Leverage their expertise and Zillow's premium Showcase listings to get your home seen by more buyers.

    Get started

    List with your own agent

    Get your home in front of millions of buyers by listing it on Zillow.

    Learn how to do it

    Sell it yourself

    Take full control of how buyers see your home on Zillow by listing For Sale by Owner (FSBO).

    List your home

    What's special

    Cozy great roomSchluter heated floorsProfessional landscapingFull irrigation systemCustom crown moldingWindow casementsBuilt-in bookcases
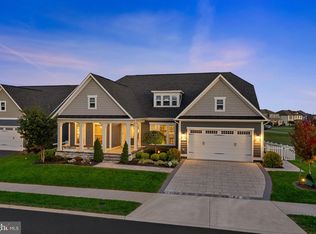
    This beautifully upgraded 4-bedroom, 3-bath ranch-style home offers the perfect blend of refined luxury and everyday comfort. With over $200,000 in premium upgrades, every detail has been thoughtfully designed for both style and functionality. Step inside to a warm, inviting interior featuring custom crown molding, window casements, and built-in bookcases that add timeless elegance throughout. The heart of the home is a cozy great room with surround sound, ideal for relaxing or entertaining. The gourmet kitchen is a chef’s delight, complete with stainless steel appliances, including a double oven, and ample workspace. Extend your living space outdoors with a custom deck and patio, creating a private oasis that's perfect for quiet mornings or lively gatherings. The luxurious primary suite is a true retreat, featuring California Closets in the bedroom and a spa-inspired bath with Schluter heated floors for unmatched comfort. Additional California Closets in the pantry and laundry room ensure smart, stylish storage throughout. Enjoy the convenience of a whole-home water softener system, professional landscaping, and a full irrigation system that keeps your outdoor space lush and green all year long. Located in one of Northern Virginia’s most sought-after communities, Willowsford offers resort-style living with access to scenic trails, Willow Lake, the Willowsford Treehouse, and resort-style pools that make every day feel like a vacation. This is more than just a home—it's a lifestyle. Contact us today to schedule your private tour and experience the unmatched charm of this incredible property!

    Zillow last checked:

    Listing updated:

    Listed by:

    Viktorija Piano 571-241-5807,

    Keller Williams Realty,

    Co-Listing Agent: Michael James Bowens Sr. 240-832-8895,

    Keller Williams Realty

    Bought with:

    Kelly Davis, 0225224685

    RE/MAX Gateway, LLC

    Source: Bright MLS,MLS#: VALO2102048MLS Logo

    Facts & features

    Interior

    Bedrooms & bathrooms
    • Bedrooms: 4
    • Bathrooms: 3
    • Full bathrooms: 3
    • Main level bathrooms: 2
    • Main level bedrooms: 3
    Basement
    • Area: 1490
    Heating
    • Central, Natural Gas
    Cooling
    • Central Air, Electric
    Appliances
    • Included: Microwave, Dishwasher, Disposal, Washer, Dryer, Oven, Gas Water Heater
    • Laundry: Main Level
    Features
    • Built-in Features, Entry Level Bedroom, Walk-In Closet(s)
    • Basement: Finished,Walk-Out Access
    • Number of fireplaces: 1
    • Fireplace features: Stone
    Interior area
    • Total structure area: 3,352
    • Total interior livable area: 3,352 sqft
    • Finished area above ground: 1,862
    • Finished area below ground: 1,490

    Property

    Parking
    • Total spaces: 2
    • Parking features: Garage Faces Front, Attached, Driveway
    • Attached garage spaces: 2
    • Has uncovered spaces: Yes
    Accessibility
    • Accessibility features: None
    Features
    • Levels: One
    • Stories: 1
    • Patio & porch: Deck, Patio
    • Exterior features: Lawn Sprinkler
    • Pool features: Community
    Lot
    • Size: 10,454 Square Feet
    Details
    • Additional structures: Above Grade, Below Grade
    • Parcel number: 290395858000
    • Zoning: TR3UBF
    • Special conditions: Standard

    Construction

    Type & style
    • Home type: SingleFamily
    • Architectural style: Ranch/Rambler
    • Property subtype: Single Family Residence
    Materials
    • Other
    • Foundation: Concrete Perimeter
    Condition
    • New construction: No
    • Year built: 2018

    Utilities & green energy

    • Sewer: Public Sewer
    • Water: Public

    Community & HOA

    Community
    • Subdivision: Willowsford - The Greens
    HOA
    • Has HOA: Yes
    • Services included: Trash, Snow Removal, Pool(s)
    • HOA fee: $776 quarterly
    • HOA name: WILLOWSFORD HOA
    Location
    • Region: Aldie

    Financial & listing details

    • Price per square foot: $388/sqft
    • Tax assessed value: $1,132,130
    • Annual tax amount: $8,378
    • Date on market: 8/22/2025
    • Listing agreement: Exclusive Right To Sell
    • Listing terms: Cash,Conventional,FHA,VA Loan
    • Ownership: Fee Simple

    Price history

    DateEventPrice
    10/10/2025Sold$1,300,000+4%$388/sqft
    Source: Bright MLS #VALO2102048 Report a problem
    10/2/2025Pending sale$1,249,999$373/sqft
    Source: Bright MLS #VALO2102048 Report a problem
    8/23/2025Contingent$1,249,999$373/sqft
    Source: Bright MLS #VALO2102048 Report a problem
    8/22/2025Listed for sale$1,249,999$373/sqft
    Source: Bright MLS #VALO2102048 Report a problem

    Public tax history

    YearProperty taxesTax assessment
    2025$9,114 +8.8%$1,132,130 +16.9%
    2024$8,378 +8.2%$968,540 +9.4%
    2023$7,744 -0.2%$885,040 +1.5%
    2022$7,758 +9.2%$871,660 +20.2%
    2021$7,106 +2.2%$725,070 +8%
    2020$6,952 $671,650 +3.5%
    2019$6,952 $649,210
    Find assessor info on the county website

    Neighborhood: 20105

    Nearby schools

    GreatSchools rating
    Schools provided by the listing agent
    • Elementary: Hovatter
    • Middle: Willard
    • High: Lightridge
    • District: Loudoun County Public Schools

    Source: Bright MLS. This data may not be complete. We recommend contacting the local school district to confirm school assignments for this home.

    Get a cash offer in 3 minutes
    Find out how much your home could sell for in as little as 3 minutes with a no-obligation cash offer.
    Estimated market value
    $1,335,400
    Get a cash offer in 3 minutes
    Find out how much your home could sell for in as little as 3 minutes with a no-obligation cash offer.
    Estimated market value
    $1,335,400