Offer Deadline: Mon, 10/27, 6PM
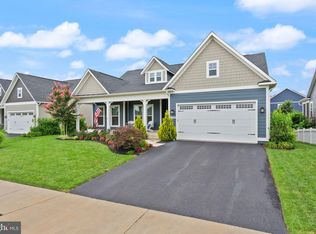
Do not miss this rare find, Ranch Home! A statement! Presenting the perfect blend of luxury & comfort. Drive into concrete tile driveway + lead walk, greeted to front covered paver porch for quite mornings & evening relaxation. Sited on premium corner pad w/humongous common area at front, side, & rear, nestled in 'The Greens Village' of Willowsford Community, where every village provides an unique character; an interconnection of 4 villages, to enjoy its amenities!
This precious home boasts 4,758 fin sqft, spanning over 2 levels, appointed by 4 bedrms, 3 full upgraded bathrms, & powder. Step inside this gorgeous home to celebrate classic modern elegance!
Home is welcomed w/rich hardwood floors, vibrant accent walls, delightful light fixtures, & recessed lights throughout, allowing a warm texture. Cased opening to liv, & French glass doors w/transom to lib, on either side of foyer, accomplishes formal touch. Archway at foyer adds an architectural interest, setting tone to casual part of home, seamlessly. Fine details include crown moldings, chair railing, trims, beam, & tray ceilings. Natural sunlight gushes thru long windows that are adorned w/high end drapery rods & custom blinds. Kitchen is a chef’s delight! Timeless cabinets w/brass hardware, under & up cabinet lighting, pendants, gourmet w/upscale SS appliances, granite counters, tile backsplash, undermount sink, gigantic center island, & pantry. Kitchen smoothly flows to din, & effortlessly to great rm; the heart, where linear gas fireplace w/mantle, marble tile to ceiling, having ceiling speakers & stylish fan, becomes an ideal space for cozy gatherings. Breezing thru hall area is the grand primary suite w/large walk-in closet, trendy fan, spa-inspired bath featuring dual vanities, glass shower enclosure, linen closet, & private water closet. To continue on, are two secondary bedrms that share a hall bath. Convenience aspect, laundry w/cabinets at main level! Mud area w/cubbies completes it!
Wide open modern oak staircase to lower level laid w/LVP floors. An enormous rec area w/numerous TV locations, & ceiling speakers. Wet bar w/buffet island, pendants, under cabinet lighting, granite counters, sink, subway backsplash, glass cabinets, & wine rack. Vast fourth bedrm w/walk-in closet & dual entry full bath. Exercise rm w/closet! Wait to immerse & experience recently completed exquisite 3D sound home theater; 9.2 Dolby Atmos, a high-end surround system configuration! Movie theme carpet, wall scones & moldings, offer the ambience! Wide double door walkout exit to magnificent backyard!
Backyard is a show stopper! 950 sqft masonary patio; extending living space to outdoors! The concrete paver path to the side of the home, enhanced by beautiful landscaped bushes & outdoor rock speakers, is set from driveway to extensive hardscape, highlighting fire pit, seating arrangment around, hot tub, bar w/barbeque grill & ref, & sitting area tucked under deck hooked for TV connection, Bose speakers, & an outdoor fan. Two sizeable under deck storage areas, w/one of them w/gas connected stove & grill. Ample lighting at patio & greenspace, flood lights, & boundless number of outdoor planters w/water sprinklers. Irrigation system installed to keep lawn & flower beds lush & green. Huge screened-in deck off of great rm thru patio door & its stairs thru storm door to backyard; deck features Bose speakers, ceiling fan, & roller shades to keep it cool in summers. Fenced yard w/mature tree line for exceptional privacy. Oasis of space & vibe for entertaining!
Unique garage that gives an atmosphere of a living space! Finished conditioned garage w/mini split air conditioner-heat pump, large concrete tile flooring, an overhead 2-light residential fluorescent lighting, built-in bench w/storage, a storage cabinet, garage opener w/keypad, & benefit of a service door for easy in & out access!
Charm to tour & own!
Sold for $1,420,000
Zillow last checked:
Listing updated:
Bought with:
Viktorija Piano, 678256
Keller Williams Realty
Source: Bright MLS,MLS#: VALO2108168
Price history
| Date | Event | Price |
|---|---|---|
| 11/12/2025 | Sold | $1,420,000+1.4%$298/sqft |
Source:  Bright MLS #VALO2108168 Report a problem Bright MLS #VALO2108168 Report a problem | ||
| 10/28/2025 | Pending sale | $1,399,999$294/sqft |
Source: Bright MLS #VALO2108168 Report a problem | ||
| 10/23/2025 | Listed for sale | $1,399,999+18.4%$294/sqft |
Source: Bright MLS #VALO2108168 Report a problem | ||
| 12/5/2023 | Listing removed | -- |
Source: Bright MLS #VALO2009812 Report a problem | ||
| 12/3/2021 | Sold | $1,182,500+2.8%$249/sqft |
Source: Bright MLS #VALO2009812 Report a problem | ||
| 10/16/2021 | Pending sale | $1,149,900$242/sqft |
Source: Bright MLS #VALO2009812 Report a problem | ||
| 10/14/2021 | Listed for sale | $1,149,900+51.3%$242/sqft |
Source: Bright MLS #VALO2009812 Report a problem | ||
| 3/1/2019 | Sold | $759,990+155.7%$160/sqft |
Source: Public Record Report a problem | ||
| 8/15/2018 | Sold | $297,182$62/sqft |
Source: Public Record Report a problem | ||
Get a cash offer in 3 minutes
Find out how much your home could sell for in as little as 3 minutes with a no-obligation cash offer.
Estimated market value
$1,438,300
