Welcome to your dream home at 25708 E 33rd Terrace S in the coveted Forest neighborhood of Blue Springs, MO! This stunning front-to-back split-level beauty offers 3 spacious bedrooms, 2.5 luxurious baths, and a generous 2,042 sq ft of living space. Step inside and be greeted by an open-concept main living area with soaring high ceilings, perfect for entertaining or just soaking up the good vibes.
The living room is the heart of the home, featuring a cozy wood-burning fireplace that's just begging for a mug of hot cocoa and a good book. The chef in you will appreciate the seamless flow from the living area to the kitchen and dining spaces, making every dinner party a smashing success.
Outside, you'll find a lovely patio overlooking a beautifully terraced backyard, complete with stunning limestone rock features—ideal for summer BBQs, gardening, or just enjoying a peaceful moment with your morning coffee. The 2-car garage ensures your vehicles stay cozy and protected from the elements.
Retreat to the primary suite, your personal oasis, boasting a walk-in closet, double vanities, a large soaking tub, and a separate shower. It's the perfect spot to unwind after a long day. The lower level offers even more versatility with a spacious rec room, a half bath, and a fourth non-conforming bedroom, perfect for guests, a home office, or your favorite hobby.
This home is a perfect blend of style, comfort, and functionality, and it's waiting for you to create unforgettable memories. Don't miss out—schedule your tour today and get ready to fall in love with your new home at 25708 E 33rd Terrace S!
Sold
Price Unknown
25708 E 33rd Ter S, Blue Springs, MO 64015
4beds
1,968sqft
Single Family Residence
Built in 2001
8,796 Square Feet Lot
$339,000 Zestimate®
$--/sqft
$2,490 Estimated rent
Home value
$339,000
$322,000 - $356,000
$2,490/mo
Zestimate® history
Owner options
List your home for rent
$2,490/mo
Rent Zestimate®
Find your next renter with Zillow Rental Manager. Plus, with online applications, you can quickly screen prospective tenants – for free.
$2,490/mo
Rent Zestimate®
Refinance and save
Refinancing to a lower rate could help reduce your monthly payments and save thousands over the life of the loan.
Explore your selling options
Work with a Zillow partner agent
Leverage their expertise and Zillow's premium Showcase listings to get your home seen by more buyers.
Get startedList with your own agent
Get your home in front of millions of buyers by listing it on Zillow.
Learn how to do itSell it yourself
Take full control of how buyers see your home on Zillow by listing For Sale by Owner (FSBO).
List your homeWhat's special
Zillow last checked:
Listing updated:
Listed by:
Breeze Team 816-778-9434,
EXP Realty LLC,
Virginia Franzese 816-778-9434,
EXP Realty LLC
Bought with:
Jessica Smotherman, 2017032322
RE/MAX Elite, REALTORS
Source: Heartland MLS as distributed by MLS GRID,MLS#: 2490036
Facts & features
Interior
Bedrooms & bathrooms
- Bedrooms: 4
- Bathrooms: 3
- Full bathrooms: 2
- 1/2 bathrooms: 1
Primary bedroom
- Features: Carpet, Ceiling Fan(s), Walk-In Closet(s)
- Level: Third
- Area: 225 Square Feet
- Dimensions: 15 x 15
Bedroom 2
- Features: Carpet, Ceiling Fan(s), Walk-In Closet(s)
- Level: Second
- Area: 150 Square Feet
- Dimensions: 15 x 10
Bedroom 3
- Features: Carpet, Ceiling Fan(s), Walk-In Closet(s)
- Level: Second
- Area: 120 Square Feet
- Dimensions: 12 x 10
Bedroom 4
- Features: Carpet, Ceiling Fan(s)
- Level: Basement
- Area: 156 Square Feet
- Dimensions: 13 x 12
Primary bathroom
- Features: Ceramic Tiles, Double Vanity, Separate Shower And Tub
- Level: Third
- Area: 120 Square Feet
- Dimensions: 12 x 10
Bathroom 2
- Features: Ceramic Tiles, Shower Over Tub
- Level: Second
- Area: 40 Square Feet
- Dimensions: 8 x 5
Dining room
- Features: Laminate Counters
- Level: Second
- Area: 100 Square Feet
- Dimensions: 10 x 10
Family room
- Features: Carpet, Ceiling Fan(s), Fireplace
- Level: First
- Area: 255 Square Feet
- Dimensions: 17 x 15
Great room
- Features: Carpet, Ceiling Fan(s)
- Level: Basement
- Area: 255 Square Feet
- Dimensions: 17 x 15
Half bath
- Features: Ceramic Tiles
- Level: Basement
- Area: 48 Square Feet
- Dimensions: 8 x 6
Kitchen
- Features: Laminate Counters, Pantry
- Level: Second
- Area: 168 Square Feet
- Dimensions: 14 x 12
Heating
- Natural Gas
Cooling
- Gas
Features
- Pantry, Walk-In Closet(s)
- Flooring: Carpet
- Basement: Basement BR,Finished,Interior Entry
- Number of fireplaces: 1
- Fireplace features: Gas, Gas Starter
Interior area
- Total structure area: 1,968
- Total interior livable area: 1,968 sqft
- Finished area above ground: 1,451
- Finished area below ground: 517
Property
Parking
- Total spaces: 2
- Parking features: Attached, Garage Faces Front
- Attached garage spaces: 2
Features
- Patio & porch: Patio
- Spa features: Bath
Lot
- Size: 8,796 Square Feet
- Features: City Lot
Details
- Parcel number: 24740121600000000
Construction
Type & style
- Home type: SingleFamily
- Architectural style: Traditional
- Property subtype: Single Family Residence
Materials
- Frame, Stone Trim
- Roof: Composition
Condition
- Year built: 2001
Utilities & green energy
- Sewer: Public Sewer
- Water: City/Public - Verify
Community & HOA
Community
- Subdivision: The Forest
HOA
- Has HOA: No
Location
- Region: Blue Springs
Financial & listing details
- Tax assessed value: $284,330
- Annual tax amount: $3,898
- Date on market: 5/23/2024
- Listing terms: Cash,Conventional,FHA,VA Loan
- Ownership: Private
Price history
| Date | Event | Price |
|---|---|---|
| 9/6/2024 | Sold | -- |
Source:  Heartland MLS as distributed by MLS GRID #2490036 Report a problem Heartland MLS as distributed by MLS GRID #2490036 Report a problem | ||
| 8/5/2024 | Pending sale | $315,000$160/sqft |
Source: Heartland MLS as distributed by MLS GRID #2490036 Report a problem | ||
| 7/12/2024 | Price change | $315,000-2.3%$160/sqft |
Source: Heartland MLS as distributed by MLS GRID #2490036 Report a problem | ||
| 6/29/2024 | Price change | $322,500-2.3%$164/sqft |
Source: Heartland MLS as distributed by MLS GRID #2490036 Report a problem | ||
| 6/6/2024 | Price change | $330,000-2.2%$168/sqft |
Source: Heartland MLS as distributed by MLS GRID #2490036 Report a problem | ||
| 5/23/2024 | Listed for sale | $337,500$171/sqft |
Source: Heartland MLS as distributed by MLS GRID #2490036 Report a problem | ||
| 6/26/2019 | Listing removed | $1,795$1/sqft |
Source: Renters Warehouse Report a problem | ||
| 6/21/2019 | Price change | $1,795+2.6%$1/sqft |
Source: Renters Warehouse Report a problem | ||
| 5/29/2019 | Listed for rent | $1,750+3.2%$1/sqft |
Source: Renters Warehouse Report a problem | ||
| 12/21/2017 | Listing removed | $1,695$1/sqft |
Source: Renters Warehouse Report a problem | ||
| 12/18/2017 | Price change | $1,695-10.6%$1/sqft |
Source: Renters Warehouse Report a problem | ||
| 12/6/2017 | Listed for rent | $1,895$1/sqft |
Source: Renters Warehouse Report a problem | ||
| 6/10/2014 | Sold | -- |
Source: Heartland MLS as distributed by MLS GRID #1873579 Report a problem | ||
| 11/9/2010 | Sold | -- |
Source: Public Record Report a problem | ||
Public tax history
| Year | Property taxes | Tax assessment |
|---|---|---|
| 2025 | $3,824 -4% | $54,023 -6.9% |
| 2024 | $3,981 +2.1% | $58,039 |
| 2023 | $3,898 +24.3% | $58,039 +42.1% |
| 2022 | $3,137 +0% | $40,850 |
| 2021 | $3,135 +13% | $40,850 +14.7% |
| 2020 | $2,774 +3.5% | $35,611 |
| 2019 | $2,681 | $35,611 +19.6% |
| 2018 | $2,681 +12.8% | $29,770 |
| 2017 | $2,378 +14.2% | $29,770 +10.3% |
| 2016 | $2,081 +12.6% | $26,980 +13.6% |
| 2014 | $1,849 +0.2% | $23,750 |
| 2013 | $1,845 +0.1% | $23,750 |
| 2012 | $1,844 -0.2% | $23,750 |
| 2011 | $1,848 +3% | $23,750 |
| 2010 | $1,793 -18.7% | $23,750 -14.2% |
| 2009 | $2,207 +2.1% | $27,683 -6% |
| 2008 | $2,160 -0.4% | $29,450 |
| 2007 | $2,168 +0.1% | $29,450 |
| 2006 | $2,167 -3.9% | $29,450 -2.8% |
| 2005 | $2,254 +0% | $30,286 |
| 2004 | $2,254 +9.9% | $30,286 |
| 2003 | $2,051 +77.4% | $30,286 |
| 2002 | $1,156 +348.5% | $30,286 +637.4% |
| 2001 | $258 | $4,107 |
Find assessor info on the county website
Neighborhood: 64015
Nearby homes
- $423,4003 bd3 ba2.4k sqft22119 E 33rd Terrace Ct, Blue Springs, MO 64015Off Market

- $412,9003 bd3 ba2.5k sqft22102 E 33rd Terrace Ct S, Blue Springs, MO 64015Off Market
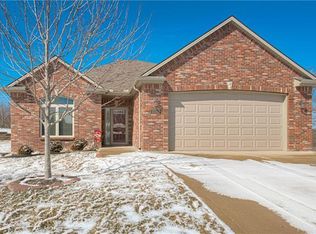
- $331,5003 bd2 ba1.7k sqft25704 E 33rd Ter S, Blue Springs, MO 64015Off Market
- $425,3004 bd3 ba2.4k sqft25712 E 33rd Ter S, Blue Springs, MO 64015Off Market

- $426,1005 bd4 ba2.1k sqft25707 E 33rd Street Ct S, Blue Springs, MO 64015Off Market
- $--4 bd3 ba3.3k sqft25711 E 33rd St S, Blue Springs, MO 64015Sold
- $398,5004 bd3 ba3.4k sqft25711 E 33rd Street Ct S, Blue Springs, MO 64015Off Market
- $387,2004 bd3 ba2.3k sqft25705 E 33rd Ter S, Blue Springs, MO 64015Off Market
Nearby schools
GreatSchools rating
- 7/10James Lewis Elementary SchoolGrades: PK-5Distance: 0.5 mi
- 7/10Brittany Hill Middle SchoolGrades: 6-8Distance: 0.8 mi
- 8/10Blue Springs High SchoolGrades: 9-12Distance: 1.9 mi
Schools provided by the listing agent
- High: Blue Springs
Source: Heartland MLS as distributed by MLS GRID. This data may not be complete. We recommend contacting the local school district to confirm school assignments for this home.
Get a cash offer in 3 minutes
Find out how much your home could sell for in as little as 3 minutes with a no-obligation cash offer.
Estimated market value
$339,000
Get a cash offer in 3 minutes
Find out how much your home could sell for in as little as 3 minutes with a no-obligation cash offer.
Estimated market value
$339,000
- Missouri
- Jackson County
- Blue Springs
- 64015
- 25708 E 33rd Ter S
Nearby cities
Nearby zip codes
Other Blue Springs Topics
