*SELLERS ARE SUPER MOTIVATED AND NOW OFFERING A $10,000 ALLOWANCE TO BE USED HOWEVER A BUYER CHOOSES** Come fall in love with this beautiful ranch home! Tucked away on a peaceful cul-de-sac, this stunning 4-bedroom ranch offers comfort, space, and versatility. A finished walkout basement includes a complete In-Law Suite as well as a 5th non-conforming bedroom or home office. The lower level also features a large family room, full bath, laundry area, and a kitchenette/wet bar with Corian countertops. You’ll love the rich tile flooring, hardwood accents, and custom built-ins throughout. Ideal for entertaining or multi-generational living. Step outside to the oversized deck —your own private oasis. The main level offers everything you need. An inviting living room with fireplace and a formal dining room for gatherings. Eat-in kitchen equipped with Cambria quartz countertops, wood floors and stainless steel appliances. A primary suite set apart from the other bedrooms, complete with a walk-in closet and a luxurious en-suite featuring a quartz double vanity. Add in a spacious 3-car garage, and you'll have room for everyone and everything. All of this just minutes from schools, shopping, highway access, and the beautiful Burr Oak Conservation Area. Don’t miss your chance to make this house your forever home—schedule your tour today!
Sold
Price Unknown
25711 E 33rd St S, Blue Springs, MO 64015
4beds
3,350sqft
Single Family Residence
Built in 1996
10,555 Square Feet Lot
$406,700 Zestimate®
$--/sqft
$2,966 Estimated rent
Home value
$406,700
$366,000 - $451,000
$2,966/mo
Zestimate® history
Owner options
List your home for rent
$2,966/mo
Rent Zestimate®
Find your next renter with Zillow Rental Manager. Plus, with online applications, you can quickly screen prospective tenants – for free.
$2,966/mo
Rent Zestimate®
Refinance and save
$50/mo
Est. payment
Refinancing to a lower rate could help reduce your monthly payments and save thousands over the life of the loan.
$50/mo
Est. payment
Explore your selling options
Work with a Zillow partner agent
Leverage their expertise and Zillow's premium Showcase listings to get your home seen by more buyers.
Get startedList with your own agent
Get your home in front of millions of buyers by listing it on Zillow.
Learn how to do itSell it yourself
Take full control of how buyers see your home on Zillow by listing For Sale by Owner (FSBO).
List your homeWhat's special
Peaceful cul-de-sacCambria quartz countertopsStainless steel appliancesFinished walkout basementLarge family roomFormal dining roomIn-law suite
Zillow last checked:
Listing updated:
Listed by:
Angela Harris 816-838-3496,
Chartwell Realty LLC,
Autum Baker 816-988-6816,
Chartwell Realty LLC
Bought with:
Jennifer Karr, SP00221503
KW Diamond Partners
Source: Heartland MLS as distributed by MLS GRID,MLS#: 2552996
Facts & features
Interior
Bedrooms & bathrooms
- Bedrooms: 4
- Bathrooms: 3
- Full bathrooms: 3
Primary bedroom
- Level: First
- Area: 195 Square Feet
- Dimensions: 13 x 15
Bedroom 2
- Level: First
- Area: 110 Square Feet
- Dimensions: 11 x 10
Bedroom 3
- Level: First
- Area: 110 Square Feet
- Dimensions: 11 x 10
Bedroom 4
- Level: Basement
- Area: 121 Square Feet
- Dimensions: 11 x 11
Dining room
- Level: First
- Area: 132 Square Feet
- Dimensions: 11 x 12
Family room
- Level: Basement
- Area: 494 Square Feet
- Dimensions: 38 x 13
Great room
- Level: First
- Area: 280 Square Feet
- Dimensions: 20 x 14
Kitchen
- Level: First
- Area: 209 Square Feet
- Dimensions: 11 x 19
Heating
- Forced Air
Cooling
- Electric
Appliances
- Included: Dishwasher, Disposal, Exhaust Fan, Microwave, Built-In Electric Oven
- Laundry: Lower Level, Main Level
Features
- Cedar Closet, Ceiling Fan(s), Pantry, In-Law Floorplan, Walk-In Closet(s)
- Flooring: Carpet, Wood
- Basement: Finished,Full,Walk-Out Access
- Number of fireplaces: 1
- Fireplace features: Living Room
Interior area
- Total structure area: 3,350
- Total interior livable area: 3,350 sqft
- Finished area above ground: 1,692
- Finished area below ground: 1,658
Property
Parking
- Total spaces: 3
- Parking features: Attached, Garage Faces Front
- Attached garage spaces: 3
Features
- Patio & porch: Deck, Patio
Lot
- Size: 10,555 Square Feet
- Features: Cul-De-Sac, Level
Details
- Parcel number: 24740122000000000
Construction
Type & style
- Home type: SingleFamily
- Architectural style: Traditional
- Property subtype: Single Family Residence
Materials
- Board & Batten Siding, Brick Trim
- Roof: Composition
Condition
- Year built: 1996
Utilities & green energy
- Sewer: Public Sewer
- Water: Public
Community & HOA
Community
- Security: Smoke Detector(s)
- Subdivision: The Forest
HOA
- Has HOA: Yes
- HOA fee: $50 annually
Location
- Region: Blue Springs
Financial & listing details
- Annual tax amount: $4,814
- Date on market: 6/5/2025
- Listing terms: Cash,Conventional
- Ownership: Private
Price history
| Date | Event | Price |
|---|---|---|
| 10/2/2025 | Sold | -- |
Source:  Heartland MLS as distributed by MLS GRID #2552996 Report a problem Heartland MLS as distributed by MLS GRID #2552996 Report a problem | ||
| 8/23/2025 | Pending sale | $415,000$124/sqft |
Source: Heartland MLS as distributed by MLS GRID #2552996 Report a problem | ||
| 7/30/2025 | Price change | $415,000-1.9%$124/sqft |
Source: Heartland MLS as distributed by MLS GRID #2552996 Report a problem | ||
| 7/15/2025 | Price change | $422,900-1.7%$126/sqft |
Source: Heartland MLS as distributed by MLS GRID #2552996 Report a problem | ||
| 6/19/2025 | Price change | $430,000-2.3%$128/sqft |
Source: Heartland MLS as distributed by MLS GRID #2552996 Report a problem | ||
| 6/5/2025 | Listed for sale | $439,950$131/sqft |
Source: Heartland MLS as distributed by MLS GRID #2552996 Report a problem | ||
| 1/17/2020 | Sold | -- |
Source: Heartland MLS as distributed by MLS GRID #2199825 Report a problem | ||
Public tax history
Tax history is unavailable.
Neighborhood: 64015
Nearby homes
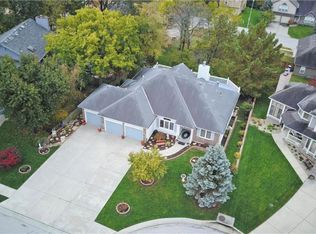
- $399,9004 bd3 ba3.4k sqft25711 E 33rd Street Ct S, Blue Springs, MO 64015Off Market
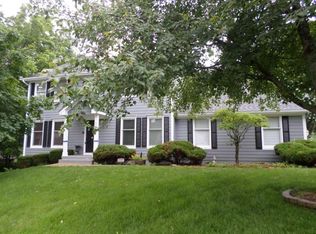
- $414,1003 bd3 ba2.4k sqft3300 S Argonne Ave, Blue Springs, MO 64015Off Market

- $403,2003 bd3 ba-- sqft3300 Argonne Ave, Blue Springs, MO 64015Off Market
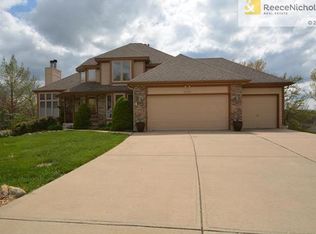
- $426,1005 bd4 ba2.1k sqft25707 E 33rd Street Ct S, Blue Springs, MO 64015Off Market
- $425,3004 bd3 ba2.4k sqft25712 E 33rd Ter S, Blue Springs, MO 64015Off Market
- $--4 bd3 ba1.9k sqft25708 E 33rd Ter S, Blue Springs, MO 64015Sold
- $390,6004 bd3 ba1.9k sqft3308 Argonne Ave, Blue Springs, MO 64015Off Market
- $366,4004 bd3 ba1.9k sqft3308 S Argonne Ave, Blue Springs, MO 64015Off Market
Nearby schools
GreatSchools rating
- 7/10James Lewis Elementary SchoolGrades: PK-5Distance: 0.5 mi
- 7/10Brittany Hill Middle SchoolGrades: 6-8Distance: 0.8 mi
- 8/10Blue Springs High SchoolGrades: 9-12Distance: 1.9 mi
Schools provided by the listing agent
- Elementary: James Lewis
- Middle: Brittany Hill
- High: Blue Springs
Source: Heartland MLS as distributed by MLS GRID. This data may not be complete. We recommend contacting the local school district to confirm school assignments for this home.
Get a cash offer in 3 minutes
Find out how much your home could sell for in as little as 3 minutes with a no-obligation cash offer.
Estimated market value
$406,700
Get a cash offer in 3 minutes
Find out how much your home could sell for in as little as 3 minutes with a no-obligation cash offer.
Estimated market value
$406,700
- Missouri
- Jackson County
- Blue Springs
- 64015
- 25711 E 33rd St S
Nearby cities
Nearby zip codes
Other Blue Springs Topics
