A rare opportunity to unlock the potential of a spacious property on nearly a half-acre in desirable Huffman, offering room to create something truly special. This 2-bedroom, 2-bath home features a generous layout with a large living room, dining area, breakfast area, functional kitchen, and convenient interior utility space. The expansive lot provides exceptional flexibility for outdoor living, gardening, recreation, or future improvements. A detached shop/garage with covered parking adds valuable workspace, storage, and utility. Brand-new HVAC installed August 2026. Being sold AS-IS, this property presents an excellent opportunity for buyers looking to renovate, personalize, or invest in a property with strong potential. Enjoy the peaceful country atmosphere while having the space and flexibility to bring your vision to life. Don’t miss the opportunity to explore all this property has to offer!
For sale
$188,000
25708 W Forest Circle Ln, Huffman, TX 77336
2beds
1,198sqft
Single Family Residence
Built in 1974
0.49 Acres Lot
$179,300 Zestimate®
$157/sqft
$-- HOA
What's special
Dining areaGenerous layoutFunctional kitchenExpansive lotConvenient interior utility spaceBreakfast area
- 1 day
- 64
- 5
Likely to sell faster than
Zillow last checked:
Listing updated:
Listed by:
Tina Whalen TREC #0444680 713-569-9396,
RE/MAX East
Source: HAR,MLS#: 93946310
Facts & features
Interior
Bedrooms & bathrooms
- Bedrooms: 2
- Bathrooms: 2
- Full bathrooms: 2
Rooms
- Room types: Utility Room
Bedroom
- Level: First
- Area: 192
- Dimensions: 16x12
Bedroom
- Level: First
- Area: 143
- Dimensions: 13x11
Breakfast
- Level: First
- Area: 64
- Dimensions: 8x8
Dining room
- Level: First
- Area: 128
- Dimensions: 16x8
Kitchen
- Level: First
- Area: 80
- Dimensions: 10x8
Living room
- Level: First
- Area: 272
- Dimensions: 17x16
Utility room
- Level: First
- Area: 63
- Dimensions: 9x7
Heating
- Electric
Cooling
- Electric
Appliances
- Included: Electric Oven, Freestanding Oven, Electric Range, Free-Standing Range
- Laundry: Electric Dryer Hookup, Washer Hookup
Features
- All Bedrooms Down
- Flooring: Tile, Vinyl, Wood
Interior area
- Total structure area: 1,198
- Total interior livable area: 1,198 sqft
Property
Parking
- Total spaces: 2
- Parking features: Detached, Detached Carport
- Garage spaces: 1
- Carport spaces: 1
- Covered spaces: 2
Features
- Stories: 1
- Patio & porch: Porch
- Exterior features: Back Green Space
- Fencing: Back Yard
Lot
- Size: 0.49 Acres
- Features: Back Yard, Cleared, 1/4 Up to 1/2 Acre
Details
- Parcel number: 0961000000019
Construction
Type & style
- Home type: SingleFamily
- Architectural style: Traditional
- Property subtype: Single Family Residence
Materials
- Brick, Wood Siding
- Foundation: Slab
- Roof: Composition
Condition
- New construction: No
- Year built: 1974
Utilities & green energy
- Sewer: Septic Tank
Community & HOA
Community
- Subdivision: Lake Houston Forest Sec 01 U/R
Location
- Region: Huffman
Financial & listing details
- Price per square foot: $157/sqft
- Annual tax amount: $3,363
- Date on market: 9/21/2026
- Listing terms: Cash,Conventional
- Road surface type: Asphalt
Estimated market value
$179,300
$145,000 - $219,000
$1,789/mo
Price history
| Date | Event | Price |
|---|---|---|
| 9/21/2026 | Listed for sale | $188,000$157/sqft |
Source:  HAR #93946310 Report a problem HAR #93946310 Report a problem | ||
Public tax history
Tax history is unavailable.
Monthly payment
Est. payment
Payment breakdown
Explore the cost of this home by adjusting the details. Changes won't be saved.Climate risks
Neighborhood: 77336
Nearby schools
Schools provided by the listing agent
- Elementary: Huffman Elementary School (Huffman)
- Middle: Huffman Middle School
- High: Hargrave High School
Source: HAR. This data may not be complete. We recommend contacting the local school district to confirm school assignments for this home.
Similar homes
- $194,9993 bd2 ba1.3k sqft215 Sparkling Water Dr, Huffman, TX 77336For Sale
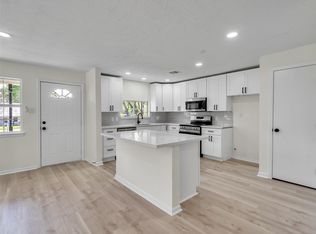 MLS ID #97998192, Kiran Babu, Logos Investment Properties & Real Estate. HAR
 - $185,0003 bd2 ba1.7k sqft24610 Shellbrook Dr, Huffman, TX 77336For Sale
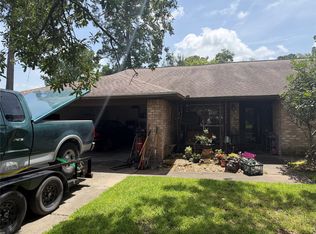 MLS ID #21354597, Dakota Davis. NTREIS
 - $--4 bd2 ba1.4k sqft750 Pas Trl, Huffman, TX 77336Auction
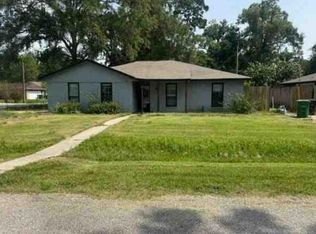 Auction.com 1
 - $192,5003 bd2 ba1.6k sqft722 Fall Creek Dr, Huffman, TX 77336For Sale
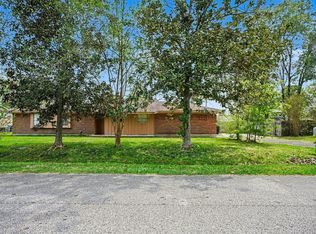 MLS ID #48137680, Lynette Thomas, Entera Realty LLC. HAR
