Last Ranch plan and walk-out basement opportunity in The Ridge at Johnstown! The Aspen plan is a mindfully designed ranch plan that offers 5 bedrooms, 3 full bathrooms and 3,846 total square feet. The 3-car garage has plenty of room for large SUV's and pick-up trucks. There are established trees in view from the back of the home. The kitchen is a Chef's dream with its double ovens, gas cooktop and enormous kitchen island. The quarts countertops and 42-inch upper cabinets top it all off. The basement is expansive and allows for plenty of customization. This is one of two homes left in the entire community. Don't miss your chance, call Agent for a showing.
Sold for $659,395
$659,395
2571 Grizzly Pl, Johnstown, CO 80534
5beds
3,339sqft
Single Family Residence
Built in 2024
7,150 Square Feet Lot
$655,200 Zestimate®
$197/sqft
$3,659 Estimated rent
Home value
$655,200
$622,000 - $688,000
$3,659/mo
Zestimate® history
Owner options
List your home for rent
$3,659/mo
Rent Zestimate®
Find your next renter with Zillow Rental Manager. Plus, with online applications, you can quickly screen prospective tenants – for free.
$3,659/mo
Rent Zestimate®
Refinance and save
$3,823/mo
Est. payment
Refinancing to a lower rate could help reduce your monthly payments and save thousands over the life of the loan.
$3,823/mo
Est. payment
Explore your selling options
Work with a Zillow partner agent
Leverage their expertise and Zillow's premium Showcase listings to get your home seen by more buyers.
Get startedList with your own agent
Get your home in front of millions of buyers by listing it on Zillow.
Learn how to do itSell it yourself
Take full control of how buyers see your home on Zillow by listing For Sale by Owner (FSBO).
List your homeWhat's special
Zillow last checked:
Listing updated:
Listed by:
Tom Ullrich 303-771-9400,
RE/MAX Professionals Greenwood Village
Bought with:
Tom Ullrich, 986635
RE/MAX Professionals Greenwood Village
Source: IRES as distributed by MLS GRID,MLS#: 1021728
Facts & features
Interior
Bedrooms & bathrooms
- Bedrooms: 5
- Bathrooms: 3
- Full bathrooms: 3
- Main level bathrooms: 2
Primary bedroom
- Description: Carpet
- Features: Full Primary Bath
- Level: Main
- Area: 182 Square Feet
- Dimensions: 13 x 14
Bedroom 2
- Description: Carpet
- Level: Main
- Area: 132 Square Feet
- Dimensions: 11 x 12
Bedroom 3
- Description: Carpet
- Level: Main
- Area: 132 Square Feet
- Dimensions: 11 x 12
Bedroom 4
- Description: Carpet
- Level: Basement
- Area: 132 Square Feet
- Dimensions: 12 x 11
Bedroom 5
- Description: Carpet
- Level: Basement
- Area: 132 Square Feet
- Dimensions: 12 x 11
Dining room
- Description: Vinyl
- Level: Main
- Area: 165 Square Feet
- Dimensions: 15 x 11
Family room
- Description: Vinyl
- Level: Main
- Area: 210 Square Feet
- Dimensions: 15 x 14
Kitchen
- Description: Vinyl
- Level: Main
- Area: 209 Square Feet
- Dimensions: 19 x 11
Recreation room
- Description: Carpet
- Level: Basement
- Area: 864 Square Feet
- Dimensions: 36 x 24
Heating
- Forced Air
Cooling
- Ceiling Fan(s)
Appliances
- Included: Gas Range, Double Oven, Dishwasher, Microwave, Disposal
- Laundry: Washer/Dryer Hookup
Features
- Eat-in Kitchen, Open Floorplan, Pantry, Walk-In Closet(s), Kitchen Island, High Ceilings
- Basement: Partially Finished,Walk-Out Access,Rough-in for Radon,Sump Pump
Interior area
- Total structure area: 1,939
- Total interior livable area: 3,339 sqft
- Finished area above ground: 1,939
Property
Parking
- Total spaces: 3
- Parking features: Garage Door Opener
- Attached garage spaces: 3
- Details: Attached
Accessibility
- Accessibility features: Accessible Bedroom, Stall Shower, Main Level Laundry
Features
- Levels: One
- Stories: 1
- Patio & porch: Patio, Deck
- Exterior features: Sprinkler System
- Fencing: Partial,Vinyl
Lot
- Size: 7,150 Square Feet
- Features: City Limits, Paved, Curbs, Gutters, Sidewalks, Street Light, Water Rights Excluded, Mineral Rights Excluded
Details
- Parcel number: R1673779
- Zoning: R1
- Special conditions: Builder
Construction
Type & style
- Home type: SingleFamily
- Architectural style: Contemporary
- Property subtype: Single Family Residence
Materials
- Frame, Stone, Composition
- Roof: Composition
Condition
- New construction: Yes
- Year built: 2024
Details
- Builder model: Aspen
- Builder name: Horizon View Homes
Utilities & green energy
- Electric: Poudre Valley R
- Gas: Xcel
- Sewer: Public Sewer
- Water: City
- Utilities for property: Natural Gas Available, Electricity Available, Cable Available, Satellite Avail, High Speed Avail, Underground Utilities
Green energy
- Energy efficient items: Windows, High Efficiency Furnace, Thermostat
Community & HOA
Community
- Features: Park, Trail(s)
- Security: Fire Alarm
- Subdivision: The Ridge at Johnstown
HOA
- Has HOA: Yes
- Services included: Management
- HOA fee: $15 monthly
- HOA name: Centennial Consulting Group
Location
- Region: Johnstown
Financial & listing details
- Price per square foot: $197/sqft
- Tax assessed value: $562,300
- Annual tax amount: $5,082
- Date on market: 11/2/2024
- Listing terms: Cash,Conventional,FHA,VA Loan,1031 Exchange,USDA Loan
- Exclusions: Seller's personal possessions and any staging items that may be in use.
- Electric utility on property: Yes
- Road surface type: Asphalt
Price history
| Date | Event | Price |
|---|---|---|
| 12/27/2024 | Sold | $659,395$197/sqft |
Source:  IRES as distributed by MLS GRID #1021728 Report a problem IRES as distributed by MLS GRID #1021728 Report a problem | ||
| 11/6/2024 | Pending sale | $659,395$197/sqft |
Source: IRES as distributed by MLS GRID #1021728 Report a problem | ||
| 11/2/2024 | Price change | $659,395+1.4%$197/sqft |
Source:  View Homes Report a problem View Homes Report a problem | ||
| 9/21/2024 | Price change | $650,000-4.2%$195/sqft |
Source: View Homes Report a problem | ||
| 9/16/2024 | Listed for sale | $678,745$203/sqft |
Source: View Homes Report a problem | ||
Public tax history
| Year | Property taxes | Tax assessment |
|---|---|---|
| 2025 | $6,047 +15.4% | $35,144 +11.8% |
| 2024 | $5,242 +3646.4% | $31,443 |
| 2023 | $140 +0.1% | $31,443 +3477.1% |
| 2022 | $140 +2020.9% | $879 |
| 2021 | $7 | $879 |
Find assessor info on the county website
Neighborhood: 80534
Nearby homes
- $484,2014 bd3 ba2.8k sqft2570 Grizzly Pl, Johnstown, CO 80534Sold

- $445,8973 bd3 ba2.2k sqft2556 Grizzly Pl, Johnstown, CO 80534Sold

- $452,6503 bd2 ba2.8k sqft2542 Grizzly Pl, Johnstown, CO 80534Sold
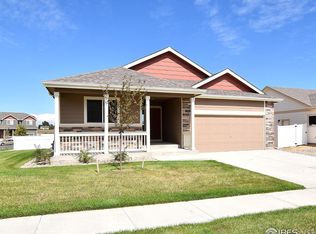
- $480,8504 bd3 ba2.8k sqft2640 Grizzly Pl, Johnstown, CO 80534Sold

- $669,4455 bd3 ba3.3k sqft2543 Grizzly Pl, Johnstown, CO 80534Sold
- $658,9204 bd3 ba2.6k sqft2557 Grizzly Pl, Johnstown, CO 80534Sold
- $489,9004 bd4 ba2.7k sqft2584 Grizzly Pl, Johnstown, CO 80534For Sale
- $694,0004 bd3 ba2.6k sqft2585 Grizzly Pl, Johnstown, CO 80534Sold
Nearby schools
GreatSchools rating
- 5/10Riverview PK-8Grades: PK-8Distance: 1 mi
- 7/10Mountain View High SchoolGrades: 9-12Distance: 3.9 mi
Schools provided by the listing agent
- Elementary: Riverview PK-8
- Middle: Riverview PK-8
- High: Mountain View
Source: IRES as distributed by MLS GRID. This data may not be complete. We recommend contacting the local school district to confirm school assignments for this home.
Get a cash offer in 3 minutes
Find out how much your home could sell for in as little as 3 minutes with a no-obligation cash offer.
Estimated market value
$655,200
Get a cash offer in 3 minutes
Find out how much your home could sell for in as little as 3 minutes with a no-obligation cash offer.
Estimated market value
$655,200
- Colorado
- Larimer County
- Johnstown
- 80534
- 2571 Grizzly Pl
Nearby cities
Nearby zip codes
Other Johnstown Topics
