Why overpay for new construction when you can own this better-than-new, move-in-ready home that's only a few years old & already complete w/ a finished basement, paid-off solar panels, window blinds, a fully landscaped & fenced yard, white quartz countertops, fresh paint, beautiful new laminate hardwood flooring & radon system. PLUS PREFERRED LENDER CREDIT of 1% twds. Closing Costs or Rate! Only 3 yrs. old, this home features charming stacked stone curb appeal, a low-maintenance zero-scaped front yard, & fully fenced backyard designed for easy outdoor living. Enjoy relaxing under the extended covered patio while taking in the privacy of the backyard. Step inside to an open floor plan highlighted by laminate hardwood flooring throughout most of main level & vaulted ceilings that create a airy atmosphere. The spacious living room welcomes you w/ abundant natural light & seamless flow into the heart of the home. The upgraded kitchen is stylish & functional, featuring natural cabinetry w/ black hardware, sleek black appliances, white & gray quartz counters, tiled backsplash & large quartz island perfect for gathering & meal prep. Just off the kitchen is a large family room offering additional living/entertaining space. The desirable MAIN-FLOOR Primary Suite provides comfort & privacy w/ large windows, an en suite bath complete w/ dual sinks & spacious walk-in closet. A convenient main-floor laundry room includes a folding table & extra workspace for everyday functionality. Upstairs, you'll find 2 large bedrooms & a full bath, offering plenty of room for family, guests, or office needs. The professionally finished basement expands the living space even further w/ a spacious rec room, an oversized bedroom, full bath, & a dedicated storage room complete w/ radon mitigation system. Additional updates include newer light fixtures throughout much of main floor & freshly painted accent walls that add warmth & character. Ideally located close to highways, restaurants & shopping
Sold for $485,000
$485,000
2584 Grizzly Pl, Johnstown, CO 80534
4beds
2,793sqft
Single Family Residence
Built in 2023
7,040 Square Feet Lot
$484,900 Zestimate®
$174/sqft
$3,365 Estimated rent
Home value
$484,900
$461,000 - $509,000
$3,365/mo
Zestimate® history
Owner options
List your home for rent
$3,365/mo
Rent Zestimate®
Find your next renter with Zillow Rental Manager. Plus, with online applications, you can quickly screen prospective tenants – for free.
$3,365/mo
Rent Zestimate®
Refinance and save
$3,080/mo
Est. payment
Refinancing to a lower rate could help reduce your monthly payments and save thousands over the life of the loan.
$3,080/mo
Est. payment
Explore your selling options
Work with a Zillow partner agent
Leverage their expertise and Zillow's premium Showcase listings to get your home seen by more buyers.
Get startedList with your own agent
Get your home in front of millions of buyers by listing it on Zillow.
Learn how to do itSell it yourself
Take full control of how buyers see your home on Zillow by listing For Sale by Owner (FSBO).
List your homeWhat's special
Finished basementLow-maintenance zero-scaped front yardPrivacy of the backyardFresh paintTiled backsplashExtended covered patioAbundant natural light
Zillow last checked:
Listing updated:
Listed by:
Jovi Tarango 970-988-7409,
Resident Realty
Bought with:
Jared Foster, 100079524
Group Centerra
Source: IRES as distributed by MLS GRID,MLS#: 1061621
Facts & features
Interior
Bedrooms & bathrooms
- Bedrooms: 4
- Bathrooms: 4
- Full bathrooms: 2
- 3/4 bathrooms: 1
- 1/2 bathrooms: 1
- Main level bathrooms: 2
Primary bedroom
- Description: Laminate
- Features: 3/4 Primary Bath
- Level: Main
- Area: 180 Square Feet
- Dimensions: 15 x 12
Bedroom 2
- Description: Carpet
- Level: Upper
- Area: 132 Square Feet
- Dimensions: 12 x 11
Bedroom 3
- Description: Carpet
- Level: Upper
- Area: 176 Square Feet
- Dimensions: 11 x 16
Bedroom 4
- Description: Carpet
- Level: Basement
- Area: 176 Square Feet
- Dimensions: 11 x 16
Dining room
- Description: Laminate
- Level: Main
- Area: 120 Square Feet
- Dimensions: 10 x 12
Great room
- Description: Laminate
- Level: Main
- Area: 208 Square Feet
- Dimensions: 13 x 16
Kitchen
- Description: Laminate
- Level: Main
- Area: 168 Square Feet
- Dimensions: 14 x 12
Laundry
- Description: Laminate
- Level: Main
- Area: 54 Square Feet
- Dimensions: 6 x 9
Living room
- Description: Laminate
- Level: Main
- Area: 144 Square Feet
- Dimensions: 12 x 12
Recreation room
- Description: Carpet
- Level: Basement
Heating
- Forced Air
Cooling
- Central Air, Ceiling Fan(s)
Appliances
- Included: Electric Range, Dishwasher, Refrigerator, Microwave, Disposal
- Laundry: Washer/Dryer Hookup
Features
- Eat-in Kitchen, Separate Dining Room, Cathedral Ceiling(s), Open Floorplan, Walk-In Closet(s), Kitchen Island
- Windows: Window Coverings
- Basement: Full,Partially Finished,Built-In Radon
Interior area
- Total structure area: 1,647
- Total interior livable area: 2,793 sqft
- Finished area above ground: 1,647
Property
Parking
- Total spaces: 2
- Parking features: Garage Door Opener, Attached
- Attached garage spaces: 2
- Details: Attached
Accessibility
- Accessibility features: Level Lot, Level Drive, Main Floor Bath, Accessible Bedroom, Stall Shower, Main Level Laundry
Features
- Levels: Two
- Stories: 2
- Patio & porch: Patio
- Exterior features: Sprinkler System
- Fencing: Fenced,Vinyl
- Has view: Yes
- View description: Mountain(s)
Lot
- Size: 7,040 Square Feet
- Features: Deciduous Trees, Level, City Limits, Xeriscape, Paved, Curbs, Gutters, Sidewalks
Details
- Parcel number: R1673708
- Zoning: Res
- Special conditions: Private Owner
Construction
Type & style
- Home type: SingleFamily
- Architectural style: Legal Conforming,Contemporary
- Property subtype: Single Family Residence
Materials
- Frame, Stone, Composition
- Roof: Composition
Condition
- New construction: No
- Year built: 2023
Utilities & green energy
- Electric: PVREA
- Gas: Xcel
- Sewer: Public Sewer
- Water: City
- Utilities for property: Natural Gas Available, Electricity Available, Other, Cable Available, High Speed Avail
Community & HOA
Community
- Features: Trail(s)
- Security: Fire Alarm
- Subdivision: Ridge At Johnstown Sub Fil 1
HOA
- Has HOA: Yes
- Services included: Common Amenities, Management
- HOA fee: $216 annually
- HOA name: Centennial Consulting Group
- HOA phone: 970-484-0101
Location
- Region: Johnstown
Financial & listing details
- Price per square foot: $174/sqft
- Tax assessed value: $472,100
- Annual tax amount: $5,077
- Date on market: 6/12/2026
- Listing terms: Cash,Conventional,FHA,VA Loan,USDA Loan
- Exclusions: Sellers Personal Property, Washer/Dryer & Detached Shelving in Garage are Excluded. Items to Include Under Inclusions: Primary and Family Room TVS & Mounts. All TV Mounts are included, Freezer in Garage is Included.
- Electric utility on property: Yes
- Road surface type: Asphalt
Price history
| Date | Event | Price |
|---|---|---|
| 8/10/2026 | Sold | $485,000-1%$174/sqft |
Source:  IRES as distributed by MLS GRID #1061621 Report a problem IRES as distributed by MLS GRID #1061621 Report a problem | ||
| 7/4/2026 | Pending sale | $489,900$175/sqft |
Source:  REcolorado as distributed by MLS GRID #IR1061621 Report a problem REcolorado as distributed by MLS GRID #IR1061621 Report a problem | ||
| 6/22/2026 | Price change | $489,900-2%$175/sqft |
Source: IRES as distributed by MLS GRID #1061621 Report a problem | ||
| 6/12/2026 | Price change | $499,900-2.9%$179/sqft |
Source: REcolorado as distributed by MLS GRID #IR1061621 Report a problem | ||
| 5/22/2026 | Listed for sale | $515,000+6.1%$184/sqft |
Source: IRES as distributed by MLS GRID #1059823 Report a problem | ||
| 10/17/2023 | Sold | $485,416+10.4%$174/sqft |
Source: IRES as distributed by MLS GRID #990296 Report a problem | ||
| 8/22/2023 | Price change | $439,625-2.2%$157/sqft |
Source: IRES as distributed by MLS GRID #990296 Report a problem | ||
| 8/12/2023 | Price change | $449,625-1.8%$161/sqft |
Source: IRES as distributed by MLS GRID #990296 Report a problem | ||
| 8/3/2023 | Price change | $457,670-2.1%$164/sqft |
Source: IRES as distributed by MLS GRID #990296 Report a problem | ||
| 7/27/2023 | Price change | $467,670-2.1%$167/sqft |
Source: IRES as distributed by MLS GRID #990296 Report a problem | ||
| 6/19/2023 | Listed for sale | $477,670$171/sqft |
Source: IRES as distributed by MLS GRID #990296 Report a problem | ||
Public tax history
| Year | Property taxes | Tax assessment |
|---|---|---|
| 2025 | $5,077 -17.1% | $29,506 -27% |
| 2024 | $6,124 +4277% | $40,421 +28.6% |
| 2023 | $140 +0.1% | $31,443 +3477.1% |
| 2022 | $140 +2020.9% | $879 |
| 2021 | $7 | $879 |
Find assessor info on the county website
Neighborhood: 80534
Nearby homes
- $478,4424 bd3 ba2.8k sqft2598 Grizzly Pl, Johnstown, CO 80534Sold
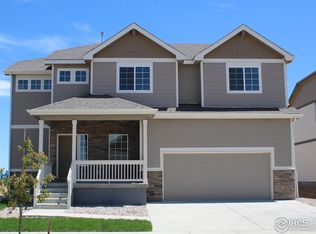
- $480,8504 bd3 ba2.8k sqft2640 Grizzly Pl, Johnstown, CO 80534Sold

- $436,8083 bd3 ba1.9k sqft2612 Grizzly Pl, Johnstown, CO 80534Sold
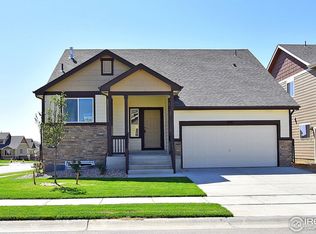
- $442,1003 bd3 ba1.6k sqft2583 Elk Ln, Greeley, CO 80634Off Market
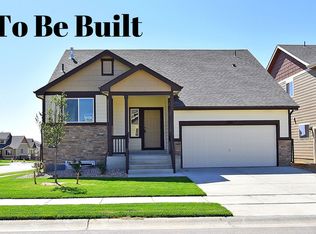
- $445,8973 bd3 ba2.2k sqft2556 Grizzly Pl, Johnstown, CO 80534Sold
- $659,3955 bd3 ba3.3k sqft2571 Grizzly Pl, Johnstown, CO 80534Sold
- $484,2014 bd3 ba2.8k sqft2570 Grizzly Pl, Johnstown, CO 80534Sold
- $456,0003 bd2 ba2.8k sqft2626 Grizzly Pl, Johnstown, CO 80534Sold
Nearby schools
GreatSchools rating
- 5/10Riverview PK-8Grades: PK-8Distance: 1 mi
- 7/10Mountain View High SchoolGrades: 9-12Distance: 3.9 mi
Schools provided by the listing agent
- Elementary: Riverview PK-8
- Middle: Riverview PK-8
- High: Mountain View
Source: IRES as distributed by MLS GRID. This data may not be complete. We recommend contacting the local school district to confirm school assignments for this home.
Get a cash offer in 3 minutes
Find out how much your home could sell for in as little as 3 minutes with a no-obligation cash offer.
Estimated market value
$484,900
Get a cash offer in 3 minutes
Find out how much your home could sell for in as little as 3 minutes with a no-obligation cash offer.
Estimated market value
$484,900
- Colorado
- Larimer County
- Johnstown
- 80534
- 2584 Grizzly Pl
Nearby cities
Nearby zip codes
Other Johnstown Topics
