Gorgeous SINGLE-STORY luxury estate with a pool, perfectly situated on a cut-de-sac in one of the area's best locations, on a premium oversized lot in the scenic hills of Serrano Heights. You'll love coming home to this stunning BELLAGIO model, featuring over $400,000 in high-end upgrades that offer the ultimate in style and comfort. Step into the front courtyard, where a charming fountain sets the tone and invites you into a beautifully finished home filled with refined finishes and a lifestyle thoughtfully crafted to capture your heart and imagination. This 3-BR/2.5-BA home includes a custom primary suite where the original fourth bedroom was combined with the third to create an expansive suite retreat, complete with dual walk-in closets and a beautifully remodeled en-suite bath—easily converted back to a four-bedroom. The gorgeous formal living and dining rooms, complete with a butler's pantry, offer an elegant setting for everything from intimate gatherings to lavish celebrations. The family room boasts custom built-ins, a fireplace, surround sound and a striking wall of folding glass doors that highlight incredible backyard views. The show-stopping chef’s kitchen is a masterpiece in itself—equipped with Thermador stainless appliances, built-in refrigerator and wine cellar, gleaming granite counters with stone backsplash, oversized island with ice machine, walk-in pantry and breakfast nook. The luxurious master suite with double-doors, a custom walk-in closet and a spa-inspired bath featuring a jetted soaking tub, stone shower and dual vanities-an ideal space to relax and unwind. And then there’s the backyard—a spectacular outdoor paradise that must be seen to be believed. Nestled on a prized oversized lot, enjoy a resort-inspired backyard with a newly resurfaced saltwater pool, elevated spa and soothing waterfall feature. The beautifully landscaped backyard is an entertainer's dream space offering the ideal setting for outdoor dining beneath a custom-built Alumawood patio cover, built-in BBQ, fire pit and elegant paver flooring-all designed for intimate evenings or lively gatherings. Luxury extras include wide-plank wood & natural stone flooring, plantation shutters, electric window shades, crown molding, recessed lighting, fire sprinklers, newer pool equipment and a finished 3-car garage complete with built-in cabinetry and a custom stone-accented driveway. An extraordinary opportunity to own a standout property in Serrano Heights! Truly a must-see.
Sold for $1,875,000
Listed by: BHHS CA Properties • Michael Kazaz • Contact: 714-998-8810
Bought with: Harcourts Place
$1,875,000
2571 N Skytop Ct, Orange, CA 92867
3beds
2,557sqft
Single Family Residence
Built in 2003
0.32 Acres Lot
$1,888,400 Zestimate®
$733/sqft
$6,131 Estimated rent
Home value
$1,888,400
$1.74M - $2.04M
$6,131/mo
Zestimate® history
Owner options
List your home for rent
$6,131/mo
Rent Zestimate®
Find your next renter with Zillow Rental Manager. Plus, with online applications, you can quickly screen prospective tenants – for free.
$6,131/mo
Rent Zestimate®
Refinance and save
$11,888/mo
Est. payment
Refinancing to a lower rate could help reduce your monthly payments and save thousands over the life of the loan.
$11,888/mo
Est. payment
Explore your selling options
Work with a Zillow partner agent
Leverage their expertise and Zillow's premium Showcase listings to get your home seen by more buyers.
Get startedList with your own agent
Get your home in front of millions of buyers by listing it on Zillow.
Learn how to do itSell it yourself
Take full control of how buyers see your home on Zillow by listing For Sale by Owner (FSBO).
List your homeWhat's special
Zillow last checked:
Listing updated:
Listed by:
Michael Kazaz DRE #01279176 714-225-0070,
BHHS CA Properties
Bought with:
Christine Terrazas, DRE #01933219
Harcourts Place
Source: CRMLS,MLS#: PW25258642 Originating MLS: California Regional MLS
Originating MLS: California Regional MLSFacts & features
Interior
Bedrooms & bathrooms
- Bedrooms: 3
- Bathrooms: 3
- Full bathrooms: 2
- 1/2 bathrooms: 1
- Main level bathrooms: 3
- Main level bedrooms: 3
Rooms
- Room types: Bedroom, Entry/Foyer, Kitchen, Laundry, Living Room, Primary Bedroom, Other, Pantry, Dining Room
Primary bedroom
- Features: Primary Suite
Bedroom
- Features: All Bedrooms Down
Bedroom
- Features: Bedroom on Main Level
Bathroom
- Features: Bathroom Exhaust Fan, Closet, Dual Sinks, Full Bath on Main Level, Granite Counters, Jetted Tub, Soaking Tub, Separate Shower, Upgraded, Walk-In Shower
Kitchen
- Features: Kitchen Island, Kitchen/Family Room Combo, Quartz Counters, Remodeled, Updated Kitchen, Walk-In Pantry
Other
- Features: Walk-In Closet(s)
Pantry
- Features: Walk-In Pantry
Heating
- Central
Cooling
- Central Air
Appliances
- Included: Barbecue, Double Oven, Dishwasher, Gas Range, Gas Water Heater, Ice Maker, Microwave, Refrigerator, Range Hood
- Laundry: Washer Hookup, Inside, In Kitchen, Laundry Room
Features
- Breakfast Bar, Built-in Features, Breakfast Area, Block Walls, Ceiling Fan(s), Crown Molding, Separate/Formal Dining Room, High Ceilings, Open Floorplan, Pantry, Recessed Lighting, Wired for Sound, All Bedrooms Down, Bedroom on Main Level, Primary Suite, Walk-In Pantry, Walk-In Closet(s)
- Flooring: Tile, Wood
- Doors: Panel Doors, Sliding Doors
- Windows: Double Pane Windows, Plantation Shutters, Screens
- Has fireplace: Yes
- Fireplace features: Family Room, Gas, Living Room
- Common walls with other units/homes: No Common Walls
Interior area
- Total interior livable area: 2,557 sqft
Property
Parking
- Total spaces: 3
- Parking features: Concrete, Door-Single, Driveway, Garage Faces Front, Garage, Garage Door Opener, Garage Faces Side
- Attached garage spaces: 3
Features
- Levels: One
- Stories: 1
- Entry location: By front door
- Patio & porch: Covered, Front Porch, Patio, Screened
- Exterior features: Brick Driveway, Fire Pit
- Has private pool: Yes
- Pool features: Heated, In Ground, Pebble, Private, Salt Water, Waterfall
- Has spa: Yes
- Spa features: Heated, Private
- Fencing: Block,Wrought Iron
- Has view: Yes
- View description: Park/Greenbelt
Lot
- Size: 0.32 Acres
- Features: Cul-De-Sac, Sprinklers In Rear, Sprinklers In Front, Sprinkler System, Yard
Details
- Parcel number: 37043207
- Special conditions: Standard
Construction
Type & style
- Home type: SingleFamily
- Architectural style: Modern
- Property subtype: Single Family Residence
Materials
- Stucco, Copper Plumbing
- Roof: Tile
Condition
- Updated/Remodeled,Turnkey
- New construction: No
- Year built: 2003
Details
- Builder name: KB
Utilities & green energy
- Sewer: Public Sewer
- Water: Public
Community & HOA
Community
- Features: Biking, Curbs, Foothills, Golf, Gutter(s), Hiking, Sidewalks
- Security: Prewired, Carbon Monoxide Detector(s), Fire Sprinkler System, Smoke Detector(s)
- Subdivision: Serrano Heights
HOA
- Has HOA: Yes
- Amenities included: Call for Rules
- HOA fee: $94 monthly
- HOA name: Serrano Heights
- HOA phone: 949-367-9430
Location
- Region: Orange
Financial & listing details
- Price per square foot: $733/sqft
- Tax assessed value: $1,116,597
- Annual tax amount: $14,220
- Date on market: 11/12/2025
- Cumulative days on market: 196 days
- Listing terms: Cash,Cash to New Loan,Conventional,1031 Exchange,Submit
- Road surface type: Paved
Price history
| Date | Event | Price |
|---|---|---|
| 3/17/2026 | Sold | $1,875,000-1.1%$733/sqft |
Source:  CRMLS #PW25258642 Report a problem CRMLS #PW25258642 Report a problem | ||
| 2/14/2026 | Pending sale | $1,895,000$741/sqft |
Source: BHHS broker feed #PW25258642 Report a problem | ||
| 2/13/2026 | Contingent | $1,895,000$741/sqft |
Source: CRMLS #PW25258642 Report a problem | ||
| 2/1/2026 | Price change | $1,895,000-4.5%$741/sqft |
Source: CRMLS #PW25258642 Report a problem | ||
| 11/12/2025 | Listed for sale | $1,985,000$776/sqft |
Source: CRMLS #PW25258642 Report a problem | ||
| 11/12/2025 | Listing removed | $1,985,000$776/sqft |
Source: BHHS broker feed #PW25170581 Report a problem | ||
| 7/31/2025 | Listed for sale | $1,985,000+100.5%$776/sqft |
Source:  Berkshire Hathaway HomeServices CA Properties #PW25170581 Report a problem Berkshire Hathaway HomeServices CA Properties #PW25170581 Report a problem | ||
| 10/4/2018 | Sold | $990,000-0.5%$387/sqft |
Source: Public Record Report a problem | ||
| 9/6/2018 | Pending sale | $995,000$389/sqft |
Source: Tarbell Realtors #PW18138715 Report a problem | ||
| 8/23/2018 | Listed for sale | $995,000$389/sqft |
Source: Tarbell Realtors #PW18138715 Report a problem | ||
| 8/21/2018 | Pending sale | $995,000$389/sqft |
Source: Tarbell Realtors #PW18138715 Report a problem | ||
| 7/20/2018 | Listed for sale | $995,000$389/sqft |
Source: Tarbell Realtors #PW18138715 Report a problem | ||
| 7/6/2018 | Pending sale | $995,000$389/sqft |
Source: Tarbell Realtors #PW18138715 Report a problem | ||
| 6/14/2018 | Listed for sale | $995,000+53.2%$389/sqft |
Source: Tarbell Realtors #PW18138715 Report a problem | ||
| 5/28/2003 | Sold | $649,500$254/sqft |
Source: Public Record Report a problem | ||
Public tax history
| Year | Property taxes | Tax assessment |
|---|---|---|
| 2025 | $14,220 +2.2% | $1,116,597 +2% |
| 2024 | $13,908 +2.2% | $1,094,703 +2% |
| 2023 | $13,609 +3% | $1,073,239 +3.1% |
| 2022 | $13,214 -0.2% | $1,040,666 +2% |
| 2021 | $13,238 +1.1% | $1,020,261 +1% |
| 2020 | $13,091 | $1,009,800 +2% |
| 2019 | $13,091 +0.9% | $990,000 +13.2% |
| 2018 | $12,968 +15.8% | $874,249 +2% |
| 2017 | $11,204 | $857,107 +2% |
| 2016 | $11,204 +2.1% | $840,301 +1.5% |
| 2015 | $10,972 +5.7% | $827,679 +3.8% |
| 2014 | $10,385 | $797,000 +8.7% |
| 2013 | -- | $733,000 |
| 2012 | -- | $733,000 |
| 2011 | -- | $733,000 -3.2% |
| 2010 | -- | $757,315 |
| 2009 | -- | $757,315 |
| 2008 | -- | $757,315 +2% |
| 2007 | -- | $742,466 +2% |
| 2006 | -- | $727,908 +2% |
| 2005 | -- | $713,636 +7.9% |
| 2004 | -- | $661,261 +195.7% |
| 2003 | -- | $223,605 +420.3% |
| 2002 | -- | $42,978 |
Find assessor info on the county website
Neighborhood: 92867
Nearby homes
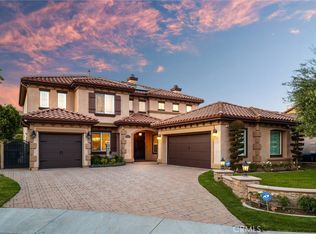
- $2,425,0005 bd3 ba3.6k sqft2583 N Skytop Ct, Orange, CA 92867Sold
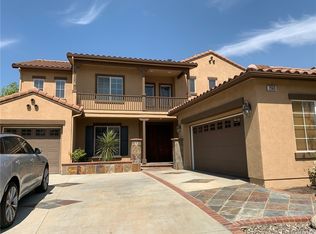
- $2,226,9005 bd3 ba3.6k sqft2563 N Skytop Ct, Orange, CA 92867Off Market
- $2,404,5005 bd4 ba3.9k sqft2559 N Skytop Ct, Orange, CA 92867Off Market
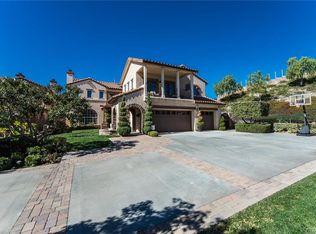
- $2,625,6005 bd4 ba3.9k sqft2589 N Skytop Ct, Orange, CA 92867Off Market
- $1,833,7004 bd2 ba2.5k sqft2547 N Skytop Ct, Orange, CA 92867Off Market
- $2,119,9005 bd3 ba3.6k sqft2595 N Skytop Ct, Orange, CA 92867Off Market
- $1,862,5005 bd3 ba3.4k sqft2568 N Skytop Ct, Orange, CA 92867Off Market
- $1,731,0006 bd3 ba3.4k sqft2562 N Skytop Ct, Orange, CA 92867Off Market
Nearby schools
GreatSchools rating
- 10/10Anaheim Hills Elementary SchoolGrades: K-6Distance: 0.7 mi
- 9/10El Rancho Charter SchoolGrades: 7-8Distance: 1.8 mi
- 10/10Canyon High SchoolGrades: 9-12Distance: 1.4 mi
Schools provided by the listing agent
- Elementary: Anaheim Hills
- Middle: El Rancho Charter
- High: Canyon
Source: CRMLS. This data may not be complete. We recommend contacting the local school district to confirm school assignments for this home.
Get a cash offer in 3 minutes
Find out how much your home could sell for in as little as 3 minutes with a no-obligation cash offer.
Estimated market value
$1,888,400
Get a cash offer in 3 minutes
Find out how much your home could sell for in as little as 3 minutes with a no-obligation cash offer.
Estimated market value
$1,888,400
- California
- Orange County
- Orange
- 92867
- 2571 N Skytop Ct
Nearby cities
Nearby zip codes
Other Orange Topics
