Skytop Court – Nestled on a quiet cul-de-sac in the sought-after Serrano Heights community, this stunning Italianate-style estate offers elegance, space, and functionality on an expansive lot. With over 3,600 square feet of living space, this home features a three-car garage, owned Tesla solar panels, and a resort-style backyard perfect for entertaining. Inside, the architectural grandeur is immediately apparent. Soaring ceilings fill the entryway with natural light, highlighting the rich ashwood flooring and a sweeping radius staircase that serves as a striking focal point. The formal family room exudes timeless charm with distressed boxed beam ceilings and a Moorish-style fireplace surround, setting the tone for the home’s refined design. The chef’s kitchen is the heart of the home, generously appointed with ample cabinetry and counter space, a large island with seating, a butler’s pantry, and adjacent bar areas. Ideal for hosting and everyday living alike, it seamlessly flows into the main living areas. Designed for multi-generational living or guest convenience, the first floor includes a spacious bedroom and a full bathroom. Upstairs, a thoughtfully designed layout offers a versatile loft or utility space, three well-sized guest bedrooms, and a beautifully appointed guest bathroom. The luxurious primary suite is a true retreat, featuring double-door entry, dual walk-in closets, and a spa-inspired bathroom with a soaking tub, walk-in shower, dual vanities, and elegant natural stone finishes. Step outside to your private backyard oasis—complete with a sparkling pool and spa with slide, built-in BBQ, cozy outdoor fireplace, and lush landscaping. This serene and private setting is ideal for both entertaining and relaxation. Additional upgrades include remodeled bathrooms, updated lighting and plumbing fixtures, a Lorex camera system, whole-house fan, soft water system, pool automation, EV charging, and more. Located near the 91 and 55 freeways, top-rated OUSD schools, and scenic Santiago Oaks Regional Park, this exceptional home offers the perfect blend of luxury, comfort, and convenience.
Sold for $2,425,000
Listed by: COMPASS • JEREMY HUBACEK • Contact: 714-717-3511
Bought with: Advance Estate Realty
$2,425,000
2583 N Skytop Ct, Orange, CA 92867
5beds
3,640sqft
Single Family Residence
Built in 2003
0.3 Acres Lot
$2,460,800 Zestimate®
$666/sqft
$7,312 Estimated rent
Home value
$2,460,800
$2.26M - $2.68M
$7,312/mo
Zestimate® history
Owner options
List your home for rent
$7,312/mo
Rent Zestimate®
Find your next renter with Zillow Rental Manager. Plus, with online applications, you can quickly screen prospective tenants – for free.
$7,312/mo
Rent Zestimate®
Refinance and save
$15,123/mo
Est. payment
Refinancing to a lower rate could help reduce your monthly payments and save thousands over the life of the loan.
$15,123/mo
Est. payment
Explore your selling options
Work with a Zillow partner agent
Leverage their expertise and Zillow's premium Showcase listings to get your home seen by more buyers.
Get startedList with your own agent
Get your home in front of millions of buyers by listing it on Zillow.
Learn how to do itSell it yourself
Take full control of how buyers see your home on Zillow by listing For Sale by Owner (FSBO).
List your homeWhat's special
Cozy outdoor fireplaceMoorish-style fireplace surroundPrivate backyard oasisResort-style backyardQuiet cul-de-sacLuxurious primary suiteSpa-inspired bathroom
Zillow last checked:
Listing updated:
Listed by:
JEREMY HUBACEK DRE #02039207 714-717-3511,
COMPASS
Bought with:
Hang-Ny Nguyen, DRE #02104933
Advance Estate Realty
Source: CRMLS,MLS#: IV25105086 Originating MLS: California Regional MLS
Originating MLS: California Regional MLSFacts & features
Interior
Bedrooms & bathrooms
- Bedrooms: 5
- Bathrooms: 3
- Full bathrooms: 3
- Main level bathrooms: 1
- Main level bedrooms: 1
Rooms
- Room types: Bedroom, Entry/Foyer, Kitchen, Loft, Living Room, Primary Bedroom, Other, Dining Room
Primary bedroom
- Features: Primary Suite
Bedroom
- Features: Bedroom on Main Level
Bedroom
- Features: Multi-Level Bedroom
Bathroom
- Features: Bathroom Exhaust Fan, Bathtub, Dual Sinks, Enclosed Toilet, Full Bath on Main Level, Granite Counters, Remodeled, Tub Shower, Upgraded, Vanity
Kitchen
- Features: Butler's Pantry, Kitchen Island, Stone Counters, Remodeled, Updated Kitchen
Other
- Features: Walk-In Closet(s)
Heating
- Central, Natural Gas, Zoned
Cooling
- Central Air, Zoned
Appliances
- Included: Dishwasher, Gas Oven, Gas Range, Refrigerator, Range Hood, Water Softener, Water Heater
- Laundry: Washer Hookup, Gas Dryer Hookup
Features
- Beamed Ceilings, Breakfast Bar, Breakfast Area, Crown Molding, Separate/Formal Dining Room, Granite Counters, Recessed Lighting, Bedroom on Main Level, Loft, Primary Suite, Walk-In Closet(s)
- Flooring: Carpet, Wood
- Windows: Double Pane Windows, Plantation Shutters, Screens
- Has fireplace: Yes
- Fireplace features: Family Room, Living Room
- Common walls with other units/homes: No Common Walls
Interior area
- Total interior livable area: 3,640 sqft
Property
Parking
- Total spaces: 3
- Parking features: Driveway, Garage
- Attached garage spaces: 3
Features
- Levels: Two
- Stories: 2
- Entry location: Front
- Patio & porch: Patio, Stone
- Has private pool: Yes
- Pool features: Gas Heat, In Ground, Pebble, Private, Salt Water
- Has spa: Yes
- Spa features: Private
- Fencing: Wrought Iron
- Has view: Yes
- View description: Hills, Neighborhood
Lot
- Size: 0.3 Acres
- Features: 0-1 Unit/Acre, Cul-De-Sac, Front Yard, Landscaped, Near Park, Paved, Sprinkler System, Street Level
Details
- Additional structures: Second Garage
- Parcel number: 37043208
- Special conditions: Standard
Construction
Type & style
- Home type: SingleFamily
- Architectural style: Spanish
- Property subtype: Single Family Residence
Materials
- Drywall, Stucco
- Foundation: Slab
- Roof: Composition
Condition
- Turnkey
- New construction: No
- Year built: 2003
Utilities & green energy
- Electric: 220 Volts For Spa, Photovoltaics Seller Owned
- Sewer: Public Sewer
- Water: Public
- Utilities for property: Cable Available, Electricity Connected, Natural Gas Connected, Phone Available, Sewer Connected, Water Connected
Community & HOA
Community
- Features: Curbs, Gutter(s), Street Lights, Suburban, Sidewalks, Park
- Security: Carbon Monoxide Detector(s), Smoke Detector(s)
- Subdivision: Bellagio Ii
HOA
- Has HOA: Yes
- Amenities included: Other
- HOA fee: $94 monthly
- HOA name: Serrano Heights Community HOA
- HOA phone: 949-367-9430
Location
- Region: Orange
Financial & listing details
- Price per square foot: $666/sqft
- Tax assessed value: $2,221,254
- Annual tax amount: $26,916
- Date on market: 5/14/2025
- Cumulative days on market: 18 days
- Listing terms: Cash,Cash to New Loan,Submit
- Road surface type: Paved
Price history
| Date | Event | Price |
|---|---|---|
| 7/8/2025 | Sold | $2,425,000-3%$666/sqft |
Source:  CRMLS #IV25105086 Report a problem CRMLS #IV25105086 Report a problem | ||
| 6/18/2025 | Pending sale | $2,499,000$687/sqft |
Source: CRMLS #IV25105086 Report a problem | ||
| 6/2/2025 | Contingent | $2,499,000$687/sqft |
Source: CRMLS #IV25105086 Report a problem | ||
| 5/14/2025 | Listed for sale | $2,499,000+17%$687/sqft |
Source: CRMLS #IV25105086 Report a problem | ||
| 5/19/2023 | Sold | $2,135,000+6.8%$587/sqft |
Source: Public Record Report a problem | ||
| 4/29/2023 | Pending sale | $1,999,900$549/sqft |
Source:  Berkshire Hathaway HomeServices CA Properties #PW23062302 Report a problem Berkshire Hathaway HomeServices CA Properties #PW23062302 Report a problem | ||
| 4/28/2023 | Contingent | $1,999,900$549/sqft |
Source: CRMLS #PW23062302 Report a problem | ||
| 4/19/2023 | Listed for sale | $1,999,900+66.9%$549/sqft |
Source: CRMLS #PW23062302 Report a problem | ||
| 7/24/2014 | Sold | $1,198,000$329/sqft |
Source: Public Record Report a problem | ||
| 6/11/2014 | Pending sale | $1,198,000$329/sqft |
Source: Berkshire Hathaway Home Svcs. #PW14117167 Report a problem | ||
| 6/5/2014 | Listed for sale | $1,198,000+22.4%$329/sqft |
Source: Berkshire Hathaway Home Svcs. #PW14117167 Report a problem | ||
| 12/13/2012 | Sold | $979,000$269/sqft |
Source: Public Record Report a problem | ||
| 11/10/2012 | Listed for sale | $979,000+20.9%$269/sqft |
Source: Star Real Estate #S717539 Report a problem | ||
| 6/3/2003 | Sold | $810,000$223/sqft |
Source: Public Record Report a problem | ||
Public tax history
| Year | Property taxes | Tax assessment |
|---|---|---|
| 2025 | $26,916 +2.2% | $2,221,254 +2% |
| 2024 | $26,330 -0.1% | $2,177,700 +57.4% |
| 2023 | $26,350 +51.4% | $1,383,904 +2% |
| 2022 | $17,406 -1.2% | $1,356,769 +2% |
| 2021 | $17,617 +1.2% | $1,330,166 +1% |
| 2020 | $17,417 | $1,316,527 +2% |
| 2019 | $17,417 +1.6% | $1,290,713 +2% |
| 2018 | $17,150 +5.9% | $1,265,405 +2% |
| 2017 | $16,201 | $1,240,594 +2% |
| 2016 | $16,201 +2.1% | $1,216,269 +1.5% |
| 2015 | $15,865 +19.7% | $1,198,000 +21.8% |
| 2014 | $13,258 | $983,444 +0.5% |
| 2013 | -- | $979,000 +15.6% |
| 2012 | -- | $846,720 -4% |
| 2011 | -- | $882,000 |
| 2010 | -- | $882,000 +8.5% |
| 2009 | -- | $813,000 -12.7% |
| 2008 | -- | $930,956 +2% |
| 2007 | -- | $912,702 +2% |
| 2006 | -- | $894,806 +5.7% |
| 2005 | -- | $846,467 +2% |
| 2004 | -- | $829,870 +278.6% |
| 2003 | -- | $219,221 +410.1% |
| 2002 | -- | $42,978 |
Find assessor info on the county website
Neighborhood: 92867
Nearby homes
- $1,875,0003 bd3 ba2.5k sqft2571 N Skytop Ct, Orange, CA 92867Sold

- $2,625,6005 bd4 ba3.9k sqft2589 N Skytop Ct, Orange, CA 92867Off Market
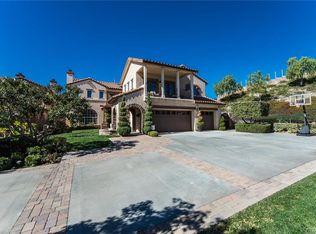
- $2,226,9005 bd3 ba3.6k sqft2563 N Skytop Ct, Orange, CA 92867Off Market
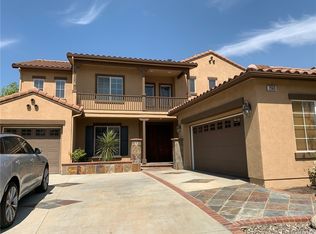
- $2,119,9005 bd3 ba3.6k sqft2595 N Skytop Ct, Orange, CA 92867Off Market
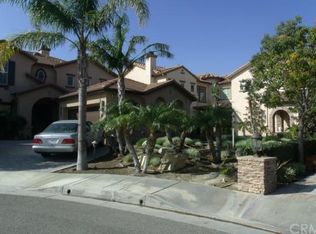
- $2,404,5005 bd4 ba3.9k sqft2559 N Skytop Ct, Orange, CA 92867Off Market
- $1,861,7005 bd3 ba3.3k sqft2596 N Skytop Ct, Orange, CA 92867Off Market
- $1,827,6005 bd3 ba3.4k sqft2574 N Skytop Ct, Orange, CA 92867Off Market
- $1,862,5005 bd3 ba3.4k sqft2568 N Skytop Ct, Orange, CA 92867Off Market
Nearby schools
GreatSchools rating
- 10/10Anaheim Hills Elementary SchoolGrades: K-6Distance: 0.7 mi
- 9/10El Rancho Charter SchoolGrades: 7-8Distance: 1.8 mi
- 10/10Canyon High SchoolGrades: 9-12Distance: 1.4 mi
Schools provided by the listing agent
- Elementary: Anaheim Hills
- Middle: El Rancho Charter
- High: Canyon
Source: CRMLS. This data may not be complete. We recommend contacting the local school district to confirm school assignments for this home.
Get a cash offer in 3 minutes
Find out how much your home could sell for in as little as 3 minutes with a no-obligation cash offer.
Estimated market value
$2,460,800
Get a cash offer in 3 minutes
Find out how much your home could sell for in as little as 3 minutes with a no-obligation cash offer.
Estimated market value
$2,460,800
- California
- Orange County
- Orange
- 92867
- 2583 N Skytop Ct
Nearby cities
Nearby zip codes
Other Orange Topics
