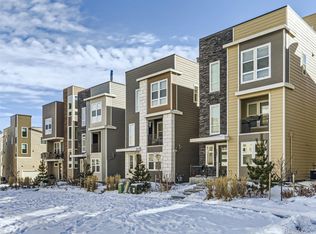
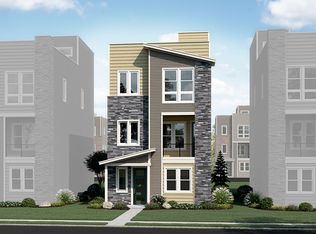
Welcome to this stunning contemporary home in the highly sought-after Meadows community, where modern design, walkability, and low-maintenance living come together beautifully. Situated on a premium corner lot overlooking a quiet courtyard, this light-filled 3-story home offers 2 bedrooms, 2.5 bathrooms, flexible living spaces, and an incredible rooftop deck with mountain and city views.
The entry level features a welcoming foyer with access from both the front entrance and attached garage, plus a versatile bonus room perfect for a home office or hobby room.
The main living level showcases an open-concept floorplan filled with natural light from expansive windows throughout. The highly upgraded gourmet kitchen features staggered cabinetry, quartz countertops, waterfall-edge island, gas cooktop, range hood, and ample storage. The adjoining family room opens to a private balcony overlooking the courtyard. A powder bath and pocket office complete the level.
Upstairs, both bedrooms feature ensuite bathrooms with ceiling-height tile, quartz countertops, and under-mount sinks. The luxurious primary bath includes an oversized custom-tiled shower with dual shower heads plus a rain shower head.
The rooftop deck is designed for entertaining and outdoor living, offering beautiful mountain views, city views, and stunning sunsets.
Additional highlights include brand new carpet, LVP flooring throughout most of the home, dual Tesla chargers in the garage, and smart home features including thermostat, oven, light switches, video doorbell, and August smart locks.
Enjoy all the amenities the Meadows has to offer including pools, parks, trails, plus HOA-maintained snow shoveling and landscaping. Conveniently located near shopping and restaurants while still offering a quiet, peaceful setting.
Sold for $540,000
$540,000
2571 Palau Way, Castle Rock, CO 80109
2beds
1,926sqft
Single Family Residence
Built in 2021
2,222 Square Feet Lot
$539,900 Zestimate®
$280/sqft
$3,254 Estimated rent
Home value
$539,900
$513,000 - $567,000
$3,254/mo
Zestimate® history
Owner options
List your home for rent
$3,254/mo
Rent Zestimate®
Find your next renter with Zillow Rental Manager. Plus, with online applications, you can quickly screen prospective tenants – for free.
$3,254/mo
Rent Zestimate®
Refinance and save
$3,581/mo
Est. payment
Refinancing to a lower rate could help reduce your monthly payments and save thousands over the life of the loan.
$3,581/mo
Est. payment
Explore your selling options
Work with a Zillow partner agent
Leverage their expertise and Zillow's premium Showcase listings to get your home seen by more buyers.
Get startedList with your own agent
Get your home in front of millions of buyers by listing it on Zillow.
Learn how to do itSell it yourself
Take full control of how buyers see your home on Zillow by listing For Sale by Owner (FSBO).
List your homeWhat's special
Zillow last checked:
Listing updated:
Listed by:
Courtney Murphy 720-476-0370 cmurphyre@gmail.com,
Realty One Group Platinum Elite
Bought with:
Robyn Carnes, 100106184
Keller Williams DTC
Source: REcolorado as distributed by MLS GRID,MLS#: 2273956
Facts & features
Interior
Bedrooms & bathrooms
- Bedrooms: 2
- Bathrooms: 3
- Full bathrooms: 1
- 3/4 bathrooms: 1
- 1/2 bathrooms: 1
- Main level bathrooms: 1
Bedroom
- Description: Primary Bedroom
- Level: Upper
Bedroom
- Description: Secondary/Guest Bedroom
- Level: Upper
Bathroom
- Level: Main
Bathroom
- Description: Fabulous Tile Shower With Three Shower Heads
- Features: Primary Suite
- Level: Upper
Bathroom
- Description: Ensuite Bathroom
- Features: En Suite Bathroom
- Level: Upper
Bonus room
- Level: Main
Family room
- Description: Access To Balcony
- Level: Main
Kitchen
- Description: Gourmet Kitchen, All Appliances Included
- Level: Main
Laundry
- Description: Washer And Dryer Included
- Level: Upper
Office
- Description: Pocket Office
Heating
- Forced Air
Cooling
- Central Air
Appliances
- Included: Cooktop, Dishwasher, Dryer, Microwave, Oven, Range Hood, Refrigerator, Washer
Features
- Ceiling Fan(s), Entrance Foyer, Kitchen Island, Open Floorplan, Pantry, Primary Suite, Quartz Counters, Walk-In Closet(s)
- Flooring: Carpet, Laminate
- Has basement: No
Interior area
- Total structure area: 1,926
- Total interior livable area: 1,926 sqft
- Finished area above ground: 1,926
Property
Parking
- Total spaces: 2
- Parking features: Garage - Attached
- Attached garage spaces: 2
Features
- Levels: Three Or More
- Patio & porch: Rooftop
- Exterior features: Balcony, Gas Valve
Lot
- Size: 2,222 Square Feet
- Features: Corner Lot, Level, Master Planned
Details
- Parcel number: R0497311
- Special conditions: Standard
Construction
Type & style
- Home type: SingleFamily
- Architectural style: Urban Contemporary
- Property subtype: Single Family Residence
Materials
- Frame
- Roof: Composition
Condition
- Year built: 2021
Details
- Builder model: SoHo
- Builder name: Richmond American Homes
Utilities & green energy
- Electric: 220 Volts in Garage
- Sewer: Public Sewer
- Water: Public
Community & HOA
Community
- Security: Carbon Monoxide Detector(s), Smart Locks, Smoke Detector(s), Video Doorbell
- Subdivision: Meadows
HOA
- Has HOA: Yes
- Amenities included: Clubhouse, Park, Playground, Pool, Trail(s)
- Services included: Maintenance Grounds, Recycling, Snow Removal, Trash
- HOA fee: $366 quarterly
- HOA name: MSI
- HOA phone: 303-814-2358
Location
- Region: Castle Rock
Financial & listing details
- Price per square foot: $280/sqft
- Tax assessed value: $576,282
- Annual tax amount: $3,986
- Date on market: 5/14/2026
- Listing terms: Cash,Conventional,FHA,VA Loan
- Exclusions: None
- Ownership: Individual
- Road surface type: Paved
Price history
| Date | Event | Price |
|---|---|---|
| 7/10/2026 | Sold | $540,000-0.9%$280/sqft |
Source:  REcolorado as distributed by MLS GRID #2273956 Report a problem REcolorado as distributed by MLS GRID #2273956 Report a problem | ||
| 5/27/2026 | Pending sale | $544,900$283/sqft |
Source: REcolorado as distributed by MLS GRID #2273956 Report a problem | ||
| 5/14/2026 | Listed for sale | $544,900+9.2%$283/sqft |
Source: REcolorado as distributed by MLS GRID #2273956 Report a problem | ||
| 3/17/2021 | Sold | $499,100$259/sqft |
Source: Public Record Report a problem | ||
Public tax history
| Year | Property taxes | Tax assessment |
|---|---|---|
| 2025 | $3,880 -0.9% | $36,020 -11.9% |
| 2024 | $3,916 +32% | $40,900 -0.9% |
| 2023 | $2,968 +44.2% | $41,290 +41.4% |
| 2022 | $2,058 | $29,200 +45.6% |
| 2021 | -- | $20,060 +50.1% |
| 2020 | $1,378 +17.2% | $13,360 +102.1% |
| 2019 | $1,175 | $6,610 -40.8% |
| 2018 | $1,175 | $11,170 |
Find assessor info on the county website
Neighborhood: The Meadows
Nearby homes
- $595,0003 bd3 ba2k sqft2579 Palau Way, Castle Rock, CO 80109For Sale

- $585,0003 bd3 ba2k sqft2585 Palau Way, Castle Rock, CO 80109Sold
- $567,8002 bd2 ba1.8k sqft3626 Maldives Dr, Castle Rock, CO 80109Off Market
- $540,0002 bd3 ba1.9k sqft3618 Maldives Dr, Castle Rock, CO 80109Off Market

- $518,8003 bd3 ba1.7k sqft3642 Maldives Dr, Castle Rock, CO 80109Off Market
- $558,3002 bd3 ba1.9k sqft2570 Palau Way, Castle Rock, CO 80109Off Market
- $549,9002 bd3 ba1.9k sqft2578 Palau Way, Castle Rock, CO 80109Sold
- $517,2003 bd3 ba1.8k sqft3602 Maldives Dr, Castle Rock, CO 80109Off Market
Nearby schools
GreatSchools rating
- 6/10Meadow View Elementary SchoolGrades: PK-6Distance: 1 mi
- 5/10Castle Rock Middle SchoolGrades: 7-8Distance: 0.7 mi
- 8/10Castle View High SchoolGrades: 9-12Distance: 0.9 mi
Schools provided by the listing agent
- Elementary: Meadow View
- Middle: Castle Rock
- High: Castle View
- District: Douglas RE-1
Source: REcolorado as distributed by MLS GRID. This data may not be complete. We recommend contacting the local school district to confirm school assignments for this home.
Get a cash offer in 3 minutes
Find out how much your home could sell for in as little as 3 minutes with a no-obligation cash offer.
Estimated market value
$539,900
Get a cash offer in 3 minutes
Find out how much your home could sell for in as little as 3 minutes with a no-obligation cash offer.
Estimated market value
$539,900
- Colorado
- Douglas County
- Castle Rock
- 80109
- The Meadows
- 2571 Palau Way
Nearby cities
Nearby neighborhoods
Nearby zip codes
Other Castle Rock Topics
