Skip main navigation
Closed
  • $427,000

    2571 Stanton Cir, Lake In The Hills, IL 60156

    4beds
    2,654sqft
    Single Family Residence
    Built in 1998
    6,050 Square Feet Lot
    $444,800 Zestimate®
    $161/sqft
    $2,846 Estimated rent

    Home value

    $444,800

    $423,000 - $467,000

    $2,846/mo

    Zestimate® history
    Loading
    Loading...

    Owner options

    List your home for rent

    $2,846/mo

    Rent Zestimate®

    Find your next renter with Zillow Rental Manager. Plus, with online applications, you can quickly screen prospective tenants – for free.

    Learn more

    $2,846/mo

    Rent Zestimate®

    Refinance and save

    $3,104/mo

    Est. payment

    Refinancing to a lower rate could help reduce your monthly payments and save thousands over the life of the loan.

    See today's rates

    $3,104/mo

    Est. payment

    Explore your selling options

    Work with a Zillow partner agent

    Leverage their expertise and Zillow's premium Showcase listings to get your home seen by more buyers.

    Get started

    List with your own agent

    Get your home in front of millions of buyers by listing it on Zillow.

    Learn how to do it

    Sell it yourself

    Take full control of how buyers see your home on Zillow by listing For Sale by Owner (FSBO).

    List your home

    What's special

    Finished basementStylish bar areaInterior lotLight-filled open floorplanVaulted ceilingMaple cabinetryStainless steel appliances
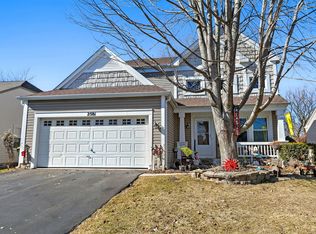
    Welcome to this beautifully updated 4-bedroom, 2-bath ranch in the sought-after Meadowbrook subdivision, perfectly positioned on an interior lot backing to a serene lake and protected nature preserve. Offering the perfect blend of style, comfort, and convenience, this home is designed to impress both inside and out. Step inside to find a light-filled open floorplan featuring neutral tones, crisp white trim, and durable wood-look vinyl plank flooring. The vaulted ceiling enhances the spaciousness of the living, dining, and kitchen areas, making it ideal for everyday living and entertaining. The kitchen boasts maple cabinetry, stainless steel appliances, a pantry, and a breakfast bar accented with rustic barnwood. Updated lighting fixtures add a modern touch throughout. The primary suite offers a generous walk-in closet and a private bath with a walk-in shower. Two additional bedrooms and another fully updated bathroom complete the main level. A sliding barn door leads to the finished basement, where you'll find an expansive family room with a cozy fireplace, a stylish bar area, a 4th bedroom, laundry room, and abundant storage with built-in shelving. Enjoy outdoor living on the large deck overlooking the fenced backyard, lake, and nature preserve-an ideal setting for sunsets and relaxation. Recent updates: HVAC 2025; New Wood fence 2025; Windows & sliding glass door 2019; Roof 2019. Located just steps from Sunset Park, you'll have access to playgrounds, sports fields, tennis courts, and year-round community events. The home is also close to Huntley schools, Northwestern Huntley Hospital, and the Randall Road Corridor for shopping, dining, and everyday necessities. This is a rare opportunity to own a move-in ready ranch in a premier location-don't miss it!

    Zillow last checked:

    Listing updated:

    Listed by:

    Blake Bauer 847-726-2100,

    Baird & Warner

    Bought with:

    Karen Goins

    RE/MAX Suburban

    Source: MRED as distributed by MLS GRID,MLS#: 12471872MLS Logo

    Facts & features

    Interior

    Bedrooms & bathrooms
    • Bedrooms: 4
    • Bathrooms: 2
    • Full bathrooms: 2
    Rooms
    • Room types: Storage
    Primary bedroom
    • Features: Flooring (Carpet), Window Treatments (All), Bathroom (Full)
    • Level: Main
    • Area: 256 Square Feet
    • Dimensions: 16X16
    Bedroom 2
    • Features: Flooring (Vinyl)
    • Level: Main
    • Area: 100 Square Feet
    • Dimensions: 10X10
    Bedroom 3
    • Features: Flooring (Vinyl)
    • Level: Main
    • Area: 100 Square Feet
    • Dimensions: 10X10
    Bedroom 4
    • Features: Flooring (Wood Laminate)
    • Level: Basement
    • Area: 121 Square Feet
    • Dimensions: 11X11
    Bar entertainment
    • Features: Flooring (Ceramic Tile)
    • Level: Basement
    • Area: 130 Square Feet
    • Dimensions: 10X13
    Dining room
    • Features: Flooring (Vinyl), Window Treatments (All)
    • Level: Main
    • Area: 110 Square Feet
    • Dimensions: 10X11
    Family room
    • Features: Flooring (Carpet)
    • Level: Basement
    • Area: 640 Square Feet
    • Dimensions: 20X32
    Kitchen
    • Features: Kitchen (Eating Area-Breakfast Bar, Eating Area-Table Space, Pantry-Closet), Flooring (Vinyl)
    • Level: Main
    • Area: 143 Square Feet
    • Dimensions: 11X13
    Laundry
    • Features: Flooring (Other)
    • Level: Basement
    • Area: 120 Square Feet
    • Dimensions: 10X12
    Living room
    • Features: Flooring (Vinyl), Window Treatments (All)
    • Level: Main
    • Area: 240 Square Feet
    • Dimensions: 12X20
    Storage
    • Level: Basement
    • Area: 104 Square Feet
    • Dimensions: 8X13
    Heating
    • Natural Gas, Forced Air
    Cooling
    • Central Air
    Appliances
    • Included: Range, Microwave, Dishwasher, Refrigerator, Washer, Dryer, Disposal, Stainless Steel Appliance(s)
    Features
    • Windows: Screens
    • Basement: Finished,Full
    Interior area
    • Total structure area: 2,654
    • Total interior livable area: 2,654 sqft

    Property

    Parking
    • Total spaces: 2
    • Parking features: Asphalt, Garage Door Opener, Yes, Attached, Garage
    • Attached garage spaces: 2
    • Has uncovered spaces: Yes
    Accessibility
    • Accessibility features: No Disability Access
    Features
    • Stories: 1
    • Patio & porch: Deck
    • Fencing: Fenced
    • Has view: Yes
    • View description: Water
    • Has water view: Yes
    • Water view: Water
    • Waterfront features: Lake Front
    Lot
    • Size: 6,050 Square Feet
    • Dimensions: 55X110X55X110
    • Features: Nature Preserve Adjacent
    Details
    • Parcel number: 1823153035
    • Special conditions: None

    Construction

    Type & style
    • Home type: SingleFamily
    • Architectural style: Ranch
    • Property subtype: Single Family Residence
    Materials
    • Vinyl Siding
    • Foundation: Concrete Perimeter
    • Roof: Asphalt
    Condition
    • New construction: No
    • Year built: 1998

    Utilities & green energy

    • Electric: Circuit Breakers, 200+ Amp Service
    • Sewer: Public Sewer
    • Water: Public

    Community & HOA

    Community
    • Features: Park, Tennis Court(s), Curbs, Sidewalks, Street Lights, Street Paved
    • Subdivision: Meadowbrook
    HOA
    • Services included: None
    Location
    • Region: Lake In The Hills

    Financial & listing details

    • Price per square foot: $161/sqft
    • Tax assessed value: $306,645
    • Annual tax amount: $6,375
    • Date on market: 9/23/2025
    • Listing terms: Cash
    • Ownership: Fee Simple

    Price history

    DateEventPrice
    11/21/2025Sold$427,000+4.1%$161/sqft
    Source: MRED as distributed by MLS GRID #12471872 Report a problem
    9/23/2025Listed for sale$410,000+84.1%$154/sqft
    Source: MRED as distributed by MLS GRID #12471872 Report a problem
    8/7/2015Sold$222,750-3.1%$84/sqft
    Source: MRED as distributed by MLS GRID #08907190 Report a problem
    7/14/2015Pending sale$229,900$87/sqft
    Source: Coldwell Banker Honig-Bell #08907190 Report a problem
    7/12/2015Price change$229,900-2.1%$87/sqft
    Source: Coldwell Banker Honig-Bell #08907190 Report a problem
    6/6/2015Price change$234,900-2.1%$89/sqft
    Source: Coldwell Banker Honig-Bell #08907190 Report a problem
    4/30/2015Listed for sale$239,900+12.1%$90/sqft
    Source: Coldwell Banker Honig-Bell #08907190 Report a problem
    8/6/2003Sold$214,000+32.1%$81/sqft
    Source: Public Record Report a problem
    4/23/1998Sold$162,000$61/sqft
    Source: Public Record Report a problem

    Public tax history

    YearProperty taxesTax assessment
    2024$6,375 +4.1%$102,215 +11.3%
    2023$6,125 +0.9%$91,821 +9.8%
    2022$6,071 +3.8%$83,611 +6.2%
    2021$5,849 +1.7%$78,745 +2.7%
    2020$5,753 $76,645 +2.6%
    2019-- $74,688 -2.7%
    2018$5,899 +2.6%$76,752 +6.1%
    2017$5,751 -8.3%$72,332 +5.2%
    2016$6,273 $68,770 +52.8%
    2013$6,273 $44,996 -27.1%
    2011-- $61,718 +5.3%
    2010-- $58,606 -17.8%
    2009-- $71,339
    2008-- $71,339 +10.6%
    2006-- $64,485 +2.7%
    2005$4,289 +5.7%$62,803 +9%
    2004$4,057 +15.6%$57,624 +11.4%
    2003$3,509 +6.3%$51,750 +11.8%
    2002$3,300 +0.6%$46,283 +3.7%
    2001$3,281 +6.2%$44,636 +1.6%
    2000$3,090 $43,920
    Find assessor info on the county website

    Neighborhood: 60156

    Nearby schools

    GreatSchools rating
    Schools provided by the listing agent
    • Elementary: Chesak Elementary School
    • Middle: Marlowe Middle School
    • High: Huntley High School
    • District: 158

    Source: MRED as distributed by MLS GRID. This data may not be complete. We recommend contacting the local school district to confirm school assignments for this home.

    Get a cash offer in 3 minutes
    Find out how much your home could sell for in as little as 3 minutes with a no-obligation cash offer.
    Estimated market value
    $444,800
    Get a cash offer in 3 minutes
    Find out how much your home could sell for in as little as 3 minutes with a no-obligation cash offer.
    Estimated market value
    $444,800