Skip main navigation
Closed
  • $425,000

    2581 Stanton Cir, Lake In The Hills, IL 60156

    4beds
    1,983sqft
    Single Family Residence
    Built in 1998
    6,098 Square Feet Lot
    $-- Zestimate®
    $214/sqft
    $2,774 Estimated rent

    Home value

    Not available

    Estimated sales range

    Not available

    $2,774/mo

    Zestimate® history
    Loading
    Loading...

    Owner options

    List your home for rent

    $2,774/mo

    Rent Zestimate®

    Find your next renter with Zillow Rental Manager. Plus, with online applications, you can quickly screen prospective tenants – for free.

    Learn more

    $2,774/mo

    Rent Zestimate®

    Refinance and save

    $3,122/mo

    Est. payment

    Refinancing to a lower rate could help reduce your monthly payments and save thousands over the life of the loan.

    See today's rates

    $3,122/mo

    Est. payment

    Explore your selling options

    Work with a Zillow partner agent

    Leverage their expertise and Zillow's premium Showcase listings to get your home seen by more buyers.

    Get started

    List with your own agent

    Get your home in front of millions of buyers by listing it on Zillow.

    Learn how to do it

    Sell it yourself

    Take full control of how buyers see your home on Zillow by listing For Sale by Owner (FSBO).

    List your home

    What's special

    Fully finished basementHot tubBreathtaking viewsAbundant natural lightFenced lotPeaceful water viewsExpansive four-season room
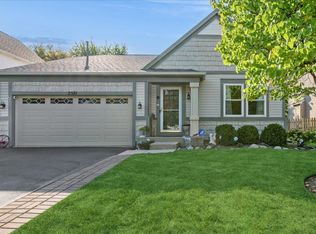
    Welcome to the highly desirable Meadowbrook Neighborhood in Lake in the Hills, located within the sought-after Huntley Community School District 158 Perfectly situated on Stanton Circle, this home is just a short walk to Sunset Park, where you'll enjoy baseball games, playgrounds, dog walking trails, and vibrant summer festivals. The backyard showcases peaceful water views, backing to a quiet pond and open treelined landscape for added privacy and serenity. This spacious 4-bedroom, 2.5-bath Dartmouth model offers an ideal layout for both everyday living and entertaining. A standout feature is the expansive four-season room complete with a hot tub, the perfect retreat year-round. The fully finished basement provides exceptional additional living space, extra storage, and a large rec room. Complete with a dedicated movie theater room with seating and surround sound. Soaring living room ceilings, abundant natural light, stainless steel appliances, and breathtaking views complete this incredible offering. All of this on a fenced lot in one of the best locations in the subdivision, Stanton Circle truly has it all!

    Zillow last checked:

    Listing updated:

    Listed by:

    Nathan Jacobs 847-877-8609,

    @properties Christie's International Real Estate

    Bought with:

    Michael Pochron

    @properties Christie's International Real Estate

    Source: MRED as distributed by MLS GRID,MLS#: 12569301MLS Logo

    Facts & features

    Interior

    Bedrooms & bathrooms
    • Bedrooms: 4
    • Bathrooms: 3
    • Full bathrooms: 2
    • 1/2 bathrooms: 1
    Rooms
    • Room types: Recreation Room, Heated Sun Room, Theatre Room
    Primary bedroom
    • Features: Flooring (Hardwood), Window Treatments (Curtains/Drapes), Bathroom (Full)
    • Level: Second
    • Area: 238 Square Feet
    • Dimensions: 14X17
    Bedroom 2
    • Features: Flooring (Wood Laminate), Window Treatments (Blinds)
    • Level: Second
    • Area: 140 Square Feet
    • Dimensions: 10X14
    Bedroom 3
    • Features: Flooring (Wood Laminate), Window Treatments (Blinds)
    • Level: Second
    • Area: 132 Square Feet
    • Dimensions: 11X12
    Bedroom 4
    • Features: Flooring (Carpet)
    • Level: Basement
    • Area: 126 Square Feet
    • Dimensions: 9X14
    Dining room
    • Features: Flooring (Hardwood), Window Treatments (Blinds)
    • Level: Main
    • Area: 120 Square Feet
    • Dimensions: 10X12
    Family room
    • Features: Flooring (Hardwood), Window Treatments (Curtains/Drapes)
    • Level: Main
    • Area: 210 Square Feet
    • Dimensions: 14X15
    Other
    • Features: Flooring (Ceramic Tile)
    • Level: Main
    • Area: 320 Square Feet
    • Dimensions: 16X20
    Kitchen
    • Features: Kitchen (Eating Area-Breakfast Bar, Eating Area-Table Space), Flooring (Ceramic Tile)
    • Level: Main
    • Area: 160 Square Feet
    • Dimensions: 10X16
    Laundry
    • Features: Flooring (Ceramic Tile)
    • Level: Main
    • Area: 66 Square Feet
    • Dimensions: 6X11
    Living room
    • Features: Flooring (Hardwood), Window Treatments (Blinds)
    • Level: Main
    • Area: 210 Square Feet
    • Dimensions: 14X15
    Recreation room
    • Features: Flooring (Carpet)
    • Level: Basement
    • Area: 325 Square Feet
    • Dimensions: 13X25
    Other
    • Features: Flooring (Carpet), Window Treatments (Blinds)
    • Level: Basement
    • Area: 198 Square Feet
    • Dimensions: 11X18
    Heating
    • Natural Gas, Forced Air
    Cooling
    • Central Air
    Appliances
    • Included: Range, Microwave, Dishwasher, Refrigerator, Washer, Dryer, Disposal, Stainless Steel Appliance(s)
    • Laundry: Main Level
    Features
    • Flooring: Hardwood, Laminate
    • Windows: Screens
    • Basement: Finished,Full
    • Attic: Unfinished
    • Number of fireplaces: 1
    • Fireplace features: Attached Fireplace Doors/Screen, Gas Log, Gas Starter, Family Room
    Interior area
    • Total structure area: 0
    • Total interior livable area: 1,983 sqft

    Property

    Parking
    • Total spaces: 2
    • Parking features: Asphalt, Garage Door Opener, Yes, Garage Owned, Attached, Garage
    • Attached garage spaces: 2
    • Has uncovered spaces: Yes
    Accessibility
    • Accessibility features: No Disability Access
    Features
    • Stories: 2
    • Patio & porch: Patio
    • Has spa: Yes
    • Spa features: Indoor Hot Tub
    • Fencing: Fenced
    • Has view: Yes
    • View description: Water, Back of Property
    • Has water view: Yes
    • Water view: Water,Back of Property
    Lot
    • Size: 6,098 Square Feet
    • Dimensions: 55 X 110
    Details
    • Parcel number: 1823153036
    • Special conditions: None
    • Other equipment: TV-Cable, TV-Dish, Ceiling Fan(s), Sump Pump

    Construction

    Type & style
    • Home type: SingleFamily
    • Architectural style: Contemporary
    • Property subtype: Single Family Residence
    Materials
    • Vinyl Siding, Cedar
    • Foundation: Concrete Perimeter
    • Roof: Asphalt
    Condition
    • New construction: No
    • Year built: 1998
    Details
    • Builder model: DARTMOUTH

    Utilities & green energy

    • Electric: Circuit Breakers
    • Sewer: Public Sewer
    • Water: Public

    Community & HOA

    Community
    • Features: Park, Lake, Curbs, Sidewalks, Street Lights, Street Paved
    • Security: Carbon Monoxide Detector(s)
    • Subdivision: Meadowbrook
    HOA
    • Services included: None
    Location
    • Region: Lake In The Hills

    Financial & listing details

    • Price per square foot: $214/sqft
    • Tax assessed value: $329,253
    • Annual tax amount: $4,526
    • Date on market: 2/19/2026
    • Listing terms: Conventional
    • Ownership: Fee Simple

    Price history

    DateEventPrice
    4/9/2026Sold$425,000+2.4%$214/sqft
    Source: MRED as distributed by MLS GRID #12569301 Report a problem
    4/6/2026Pending sale$415,000$209/sqft
    Source: MRED as distributed by MLS GRID #12569301 Report a problem
    3/5/2026Contingent$415,000$209/sqft
    Source: MRED as distributed by MLS GRID #12569301 Report a problem
    2/19/2026Listed for sale$415,000+84.4%$209/sqft
    Source: MRED as distributed by MLS GRID #12569301 Report a problem
    2/20/2015Sold$225,000-3%$113/sqft
    Source: MRED as distributed by MLS GRID #08826474 Report a problem
    2/5/2015Pending sale$232,000$117/sqft
    Source: Brokerocity Inc. #08826474 Report a problem
    1/30/2015Listed for sale$232,000+36.5%$117/sqft
    Source: Brokerocity Inc. #08826474 Report a problem
    4/9/1999Sold$170,000$86/sqft
    Source: Public Record Report a problem

    Public tax history

    YearProperty taxesTax assessment
    2024$4,526 -8.5%$109,751 +11.3%
    2023$4,945 -10.7%$98,591 +9.8%
    2022$5,536 -3.2%$89,775 +6.2%
    2021$5,717 -1.5%$84,550 +2.7%
    2020$5,803 $82,295 +2.6%
    2019-- $80,194 -6.9%
    2018$5,940 -4.3%$86,176 +6.1%
    2017$6,209 +87.7%$81,214 +5.2%
    2016$3,309 $77,215 +18.8%
    2013$3,309 $65,008 -9%
    2011-- $71,403 +5.3%
    2010-- $67,803 -18.9%
    2009-- $83,601
    2008-- $83,601 +14.3%
    2006-- $73,119 -0.5%
    2005$4,906 +6.1%$73,522 +9.1%
    2004$4,623 +16.3%$67,379 +19%
    2003$3,974 +3.9%$56,612 +6.6%
    2002$3,825 +0.5%$53,094 +3.7%
    2001$3,805 +6.2%$51,205 +1.6%
    2000$3,584 $50,384
    Find assessor info on the county website

    Neighborhood: 60156

    Nearby schools

    GreatSchools rating
    Schools provided by the listing agent
    • Elementary: Chesak Elementary School
    • Middle: Marlowe Middle School
    • High: Huntley High School
    • District: 158

    Source: MRED as distributed by MLS GRID. This data may not be complete. We recommend contacting the local school district to confirm school assignments for this home.

    Get pre-qualified for a loan
    At Zillow Home Loans, we can pre-qualify you in as little as 5 minutes with no impact to your credit score.

    An equal housing lender. NMLS #10287.