Skip main navigation
Closed
  • $410,000

    2611 Stanton Cir, Lake In The Hills, IL 60156

    3beds
    1,320sqft
    Single Family Residence
    Built in 1999
    6,098 Square Feet Lot
    $415,100 Zestimate®
    $311/sqft
    $2,384 Estimated rent

    Home value

    $415,100

    $382,000 - $452,000

    $2,384/mo

    Zestimate® history
    Loading
    Loading...

    Owner options

    List your home for rent

    $2,384/mo

    Rent Zestimate®

    Find your next renter with Zillow Rental Manager. Plus, with online applications, you can quickly screen prospective tenants – for free.

    Learn more

    $2,384/mo

    Rent Zestimate®

    Refinance and save

    $2,983/mo

    Est. payment

    Refinancing to a lower rate could help reduce your monthly payments and save thousands over the life of the loan.

    See today's rates

    $2,983/mo

    Est. payment

    Explore your selling options

    Work with a Zillow partner agent

    Leverage their expertise and Zillow's premium Showcase listings to get your home seen by more buyers.

    Get started

    List with your own agent

    Get your home in front of millions of buyers by listing it on Zillow.

    Learn how to do it

    Sell it yourself

    Take full control of how buyers see your home on Zillow by listing For Sale by Owner (FSBO).

    List your home

    What's special

    Mature landscapingSpacious family roomOpen foyer spaceOpen and inviting layoutGenerous backyardLarge brick paver patioBreakfast bar
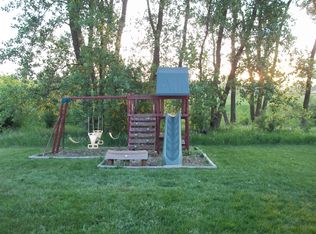
    Beautifully updated home in a prime Lake in the Hills location, offering the perfect blend of comfort, space, and convenience. From the moment you step inside, you'll appreciate the open and inviting layout, featuring open foyer space that flows seamlessly alongside a full bath and two bedrooms, with easy access to the attached clean 2 car garage. The home continues into a spacious family room and dining area that opens up to a remodeled & updated kitchen, complete with a breakfast bar, updated countertops, newer appliances (2022-2024), newer flooring, and all newer lighting throughout. The large master suite offers a comfortable retreat with a walk-in closet and private full bath. Dining/eating area features sliding glass doors that lead you out to a generous backyard with a beautiful lake backdrop, mature landscaping, and a large brick paver patio, perfect for relaxing or entertaining. The full unfinished basement includes laundry, roughed-in plumbing, and plenty of room to expand and add future living space. This home features neutral tones throughout, with white trim and six-panel doors, making it truly move-in ready. Major updates include a remodeled kitchen (2025), updated shared hallway bathroom (2025), furnace and central air (2023), roof and gutters (2024), Washer & Dryer 2024, Sump-Pump 2026, Updated flooring and newer carpet and additional improvements throughout. Located near the lake and Sunset Park, you'll enjoy easy access to local events, festivals, and fireworks, all just minutes from your front door.

    Zillow last checked:

    Listing updated:

    Listed by:

    Paul Ambrogio, GRI clientcare@starckre.com,

    Berkshire Hathaway HomeServices Starck Real Estate

    Bought with:

    Shane Crawford

    REMAX Legends

    Source: MRED as distributed by MLS GRID,MLS#: 12606867MLS Logo

    Facts & features

    Interior

    Bedrooms & bathrooms
    • Bedrooms: 3
    • Bathrooms: 2
    • Full bathrooms: 2
    Rooms
    • Room types: Foyer
    Primary bedroom
    • Features: Flooring (Carpet), Bathroom (Full)
    • Level: Main
    • Area: 208 Square Feet
    • Dimensions: 16X13
    Bedroom 2
    • Features: Flooring (Carpet)
    • Level: Main
    • Area: 100 Square Feet
    • Dimensions: 10X10
    Bedroom 3
    • Features: Flooring (Carpet)
    • Level: Main
    • Area: 100 Square Feet
    • Dimensions: 10X10
    Dining room
    • Features: Flooring (Carpet), Window Treatments (Curtains/Drapes)
    • Level: Main
    • Area: 110 Square Feet
    • Dimensions: 11X10
    Family room
    • Features: Flooring (Carpet)
    • Level: Main
    • Area: 234 Square Feet
    • Dimensions: 18X13
    Foyer
    • Level: Main
    • Area: 56 Square Feet
    • Dimensions: 4X14
    Kitchen
    • Features: Kitchen (Pantry-Closet), Flooring (Wood Laminate)
    • Level: Main
    • Area: 130 Square Feet
    • Dimensions: 13X10
    Laundry
    • Level: Basement
    • Area: 100 Square Feet
    • Dimensions: 10X10
    Heating
    • Natural Gas, Forced Air
    Cooling
    • Central Air
    Appliances
    • Included: Range, Microwave, Dishwasher, Refrigerator, Washer, Dryer, Disposal, Water Softener Owned, Gas Water Heater
    • Laundry: Gas Dryer Hookup, In Unit
    Features
    • Cathedral Ceiling(s), 1st Floor Bedroom, 1st Floor Full Bath, Walk-In Closet(s)
    • Flooring: Laminate
    • Windows: Screens
    • Basement: Unfinished,Bath/Stubbed,Egress Window,8 ft + pour,Full
    Interior area
    • Total structure area: 2,640
    • Total interior livable area: 1,320 sqft

    Property

    Parking
    • Total spaces: 2
    • Parking features: Asphalt, Garage Door Opener, Yes, Garage Owned, Attached, Garage
    • Attached garage spaces: 2
    • Has uncovered spaces: Yes
    Accessibility
    • Accessibility features: No Disability Access
    Features
    • Stories: 1
    • Patio & porch: Patio
    • Fencing: Fenced,Chain Link
    Lot
    • Size: 6,098 Square Feet
    • Dimensions: 55X110X55X110
    • Features: Backs to Public GRND, Backs to Trees/Woods
    Details
    • Parcel number: 1823153039
    • Special conditions: None
    • Other equipment: Water-Softener Owned, Ceiling Fan(s), Sump Pump, Radon Mitigation System

    Construction

    Type & style
    • Home type: SingleFamily
    • Architectural style: Ranch
    • Property subtype: Single Family Residence
    Materials
    • Vinyl Siding, Stone
    • Foundation: Concrete Perimeter
    • Roof: Asphalt
    Condition
    • New construction: No
    • Year built: 1999
    Details
    • Builder model: BERKLEY

    Utilities & green energy

    • Electric: Circuit Breakers, 200+ Amp Service
    • Sewer: Public Sewer
    • Water: Public

    Community & HOA

    Community
    • Features: Park, Tennis Court(s), Lake, Curbs, Sidewalks, Street Lights, Street Paved
    • Security: Carbon Monoxide Detector(s)
    • Subdivision: Meadowbrook
    HOA
    • Services included: None
    Location
    • Region: Lake In The Hills

    Financial & listing details

    • Price per square foot: $311/sqft
    • Tax assessed value: $305,925
    • Annual tax amount: $6,948
    • Date on market: 4/1/2026
    • Listing terms: Conventional
    • Ownership: Fee Simple

    Price history

    DateEventPrice
    5/8/2026Sold$410,000+9.1%$311/sqft
    Source: MRED as distributed by MLS GRID #12606867 Report a problem
    4/6/2026Contingent$375,900$285/sqft
    Source: MRED as distributed by MLS GRID #12606867 Report a problem
    4/1/2026Listed for sale$375,900+15.7%$285/sqft
    Source: MRED as distributed by MLS GRID #12606867 Report a problem
    8/7/2023Sold$325,000-1.5%$246/sqft
    Source: MRED as distributed by MLS GRID #11806516 Report a problem
    7/6/2023Contingent$330,000$250/sqft
    Source: MRED as distributed by MLS GRID #11806516 Report a problem
    7/5/2023Listed for sale$330,000+1.5%$250/sqft
    Source: MRED as distributed by MLS GRID #11806516 Report a problem
    6/23/2023Contingent$325,000$246/sqft
    Source: MRED as distributed by MLS GRID #11806516 Report a problem
    6/21/2023Listed for sale$325,000$246/sqft
    Source: MRED as distributed by MLS GRID #11806516 Report a problem
    6/16/2023Contingent$325,000$246/sqft
    Source: MRED as distributed by MLS GRID #11806516 Report a problem
    6/13/2023Listed for sale$325,000+41.3%$246/sqft
    Source: MRED as distributed by MLS GRID #11806516 Report a problem
    4/16/2019Sold$230,000-2.1%$174/sqft
    Source: Public Record Report a problem
    1/9/2019Pending sale$234,900$178/sqft
    Source: CENTURY 21 New Heritage #10122327 Report a problem
    11/24/2018Price change$234,900-2.1%$178/sqft
    Source: CENTURY 21 New Heritage #10122327 Report a problem
    10/26/2018Listed for sale$239,900+14.7%$182/sqft
    Source: CENTURY 21 New Heritage #10122327 Report a problem
    5/20/2009Sold$209,200-2.7%$158/sqft
    Source: Public Record Report a problem
    4/25/2009Price change$214,900-2.3%$163/sqft
    Source: Listhub #07172869 Report a problem
    3/29/2009Listed for sale$219,900+17%$167/sqft
    Source: Listhub #07172869 Report a problem
    9/23/2008Sold$188,000-8.2%$142/sqft
    Source: Public Record Report a problem
    7/12/2008Listed for sale$204,900-2.1%$155/sqft
    Source: NRT Chicago #06956692 Report a problem
    5/18/2005Sold$209,200-10.8%$158/sqft
    Source: Agent Provided Report a problem
    9/2/2004Sold$234,500+41.7%$178/sqft
    Source: Public Record Report a problem
    3/22/1999Sold$165,500$125/sqft
    Source: Public Record Report a problem

    Public tax history

    YearProperty taxesTax assessment
    2024$6,949 +2.9%$101,975 +11.3%
    2023$6,754 +4.3%$91,606 +9.8%
    2022$6,473 +3.3%$83,415 +6.2%
    2021$6,265 +1.4%$78,560 +2.7%
    2020$6,176 $76,465 +2.6%
    2019-- $74,512 +19%
    2018$5,079 +2.2%$62,621 +6.1%
    2017$4,971 -0.7%$59,015 +5.2%
    2016$5,008 $56,109 +0.3%
    2013$5,008 $55,962 -8.6%
    2011-- $61,256 +5.3%
    2010-- $58,168 -17.9%
    2009-- $70,808
    2008-- $70,808 +10.8%
    2006-- $63,904 +4.8%
    2005$4,252 +5.5%$60,960 +9%
    2004$4,031 +15.6%$55,947 +11.7%
    2003$3,486 +6.2%$50,095 +8.7%
    2002$3,284 +0.6%$46,076 +3.7%
    2001$3,265 +6.2%$44,437 +1.6%
    2000$3,075 $43,725
    Find assessor info on the county website

    Neighborhood: 60156

    Nearby schools

    GreatSchools rating
    Schools provided by the listing agent
    • Elementary: Chesak Elementary School
    • Middle: Marlowe Middle School
    • High: Huntley High School
    • District: 158

    Source: MRED as distributed by MLS GRID. This data may not be complete. We recommend contacting the local school district to confirm school assignments for this home.

    Get a cash offer in 3 minutes
    Find out how much your home could sell for in as little as 3 minutes with a no-obligation cash offer.
    Estimated market value
    $415,100
    Get a cash offer in 3 minutes
    Find out how much your home could sell for in as little as 3 minutes with a no-obligation cash offer.
    Estimated market value
    $415,100