Skip main navigation
Closed
  • $355,000

    2641 Stanton Cir, Lake In The Hills, IL 60156

    3beds
    1,320sqft
    Single Family Residence
    Built in 1998
    -- sqft lot
    $373,600 Zestimate®
    $269/sqft
    $2,403 Estimated rent

    Home value

    $373,600

    $344,000 - $407,000

    $2,403/mo

    Zestimate® history
    Loading
    Loading...

    Owner options

    List your home for rent

    $2,403/mo

    Rent Zestimate®

    Find your next renter with Zillow Rental Manager. Plus, with online applications, you can quickly screen prospective tenants – for free.

    Learn more

    $2,403/mo

    Rent Zestimate®

    Refinance and save

    $2,580/mo

    Est. payment

    Refinancing to a lower rate could help reduce your monthly payments and save thousands over the life of the loan.

    See today's rates

    $2,580/mo

    Est. payment

    Explore your selling options

    Work with a Zillow partner agent

    Leverage their expertise and Zillow's premium Showcase listings to get your home seen by more buyers.

    Get started

    List with your own agent

    Get your home in front of millions of buyers by listing it on Zillow.

    Learn how to do it

    Sell it yourself

    Take full control of how buyers see your home on Zillow by listing For Sale by Owner (FSBO).

    List your home

    What's special

    Primary suiteVolume ceilingsDining and kitchen spacesAbundance of natural lightOversized premium lotWalk-in closetPrivate bath
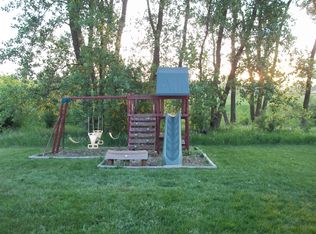

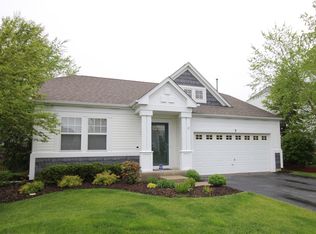
    Welcome to this beautifully well maintained 3 bedroom, 2 bath ranch home, proudly being offered by the original owners. Situated on an oversized, premium lot which backs to a serene tree lined area and with the ever so popular Sunset Park just beyond that. From the moment you enter, you will be greeted by an open, airy layout highlighted by volume ceilings and an abundance of natural light. The seamless flow from the spacious living room area to the dining and kitchen spaces makes both everyday living and entertaining a delight. Each bedroom is generously sized with the primary suite offering a peaceful retreat including a private bath and walk-in closet. The full unfinished basement with a rough-in bath presents a blank canvas of endless potential for additional living space and customization to suit your needs. Without any neighbors behind you, the backyard offers a private setting complete with a concrete patio ideal for morning coffee or afternoon BBQ's, in addition, to a custom 10X8 shed. Impeccably cared for and move in ready, this exceptional ranch home combines timeless design and comfort with an unbeatable location. Welcome Home!

    Zillow last checked:

    Listing updated:

    Listing courtesy of:

    Keith Schauer 847-217-8049,

    RE/MAX Suburban

    Bought with:

    Joe Vitale

    ERA Northwestern L.LC.

    Source: MRED as distributed by MLS GRID,MLS#: 12360436MLS Logo

    Facts & features

    Interior

    Bedrooms & bathrooms
    • Bedrooms: 3
    • Bathrooms: 2
    • Full bathrooms: 2
    Primary bedroom
    • Features: Flooring (Carpet), Window Treatments (All), Bathroom (Full)
    • Level: Main
    • Area: 208 Square Feet
    • Dimensions: 16X13
    Bedroom 2
    • Features: Flooring (Carpet), Window Treatments (All)
    • Level: Main
    • Area: 100 Square Feet
    • Dimensions: 10X10
    Bedroom 3
    • Features: Flooring (Carpet), Window Treatments (All)
    • Level: Main
    • Area: 100 Square Feet
    • Dimensions: 10X10
    Dining room
    • Features: Flooring (Carpet), Window Treatments (All)
    • Level: Main
    • Area: 100 Square Feet
    • Dimensions: 10X10
    Foyer
    • Features: Flooring (Ceramic Tile)
    • Level: Main
    • Area: 189 Square Feet
    • Dimensions: 21X09
    Kitchen
    • Features: Kitchen (Eating Area-Breakfast Bar, Eating Area-Table Space, Pantry-Closet), Flooring (Vinyl)
    • Level: Main
    • Area: 130 Square Feet
    • Dimensions: 13X10
    Laundry
    • Features: Flooring (Other)
    • Level: Basement
    • Area: 49 Square Feet
    • Dimensions: 07X07
    Living room
    • Features: Flooring (Carpet), Window Treatments (All)
    • Level: Main
    • Area: 260 Square Feet
    • Dimensions: 20X13
    Heating
    • Natural Gas, Forced Air
    Cooling
    • Central Air
    Appliances
    • Included: Range, Microwave, Dishwasher, Refrigerator, Washer, Dryer, Disposal, Water Softener Owned
    • Laundry: Sink
    Features
    • Cathedral Ceiling(s), 1st Floor Bedroom, 1st Floor Full Bath, Walk-In Closet(s)
    • Basement: Unfinished,Full
    Interior area
    • Total structure area: 0
    • Total interior livable area: 1,320 sqft

    Property

    Parking
    • Total spaces: 2
    • Parking features: Asphalt, Garage Door Opener, On Site, Attached, Garage
    • Attached garage spaces: 2
    • Has uncovered spaces: Yes
    Accessibility
    • Accessibility features: No Disability Access
    Features
    • Stories: 1
    • Patio & porch: Patio
    Lot
    • Dimensions: 50 X 142 X 87 X 136
    Details
    • Additional structures: Shed(s)
    • Parcel number: 1823153042
    • Special conditions: None
    • Other equipment: Water-Softener Owned, Ceiling Fan(s), Sump Pump

    Construction

    Type & style
    • Home type: SingleFamily
    • Architectural style: Ranch
    • Property subtype: Single Family Residence
    Materials
    • Vinyl Siding, Stone
    • Foundation: Concrete Perimeter
    • Roof: Asphalt
    Condition
    • New construction: No
    • Year built: 1998
    Details
    • Builder model: BERKLEY

    Utilities & green energy

    • Sewer: Public Sewer
    • Water: Public

    Community & neighborhood

    Security
    • Security features: Carbon Monoxide Detector(s)
    Community
    • Community features: Park, Tennis Court(s), Curbs, Sidewalks, Street Paved
    Location
    • Region: Lake In The Hills
    • Subdivision: Regatta At Meadowbrook

    HOA & financial

    HOA
    • Services included: None

    Other

    Other facts
    • Listing terms: Cash
    • Ownership: Fee Simple

    Price history

    DateEventPrice
    6/13/2025Sold$355,000-1.4%$269/sqft
    Source: MRED as distributed by MLS GRID #12360436 Report a problem
    6/3/2025Pending sale$360,000$273/sqft
    Source: MRED as distributed by MLS GRID #12360436 Report a problem
    5/16/2025Contingent$360,000$273/sqft
    Source: MRED as distributed by MLS GRID #12360436 Report a problem
    5/12/2025Listed for sale$360,000+111.8%$273/sqft
    Source: MRED as distributed by MLS GRID #12360436 Report a problem
    7/22/1998Sold$170,000$129/sqft
    Source: Public Record Report a problem

    Public tax history

    YearProperty taxesTax assessment
    2024$6,357 +4.1%$101,975 +11.3%
    2023$6,108 +0.9%$91,606 +9.8%
    2022$6,055 +3.8%$83,415 +6.2%
    2021$5,833 +1.7%$78,560 +2.7%
    2020$5,737 $76,465 +2.6%
    2019-- $74,512 +19%
    2018$4,631 +2.9%$62,621 +6.1%
    2017$4,503 -0.1%$59,015 +5.2%
    2016$4,508 $56,109 -7.8%
    2013$4,508 $60,874 -9.4%
    2011-- $67,160 +5.3%
    2010-- $63,774 -16.4%
    2009-- $76,282
    2008-- $76,282 +8.4%
    2006-- $70,369 +4.8%
    2005$4,720 +5%$67,127 +8.6%
    2004$4,496 +16.1%$61,823 +11.9%
    2003$3,872 +6.2%$55,248 +8.2%
    2002$3,646 +0.6%$51,075 +3.7%
    2001$3,626 +6.2%$49,257 +2.3%
    2000$3,415 $48,165

    Find assessor info on the county website

    Neighborhood: 60156

    Nearby schools

    GreatSchools rating
    Schools provided by the listing agent
    • Elementary: Chesak Elementary School
    • Middle: Marlowe Middle School
    • High: Huntley High School
    • District: 158

    Source: MRED as distributed by MLS GRID. This data may not be complete. We recommend contacting the local school district to confirm school assignments for this home.

    Get a cash offer in 3 minutes
    Find out how much your home could sell for in as little as 3 minutes with a no-obligation cash offer.
    Estimated market value
    $373,600
    Get a cash offer in 3 minutes
    Find out how much your home could sell for in as little as 3 minutes with a no-obligation cash offer.
    Estimated market value
    $373,600