Skip main navigation
Sold for $405,000
  • $405,000

    2571 W Iliff Avenue, Denver, CO 80219

    2beds
    1,120sqft
    Single Family Residence
    Built in 1946
    0.41 Acres Lot
    $395,500 Zestimate®
    $362/sqft
    $2,453 Estimated rent

    Home value

    $395,500

    $372,000 - $423,000

    $2,453/mo

    Zestimate® history
    Loading
    Loading...

    Owner options

    List your home for rent

    $2,453/mo

    Rent Zestimate®

    Find your next renter with Zillow Rental Manager. Plus, with online applications, you can quickly screen prospective tenants – for free.

    Learn more

    $2,453/mo

    Rent Zestimate®

    Refinance and save

    $2,331/mo

    Est. payment

    Refinancing to a lower rate could help reduce your monthly payments and save thousands over the life of the loan.

    See today's rates

    $2,331/mo

    Est. payment

    Explore your selling options

    Work with a Zillow partner agent

    Leverage their expertise and Zillow's premium Showcase listings to get your home seen by more buyers.

    Get started

    List with your own agent

    Get your home in front of millions of buyers by listing it on Zillow.

    Learn how to do it

    Sell it yourself

    Take full control of how buyers see your home on Zillow by listing For Sale by Owner (FSBO).

    List your home

    What's special

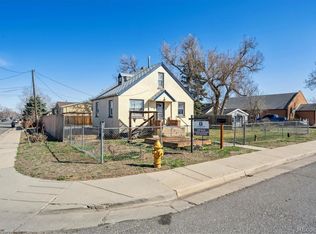
    Amazing Investment & Development Opportunity! This property sits on an enormous 17,900 sq. ft. lot with S-SU-F1 zoning, allowing for Accessory Dwelling Units (ADUs), expansions, or redevelopment options (minimum 8,500 sq. ft. lots and 150 ft. depth required). With established trees, a spacious yard, and a 4-car detached garage, the possibilities are endless—build an ADU, expand the home, create an oversized workshop, or design outdoor living spaces to fit your vision. The location is unbeatable—just minutes from downtown Denver, major highways (Hampden/I-285, Santa Fe, Evans & Federal), and public transit. You’ll be within walking distance of Ruby Hill Park, Levitt Pavilion, Barber Park playground, the South Platte Trail, Southwest Greenbelt, dog parks, and neighborhood coffee shops and restaurants. The nearby Loretto Heights development is bringing even more shops, dining, and amenities to the area, making this a truly transitional neighborhood with huge upside. Inside, the home offers 2 bedrooms + full bath on the main level with all appliances included. The finished Second story is perfect for a secondary guest room, bedroom, storage, kids' playroom or office. The oversized lot easily accommodates RV/camper parking, cars, landscaping equipment, a large garden, pets, or entertaining areas, while the detached tandem 4-car garage provides room for storage or a workshop. With a Walk Score of 70, and a bike score of 78, you’ll find King Soopers, Walmart, and local conveniences just steps away—a rare find outside of downtown Denver. Whether you’re an investor seeking land value and rental potential, or a homeowner ready to customize and grow into your dream property, this is the perfect blend of location, land, and opportunity.

    Zillow last checked:

    Listing updated:

    Listed by:

    Mark Eibner 720-217-5853 mark@realtyoasis.com,

    MB Metro Brokers Realty Oasis,

    Alison Eibner 303-800-1000,

    MB Metro Brokers Realty Oasis

    Bought with:

    Yen Lai, 100024615

    All Pro Realty Inc

    Source: REcolorado as distributed by MLS GRID,MLS#: 3455648MLS Logo

    Facts & features

    Interior

    Bedrooms & bathrooms
    • Bedrooms: 2
    • Bathrooms: 1
    • Full bathrooms: 1
    • Main level bathrooms: 1
    • Main level bedrooms: 2
    Bedroom
    • Level: Main
    Bedroom
    • Level: Main
    Bathroom
    • Level: Main
    Dining room
    • Level: Main
    Kitchen
    • Level: Main
    Laundry
    • Level: Main
    Living room
    • Level: Main
    Loft
    • Level: Upper
    Heating
    • Forced Air, Natural Gas
    Cooling
    • None
    Appliances
    • Included: Dishwasher, Range, Refrigerator
    Features
    • Entrance Foyer, Laminate Counters, Open Floorplan
    • Flooring: Carpet, Tile
    • Has basement: No
    • Number of fireplaces: 1
    • Fireplace features: Free Standing, Wood Burning Stove
    Interior area
    • Total structure area: 1,120
    • Total interior livable area: 1,120 sqft
    • Finished area above ground: 1,120

    Property

    Parking
    • Total spaces: 4
    • Parking features: Garage
    • Garage spaces: 4
    Features
    • Levels: Two
    • Stories: 2
    • Exterior features: Private Yard
    • Fencing: Partial
    Lot
    • Size: 0.41 Acres
    • Features: Level
    Details
    • Parcel number: 529116015
    • Zoning: S-SU-F1
    • Special conditions: Standard

    Construction

    Type & style
    • Home type: SingleFamily
    • Architectural style: Cottage
    • Property subtype: Single Family Residence
    Materials
    • Vinyl Siding
    • Foundation: Slab
    • Roof: Composition
    Condition
    • Year built: 1946

    Utilities & green energy

    • Sewer: Public Sewer
    • Water: Public

    Community & HOA

    Community
    • Subdivision: Evans Park Estates
    HOA
    • Has HOA: No
    Location
    • Region: Denver

    Financial & listing details

    • Price per square foot: $362/sqft
    • Tax assessed value: $474,300
    • Annual tax amount: $2,226
    • Date on market: 8/23/2025
    • Listing terms: Cash,Conventional,FHA,VA Loan
    • Exclusions: None
    • Ownership: Individual
    • Road surface type: Paved

    Price history

    DateEventPrice
    9/30/2025Sold$405,000-2.4%$362/sqft
    Source: REcolorado as distributed by MLS GRID #3455648 Report a problem
    9/8/2025Pending sale$415,000$371/sqft
    Source: REcolorado as distributed by MLS GRID #3455648 Report a problem
    8/23/2025Listed for sale$415,000+510.3%$371/sqft
    Source: REcolorado as distributed by MLS GRID #3455648 Report a problem
    4/21/1994Sold$68,000$61/sqft
    Source: Public Record Report a problem

    Public tax history

    YearProperty taxesTax assessment
    2024$2,177 +16.6%$28,100 -9.6%
    2023$1,867 +3.6%$31,070 +32.3%
    2022$1,803 +9%$23,480 -2.8%
    2021$1,654 +2.9%$24,160 +8.4%
    2020$1,607 +20.7%$22,287 -0.7%
    2019$1,332 $22,442 +30.3%
    2018$1,332 +0.3%$17,220
    2017$1,328 +29.9%$17,220 +31.6%
    2016$1,023 +49.6%$13,090
    2015$684 0%$13,090 +59.1%
    2014$684 $8,230
    Find assessor info on the county website

    Neighborhood: College View - South Platte

    Nearby schools

    GreatSchools rating
    Schools provided by the listing agent
    • Elementary: College View
    • Middle: DSST: College View
    • High: Abraham Lincoln
    • District: Denver 1

    Source: REcolorado as distributed by MLS GRID. This data may not be complete. We recommend contacting the local school district to confirm school assignments for this home.

    Get a cash offer in 3 minutes
    Find out how much your home could sell for in as little as 3 minutes with a no-obligation cash offer.
    Estimated market value
    $395,500
    Get a cash offer in 3 minutes
    Find out how much your home could sell for in as little as 3 minutes with a no-obligation cash offer.
    Estimated market value
    $395,500