Over 2,500 sq ft of living space! This spacious 5-bedroom, 3-bath home sits on an oversized double lot, offering room to grow and entertain. The main level features hardwood floors (under carpet), an open-concept kitchen with island flowing into the family and dining rooms, plus 2 bedrooms and a full bath. Upstairs, enjoy a second family room with vaulted ceilings and a private primary suite with walk-in closet, full bath, and deck overlooking the yard, along with 2 additional bedrooms. The partially finished lower level adds flexible living space, a full bath, and laundry. Outside, the fenced yard, oversized 2-car garage with rear access door, and new concrete driveway provide convenience and ample parking. Ideally located near shopping, dining, expressways, and the airport—schedule your showing today!
Professional pictures coming 4/23
Sold for $300,000
$300,000
25715 Norfolk St, Dearborn Heights, MI 48125
5beds
2,640sqft
Single Family Residence
Built in 1955
8,276 Square Feet Lot
$301,600 Zestimate®
$114/sqft
$2,592 Estimated rent
Home value
$301,600
$280,000 - $326,000
$2,592/mo
Zestimate® history
Owner options
List your home for rent
$2,592/mo
Rent Zestimate®
Find your next renter with Zillow Rental Manager. Plus, with online applications, you can quickly screen prospective tenants – for free.
$2,592/mo
Rent Zestimate®
Refinance and save
$2,115/mo
Est. payment
Refinancing to a lower rate could help reduce your monthly payments and save thousands over the life of the loan.
$2,115/mo
Est. payment
Explore your selling options
Work with a Zillow partner agent
Leverage their expertise and Zillow's premium Showcase listings to get your home seen by more buyers.
Get startedList with your own agent
Get your home in front of millions of buyers by listing it on Zillow.
Learn how to do itSell it yourself
Take full control of how buyers see your home on Zillow by listing For Sale by Owner (FSBO).
List your homeWhat's special
Fenced yardHardwood floorsDeck overlooking the yardOversized double lotFamily and dining roomsOpen-concept kitchen with island
Zillow last checked:
Listing updated:
Listed by:
Frederick A Alexander 248-787-7682,
KW Showcase Realty,
Randi Alexander 248-787-7682,
KW Showcase Realty
Bought with:
Bahaa Khader, 6501429474
Keller Williams Legacy
Source: Realcomp II,MLS#: 20261027617
Facts & features
Interior
Bedrooms & bathrooms
- Bedrooms: 5
- Bathrooms: 3
- Full bathrooms: 3
Primary bedroom
- Level: Second
- Area: 238
- Dimensions: 17 X 14
Bedroom
- Level: Entry
- Area: 121
- Dimensions: 11 X 11
Bedroom
- Level: Entry
- Area: 121
- Dimensions: 11 X 11
Bedroom
- Level: Second
- Area: 121
- Dimensions: 11 X 11
Bedroom
- Level: Second
- Area: 121
- Dimensions: 11 X 11
Primary bathroom
- Level: Second
- Area: 72
- Dimensions: 9 X 8
Other
- Level: Entry
- Area: 40
- Dimensions: 8 X 5
Other
- Level: Basement
- Area: 120
- Dimensions: 12 X 10
Bonus room
- Level: Basement
- Area: 165
- Dimensions: 15 X 11
Bonus room
- Level: Basement
- Area: 150
- Dimensions: 15 X 10
Dining room
- Level: Entry
- Area: 72
- Dimensions: 9 X 8
Family room
- Level: Entry
- Area: 132
- Dimensions: 12 X 11
Game room
- Level: Basement
- Area: 234
- Dimensions: 18 X 13
Kitchen
- Level: Entry
- Area: 108
- Dimensions: 12 X 9
Living room
- Level: Second
- Area: 225
- Dimensions: 15 X 15
Heating
- Forced Air, Natural Gas
Cooling
- Attic Fan, Ceiling Fans, Central Air
Features
- Basement: Partially Finished
- Has fireplace: No
Interior area
- Total interior livable area: 2,640 sqft
- Finished area above ground: 2,040
- Finished area below ground: 600
Property
Parking
- Total spaces: 2.5
- Parking features: Twoand Half Car Garage, Attached
- Attached garage spaces: 2.5
Features
- Levels: Two
- Stories: 2
- Entry location: GroundLevelwSteps
- Pool features: None
- Fencing: Fenced
Lot
- Size: 8,276 Square Feet
- Dimensions: 70 x 120
Details
- Parcel number: 33038010507303
- Special conditions: Short Sale No,Standard
Construction
Type & style
- Home type: SingleFamily
- Architectural style: Colonial,Other
- Property subtype: Single Family Residence
Materials
- Vinyl Siding
- Foundation: Basement, Poured
Condition
- New construction: No
- Year built: 1955
Utilities & green energy
- Sewer: Public Sewer
- Water: Public
Community & HOA
Community
- Subdivision: DEARBORN GROVE SUB - DBN HEIGHTS
HOA
- Has HOA: No
Location
- Region: Dearborn Heights
Financial & listing details
- Price per square foot: $114/sqft
- Tax assessed value: $77,038
- Annual tax amount: $4,138
- Date on market: 4/22/2026
- Cumulative days on market: 7 days
- Listing agreement: Exclusive Right To Sell
- Listing terms: Cash,Conventional,FHA,Va Loan
Price history
| Date | Event | Price |
|---|---|---|
| 6/2/2026 | Sold | $300,000+0%$114/sqft |
Source:  Realcomp II #20261027617 Report a problem Realcomp II #20261027617 Report a problem | ||
| 4/29/2026 | Pending sale | $299,999$114/sqft |
Source: Realcomp II #20261027617 Report a problem | ||
| 4/22/2026 | Listed for sale | $299,999$114/sqft |
Source: Realcomp II #20261027617 Report a problem | ||
Public tax history
| Year | Property taxes | Tax assessment |
|---|---|---|
| 2025 | -- | $118,100 +14.4% |
| 2024 | -- | $103,200 +17.8% |
| 2023 | -- | $87,600 +12.9% |
| 2022 | -- | $77,600 +6% |
| 2021 | -- | $73,200 |
| 2020 | $3,056 +3.7% | $73,200 +15.3% |
| 2019 | $2,946 | $63,500 +1% |
| 2018 | $2,946 | $62,900 +3.1% |
| 2017 | -- | $61,000 -3% |
| 2016 | $3,136 | $62,900 +4.7% |
| 2015 | $3,136 -51.3% | $60,100 -15% |
| 2013 | $6,436 +105.3% | $70,700 -18.2% |
| 2010 | $3,136 | $86,400 +6% |
| 2008 | -- | $81,500 +4.1% |
| 2006 | $1,824 -33.2% | $78,300 -2.2% |
| 2005 | $2,733 +5.2% | $80,100 -0.6% |
| 2003 | $2,598 +60.2% | $80,600 +103.1% |
| 2001 | $1,622 | $39,686 |
Find assessor info on the county website
Neighborhood: 48125
Nearby homes
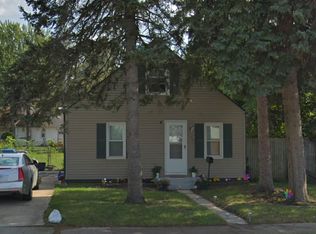
- $120,1002 bd1 ba900 sqft25741 Norfolk St, Dearborn Heights, MI 48125Off Market
- $152,2003 bd1 ba1k sqft25703 Norfolk St, Dearborn Heights, MI 48125Off Market
- $116,800-- bd1 ba990 sqft25710 Yale St, Dearborn Heights, MI 48125Off Market
- $6,800-- bd-- ba-- sqft25710 Yale St, Dearborn Heights, MI 48125Off Market
- $78,800-- bd1 ba624 sqft25726 Yale St, Dearborn Heights, MI 48125Off Market
- $150,0003 bd2 ba1.1k sqft3017 S Beech Daly St, Dearborn Heights, MI 48125Sold
- $130,2003 bd1 ba969 sqft3009 S Beech Daly St, Dearborn Heights, MI 48125Off Market
- $140,0003 bd1 ba1k sqft3025 S Beech Daly St, Dearborn Heights, MI 48125Off Market
Nearby schools
GreatSchools rating
- 4/10Daly SchoolGrades: PK-6Distance: 0.6 mi
- 3/10Tomlinson Middle SchoolGrades: 6-8Distance: 0.9 mi
- 5/10Robichaud Senior High SchoolGrades: 9-12Distance: 0.4 mi
Get a cash offer in 3 minutes
Find out how much your home could sell for in as little as 3 minutes with a no-obligation cash offer.
Estimated market value
$301,600
Get a cash offer in 3 minutes
Find out how much your home could sell for in as little as 3 minutes with a no-obligation cash offer.
Estimated market value
$301,600
- Michigan
- Wayne County
- Dearborn Heights
- 48125
- 25715 Norfolk St
Nearby cities
Nearby zip codes
Other Dearborn Heights Topics
- Apartments for Rent in 48125
- Houses for Sale in 48125
- Houses for Rent in 48125
- 48125 Real Estate
- Dearborn Heights Condos
- Houses for Sale in Dearborn Heights
- Newest Listings in Dearborn Heights
- Dearborn Heights Home Values
- Dearborn Heights Real Estate Agents
- Dearborn Heights Refinance
- Dearborn Heights Mortgage Rates
