Welcome home to this meticulously maintained and beautifully updated 4-bedroom, 3.5-bath property in Aledo, IL, set on over 2 peaceful acres within the sought-after Sherrard School District. From the moment you arrive, it's clear this home has been thoughtfully cared for and improved-there is truly nothing left to do but move in. Step inside to find new flooring throughout (2020) and an abundance of natural light streaming through large windows. The expansive kitchen is a true centerpiece, featuring ample cabinetry, modern appliances, and a walk-in pantry added in 2020-perfect for both everyday living and entertaining. The stunning fireplace (2020) anchors the main living space, creating a warm and inviting atmosphere. In-floor heat is available, with the west side already hooked up and the east side ready for connection. The primary suite is an impressive retreat, boasting an enormous bedroom, walk-in closet, and a beautifully updated private bath completed in 2021. The main level also includes a convenient half bath updated in 2022. Upstairs, you'll find two additional generously sized bedrooms and a full bath. The partially finished basement offers even more living space with an office and recreation area, along with a dedicated storage room-storage truly abounds throughout this home with large closets at every turn. Outside this property truly shines. Enjoy the convenience of an attached heated 2-car garage, plus a detached 1-car garage (2020), shed (2020), and chicken house (2021). The outdoor amenities include a patio, hot tub, double deck, swingset, pool hookups, and an invisible fence installed in 2018-ideal for relaxing, entertaining, or enjoying the open space. Additional major updates include two furnaces (2017 & 2022), new water heaters (2022), a new dishwasher, oven, and refrigerator (2023), and a whole-house generator installed in 2020 for peace of mind. Annual maintenance such as driveway sealing, yard fertilization, and bug control has been consistently completed, further reflecting the pride of ownership. This exceptional property offers space, comfort, and quality inside and out. A rare opportunity to own a move-in-ready home with acreage, modern updates, and outstanding outdoor features-schedule your showing today.
Closed
$420,000
2572 160th Ave, Aledo, IL 61276
4beds
2,492sqft
Single Family Residence
Built in 2004
2.39 Acres Lot
$428,200 Zestimate®
$169/sqft
$3,113 Estimated rent
Home value
$428,200
Estimated sales range
Not available
$3,113/mo
Zestimate® history
Owner options
List your home for rent
$3,113/mo
Rent Zestimate®
Find your next renter with Zillow Rental Manager. Plus, with online applications, you can quickly screen prospective tenants – for free.
$3,113/mo
Rent Zestimate®
Refinance and save
$3,144/mo
Est. payment
Refinancing to a lower rate could help reduce your monthly payments and save thousands over the life of the loan.
$3,144/mo
Est. payment
Explore your selling options
Work with a Zillow partner agent
Leverage their expertise and Zillow's premium Showcase listings to get your home seen by more buyers.
Get startedList with your own agent
Get your home in front of millions of buyers by listing it on Zillow.
Learn how to do itSell it yourself
Take full control of how buyers see your home on Zillow by listing For Sale by Owner (FSBO).
List your homeWhat's special
Modern appliancesPool hookupsHot tubEnormous bedroomPrimary suiteWalk-in pantryLarge windows
Zillow last checked:
Listing updated:
Listed by:
Christine Taylor 309-314-7350,
KW 1Advantage
Bought with:
Mike Tanner
Ruhl&Ruhl REALTORS Bettendorf
Source: MRED as distributed by MLS GRID,MLS#: 12551033
Facts & features
Interior
Bedrooms & bathrooms
- Bedrooms: 4
- Bathrooms: 4
- Full bathrooms: 3
- 1/2 bathrooms: 1
Rooms
- Room types: Game Room, Utility Room-Lower Level, Storage, Pantry, Deck
Primary bedroom
- Features: Flooring (Hardwood), Window Treatments (Blinds), Bathroom (Full, Double Sink, Shower Only)
- Level: Main
- Area: 247 Square Feet
- Dimensions: 19X13
Bedroom 2
- Features: Flooring (Vinyl), Window Treatments (Blinds)
- Level: Second
- Area: 240 Square Feet
- Dimensions: 15X16
Bedroom 3
- Features: Flooring (Vinyl), Window Treatments (Blinds)
- Level: Second
- Area: 256 Square Feet
- Dimensions: 16X16
Bedroom 4
- Features: Flooring (Vinyl)
- Level: Basement
- Area: 234 Square Feet
- Dimensions: 18X13
Deck
- Level: Main
- Area: 392 Square Feet
- Dimensions: 28X14
Dining room
- Features: Flooring (Hardwood), Window Treatments (Blinds)
- Level: Main
- Area: 273 Square Feet
- Dimensions: 21X13
Family room
- Features: Flooring (Carpet)
- Level: Basement
- Area: 390 Square Feet
- Dimensions: 13X30
Game room
- Features: Flooring (Carpet)
- Level: Basement
- Area: 117 Square Feet
- Dimensions: 13X9
Kitchen
- Features: Kitchen (Eating Area-Breakfast Bar, Pantry-Closet, Pantry-Walk-in, Pantry), Flooring (Stone)
- Level: Main
- Area: 247 Square Feet
- Dimensions: 19X13
Laundry
- Features: Flooring (Stone)
- Level: Main
- Area: 90 Square Feet
- Dimensions: 10X9
Living room
- Features: Flooring (Hardwood), Window Treatments (Blinds)
- Level: Main
- Area: 294 Square Feet
- Dimensions: 21X14
Pantry
- Features: Flooring (Stone)
- Level: Main
- Area: 40 Square Feet
- Dimensions: 10X4
Storage
- Features: Flooring (Other)
- Level: Basement
- Area: 208 Square Feet
- Dimensions: 13X16
Other
- Features: Flooring (Other)
- Level: Basement
- Area: 540 Square Feet
- Dimensions: 20X27
Heating
- Propane, Radiant Floor
Cooling
- Central Air
Appliances
- Included: Range, Microwave, Dishwasher, Refrigerator, Stainless Steel Appliance(s), Water Softener Rented, Multiple Water Heaters
- Laundry: Main Level, Gas Dryer Hookup, Electric Dryer Hookup, Common Area
Features
- 1st Floor Bedroom, 1st Floor Full Bath, Walk-In Closet(s), Pantry
- Flooring: Hardwood
- Doors: Sliding Doors, Sliding Glass Door(s)
- Basement: Partially Finished,Exterior Entry,Egress Window,Rec/Family Area,Storage Space,Full,Walk-Out Access
- Attic: Pull Down Stair
- Number of fireplaces: 1
- Fireplace features: Heatilator, Insert, Living Room
Interior area
- Total structure area: 5,964
- Total interior livable area: 2,492 sqft
- Finished area below ground: 868
Property
Parking
- Total spaces: 3
- Parking features: Asphalt, Heated Garage, Garage, Yes, Attached, Detached
- Attached garage spaces: 3
Accessibility
- Accessibility features: No Disability Access
Features
- Stories: 1.5
- Patio & porch: Deck, Patio
- Has spa: Yes
- Spa features: Outdoor Hot Tub, Indoor Hot Tub
- Fencing: Invisible
Lot
- Size: 2.39 Acres
- Dimensions: 310x268x90x46x212x385x18
- Features: Level
Details
- Additional structures: Poultry Coop, Second Garage, Shed(s), Garage(s)
- Parcel number: 050510400005
- Special conditions: Standard
- Other equipment: Water-Softener Rented, Ceiling Fan(s), Generator
Construction
Type & style
- Home type: SingleFamily
- Architectural style: Cape Cod
- Property subtype: Single Family Residence
Materials
- Vinyl Siding, Shingle Siding
- Roof: Asphalt
Condition
- New construction: No
- Year built: 2004
Utilities & green energy
- Electric: Circuit Breakers
- Sewer: Septic Tank
- Water: Well
Community & HOA
Community
- Security: Closed Circuit Camera(s)
HOA
- Services included: None
Location
- Region: Aledo
Financial & listing details
- Price per square foot: $169/sqft
- Tax assessed value: $250,005
- Annual tax amount: $6,200
- Date on market: 1/20/2026
- Listing terms: VA
- Ownership: Fee Simple
Price history
| Date | Event | Price |
|---|---|---|
| 5/21/2026 | Sold | $420,000$169/sqft |
Source:  MRED as distributed by MLS GRID #12551033 Report a problem MRED as distributed by MLS GRID #12551033 Report a problem | ||
| 4/8/2026 | Contingent | $420,000$169/sqft |
Source: MRED as distributed by MLS GRID #12551033 Report a problem | ||
| 1/20/2026 | Listed for sale | $420,000$169/sqft |
Source: MRED as distributed by MLS GRID #12551033 Report a problem | ||
Public tax history
| Year | Property taxes | Tax assessment |
|---|---|---|
| 2024 | $6,200 +23.3% | $83,335 +9.9% |
| 2023 | $5,027 +2.7% | $75,835 +1.3% |
| 2022 | $4,898 +3.1% | $74,875 +9.2% |
| 2021 | $4,750 +0.8% | $68,585 +4.5% |
| 2020 | $4,713 +1.5% | $65,630 +2.5% |
| 2019 | $4,644 +1.2% | $64,030 -3.4% |
| 2018 | $4,587 -68.3% | $66,297 -65% |
| 2017 | $14,475 +162.6% | $189,175 +143.5% |
| 2016 | $5,513 +3.7% | $77,675 +2.6% |
| 2015 | $5,315 +3.9% | $75,675 +3.2% |
| 2014 | $5,115 | $73,320 |
Find assessor info on the county website
Neighborhood: 61276
Nearby homes
- $46,365-- bd-- ba-- sqft160th Ave, Preemption, IL 61276Off Market
- $643,000-- bd-- ba-- sqft2564 160th Ave, Aledo, IL 61231Off Market
- $482,800-- bd-- ba-- sqft2564 160th Ave, Aledo, IL 61231Off Market
- $466,8003 bd4 ba2.2k sqft2563 160th Ave, Aledo, IL 61231Off Market
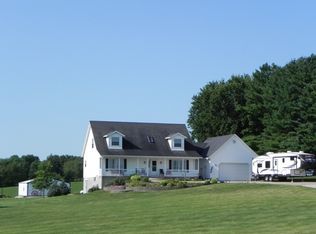
- $516,000-- bd-- ba-- sqft2567 160th Ave, Sherrard, IL 61231Off Market
- $365,100-- bd-- ba-- sqft2561 160th Ave, Aledo, IL 61231Off Market
- $222,000-- bd-- ba-- sqft2551 160th Ave, Aledo, IL 61231Off Market
- $390,0003 bd3 ba2.6k sqft2545 160th Ave, Aledo, IL 61231Sold
Nearby schools
GreatSchools rating
- 5/10Matherville Intermediate SchoolGrades: 5-6Distance: 2.7 mi
- 5/10Sherrard Jr High SchoolGrades: 7-8Distance: 4.5 mi
- 7/10Sherrard High SchoolGrades: 9-12Distance: 4.5 mi
Schools provided by the listing agent
- District: 200
Source: MRED as distributed by MLS GRID. This data may not be complete. We recommend contacting the local school district to confirm school assignments for this home.


Get pre-qualified for a loan
At Zillow Home Loans, we can pre-qualify you in as little as 5 minutes with no impact to your credit score.An equal housing lender. NMLS #10287.
- Illinois
- Mercer County
- Preemption
- 61276
- 2572 160th Ave
