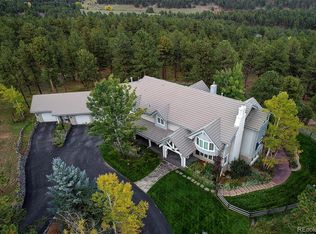
2572 Aspen Spring Drive, Evergreen, CO 80439
Home value
$1,960,100
$1.76M - $2.20M
$5,865/mo
Owner options
$5,865/mo
Rent Zestimate®
Find your next renter with Zillow Rental Manager. Plus, with online applications, you can quickly screen prospective tenants – for free.
$5,865/mo
Rent Zestimate®
$9,575/mo
Est. payment
Refinancing to a lower rate could help reduce your monthly payments and save thousands over the life of the loan.
$9,575/mo
Est. payment
Explore your selling options
Work with a Zillow partner agent
Leverage their expertise and Zillow's premium Showcase listings to get your home seen by more buyers.
Get startedList with your own agent
Get your home in front of millions of buyers by listing it on Zillow.
Learn how to do itSell it yourself
Take full control of how buyers see your home on Zillow by listing For Sale by Owner (FSBO).
List your homeWhat's special
Zillow last checked:
Listing updated:
Kelli Anderson 303-579-0665 kellianderson@bhhselevated.com,
Berkshire Hathaway HomeServices Elevated Living RE
Hadley Anne Ott, 100034517
Discover Realty Group, LLC
Facts & features
Interior
Bedrooms & bathrooms
- Bedrooms: 3
- Bathrooms: 4
- Full bathrooms: 2
- 3/4 bathrooms: 1
- 1/2 bathrooms: 1
- Main level bathrooms: 1
Primary bedroom
- Description: Spacious, Wood Burning Stove, Skylights, Blackout Shades, Built-Ins, Access To Balcony/Deck. Tv Included
- Level: Upper
Bedroom
- Description: Updated Floors And Paint, Deck Access, Blackout Shades On Sliding Door (Do Not Open)
- Level: Upper
Bedroom
- Description: Updated Floors And Paint, Deck Access
- Level: Upper
Primary bathroom
- Description: Updated, Ensuite, Tile Floors, Soaking Tub, Steam Shower, Double Sinks
- Level: Upper
Bathroom
- Description: Tile Floors, Convenient Main Floor Location
- Level: Main
Bathroom
- Description: Updated, Tile Floors, Skylight
- Level: Upper
Bathroom
- Description: Tile Floor, Wood Paneling
- Level: Basement
Bonus room
- Description: Bonus Space – Detached, Approx. 600 Sf, Great For A Home Office
- Level: Main
Dining room
- Description: Open To The Kitchen, Walk-Out To The Deck, Wood Burning Stove, New Flooring And Paint, Window Seat With Storage
- Level: Main
Family room
- Description: Wood Burning Stove, Walk-Out Level, Carpet, Wood Paneling, Tv Included
- Level: Basement
Kitchen
- Description: Updated With Granite Counters, New Cabinets And Appliances, Fixtures, Flooring And Paint, Walk-In Pantry, Access To Garage, Utility Closet, Island, Trash Compactor, Electric Range, Double Door Refrigerator/Freezer
- Level: Main
Laundry
- Description: Located In The Family Room, Storage And Shelving
- Level: Basement
Living room
- Description: Wood Burning Fireplace, New Flooring And Paint, Built-Ins
- Level: Main
Office
- Description: Convenient Main Floor Location, New Flooring And Paint
- Level: Main
Heating
- Electric, Forced Air, Propane, Wood
Cooling
- None
Appliances
- Included: Convection Oven, Dishwasher, Disposal, Dryer, Microwave, Range, Refrigerator, Self Cleaning Oven, Trash Compactor, Washer
- Laundry: In Unit, Laundry Closet
Features
- Five Piece Bath, Granite Counters, Kitchen Island, Pantry, Primary Suite, Smoke Free, Walk-In Closet(s)
- Flooring: Carpet, Laminate, Tile, Wood
- Windows: Window Treatments
- Basement: Finished,Partial,Walk-Out Access
- Number of fireplaces: 4
- Fireplace features: Dining Room, Family Room, Living Room, Master Bedroom, Wood Burning, Wood Burning Stove
- Common walls with other units/homes: No Common Walls
Interior area
- Total structure area: 3,628
- Total interior livable area: 3,628 sqft
- Finished area above ground: 2,737
- Finished area below ground: 891
Property
Parking
- Total spaces: 6
- Parking features: Asphalt, Dry Walled, RV Garage, Storage
- Attached garage spaces: 6
Features
- Levels: Two
- Stories: 2
- Patio & porch: Covered, Deck, Front Porch, Patio
- Exterior features: Balcony, Dog Run, Garden, Lighting, Rain Gutters
- Has spa: Yes
- Spa features: Spa/Hot Tub, Heated
- Fencing: Fenced,Full
- Has view: Yes
- View description: Meadow
Lot
- Size: 12.74 Acres
- Features: Fire Mitigation, Foothills, Landscaped, Level, Meadow, Suitable For Grazing
- Residential vegetation: Grassed, Mixed, Natural State, Partially Wooded, Thinned
Details
- Parcel number: 184333
- Zoning: A-2
- Special conditions: Standard
- Horses can be raised: Yes
- Horse amenities: Arena, Corral(s), Loafing Shed, Pasture, Tack Room, Well Allows For
Construction
Type & style
- Home type: SingleFamily
- Architectural style: Mountain Contemporary
- Property subtype: Single Family Residence
Materials
- Wood Siding
- Foundation: Slab
- Roof: Composition
Condition
- Updated/Remodeled
- Year built: 1985
Utilities & green energy
- Electric: 220 Volts, 220 Volts in Garage
- Water: Shared Well, Well
- Utilities for property: Electricity Connected, Propane
Community & neighborhood
Security
- Security features: Carbon Monoxide Detector(s), Smart Cameras, Smoke Detector(s)
Location
- Region: Evergreen
- Subdivision: Kerr Gulch
HOA & financial
HOA
- Has HOA: Yes
- HOA fee: $1,200 annually
- Services included: Road Maintenance, Snow Removal, Trash
- Association name: Pinewood Homeowners Association
- Association phone: 303-674-1670
Other
Other facts
- Listing terms: Cash,Conventional,FHA,Jumbo,Other,VA Loan
- Ownership: Corporation/Trust
- Road surface type: Dirt, Paved
Price history
| Date | Event | Price |
|---|---|---|
| 10/29/2024 | Sold | $1,800,000$496/sqft |
Source: | ||
| 9/20/2024 | Pending sale | $1,800,000$496/sqft |
Source: | ||
| 9/5/2024 | Listed for sale | $1,800,000$496/sqft |
Source: | ||
| 8/26/2024 | Pending sale | $1,800,000$496/sqft |
Source: | ||
| 8/9/2024 | Listed for sale | $1,800,000+75.6%$496/sqft |
Source: | ||
| 7/21/2017 | Sold | $1,025,000-3.6%$283/sqft |
Source: Public Record Report a problem | ||
| 5/16/2017 | Listed for sale | $1,063,000$293/sqft |
Source: 8Z Real Estate #7986106 Report a problem | ||
Public tax history
| Year | Property taxes | Tax assessment |
|---|---|---|
| 2025 | $8,652 -0.3% | $101,552 +7.4% |
| 2024 | $8,675 +13.1% | $94,588 |
| 2023 | $7,668 -1% | $94,588 +16.5% |
| 2022 | $7,747 +0.4% | $81,167 -2.8% |
| 2021 | $7,715 | $83,502 +1.2% |
| 2020 | $7,715 +1.4% | $82,506 |
| 2019 | $7,606 +13.1% | $82,506 +17% |
| 2018 | $6,723 | $70,531 |
| 2017 | $6,723 +21.5% | $70,531 +15.3% |
| 2016 | $5,532 +100% | $61,173 |
| 2015 | $2,766 -48.2% | $61,173 +9.6% |
| 2014 | $5,344 +6.9% | $55,831 |
| 2013 | $4,999 +1.8% | $55,831 +5.6% |
| 2012 | $4,910 -19.2% | $52,866 |
| 2011 | $6,079 +3.4% | $52,866 -19.9% |
| 2010 | $5,877 -2.6% | $66,020 +3.4% |
| 2009 | $6,031 +0.2% | $63,880 -2.4% |
| 2008 | $6,016 +9.3% | $65,420 |
| 2007 | $5,502 -0.5% | $65,420 +10.4% |
| 2006 | $5,533 +12.9% | $59,270 +10.1% |
| 2005 | $4,901 +9.3% | $53,830 |
| 2004 | $4,484 -19.4% | $53,830 |
| 2003 | $5,561 +4.3% | $53,830 -18.1% |
| 2002 | $5,334 +3.1% | $65,690 +14.3% |
| 2001 | $5,173 +2.5% | $57,450 |
| 2000 | $5,049 | $57,450 |
Find assessor info on the county website
Neighborhood: 80439
Nearby schools
GreatSchools rating
- NABergen Meadow Primary SchoolGrades: PK-2Distance: 1.9 mi
- 8/10Evergreen Middle SchoolGrades: 6-8Distance: 1.9 mi
- 9/10Evergreen High SchoolGrades: 9-12Distance: 3.2 mi
Schools provided by the listing agent
- Elementary: Parmalee
- Middle: Evergreen
- High: Evergreen
- District: Jefferson County R-1
Source: REcolorado as distributed by MLS GRID. This data may not be complete. We recommend contacting the local school district to confirm school assignments for this home.
Get a cash offer in 3 minutes
- Colorado
- Jefferson County
- Evergreen
- 80439
- 2572 Aspen Spring Drive