This beautifully updated and immaculately maintained home offers a rare opportunity for luxurious mountain living. As you step through the front door, a stunning foyer welcomes you, setting the tone for the home's elegant design. Hardwood floors throughout the main and upper levels exude warmth and style, creating a cohesive flow throughout.
The two-story great room is a showstopper, featuring expansive windows that invite an abundance of natural light and showcase breathtaking views of the surrounding property. A striking stone fireplace serves as a central focal point in the room, perfect for cozy gatherings. The open floor plan enhances the connection between the indoor and outdoor spaces, making entertaining a breeze.
The spacious primary suite is a true retreat, offering vaulted ceilings, a private deck, and a spa-like bathroom with an expansive walk-in shower. The suite also includes luxurious amenities such as a refrigerator, steam shower with shaving station, inviting bathtub and a generous walk-in closet. Upstairs, the layout also includes, a dedicated office space, and two additional bedrooms with a convenient Jack-and-Jill bath.
Downstairs, the lower level is designed for relaxation and entertainment with a large recreation room, an additional bedroom, and a full bath, offering the perfect space for guests or quiet evenings at home. Step outside to enjoy the expansive outdoor living spaces, including a wraparound deck that provides an ideal spot to take in the views. The fire pit area is ideal for evening gatherings and the lower-level walkout patio, with a dry deck above, creates seamless access to the outdoors. Set on 1.23 private acres along the highly desirable Baldy Lane, this home offers the ultimate Colorado lifestyle — privacy and tranquility, just minutes away from schools, shopping, and dining. Whether you're looking to unwind in the serenity of nature or host gatherings with ease, this property is an exceptional find.
Sold for $1,750,000
$1,750,000
2492 Baldy Lane, Evergreen, CO 80439
4beds
4,704sqft
Single Family Residence
Built in 1993
1.23 Acres Lot
$-- Zestimate®
$372/sqft
$7,467 Estimated rent
Home value
Not available
Estimated sales range
Not available
$7,467/mo
Zestimate® history
Owner options
List your home for rent
$7,467/mo
Rent Zestimate®
Find your next renter with Zillow Rental Manager. Plus, with online applications, you can quickly screen prospective tenants – for free.
$7,467/mo
Rent Zestimate®
Refinance and save
$8,427/mo
Est. payment
Refinancing to a lower rate could help reduce your monthly payments and save thousands over the life of the loan.
$8,427/mo
Est. payment
Explore your selling options
Work with a Zillow partner agent
Leverage their expertise and Zillow's premium Showcase listings to get your home seen by more buyers.
Get startedList with your own agent
Get your home in front of millions of buyers by listing it on Zillow.
Learn how to do itSell it yourself
Take full control of how buyers see your home on Zillow by listing For Sale by Owner (FSBO).
List your homeWhat's special
Zillow last checked:
Listing updated:
Listed by:
Heather Graham and Sean Endsley 303-895-4663 HeatherSeanTeam@gmail.com,
LIV Sotheby's International Realty
Bought with:
Tupper's Team
Madison & Company Properties
Source: REcolorado as distributed by MLS GRID,MLS#: 9625374
Facts & features
Interior
Bedrooms & bathrooms
- Bedrooms: 4
- Bathrooms: 4
- Full bathrooms: 1
- 3/4 bathrooms: 2
- 1/2 bathrooms: 1
- Main level bathrooms: 1
Primary bedroom
- Level: Upper
Bedroom
- Level: Upper
Bedroom
- Level: Upper
Bedroom
- Level: Basement
Bathroom
- Level: Upper
Bathroom
- Level: Upper
Bathroom
- Level: Basement
Bathroom
- Level: Main
Dining room
- Level: Main
Kitchen
- Level: Main
Living room
- Level: Main
Heating
- Forced Air
Cooling
- Air Conditioning-Room
Appliances
- Included: Dishwasher, Disposal, Double Oven, Dryer, Microwave, Oven, Refrigerator, Washer
- Laundry: In Unit
Features
- Built-in Features, Eat-in Kitchen, Entrance Foyer, Five Piece Bath, Granite Counters, High Ceilings, Jack & Jill Bathroom, Kitchen Island, Open Floorplan, Pantry, Primary Suite, Vaulted Ceiling(s), Walk-In Closet(s), Wet Bar
- Flooring: Carpet, Tile, Wood
- Windows: Double Pane Windows
- Basement: Full,Walk-Out Access
- Number of fireplaces: 3
- Fireplace features: Basement, Family Room, Living Room
Interior area
- Total structure area: 4,704
- Total interior livable area: 4,704 sqft
- Finished area above ground: 3,043
- Finished area below ground: 1,661
Property
Parking
- Total spaces: 3
- Parking features: Asphalt
- Attached garage spaces: 3
Features
- Levels: Two
- Stories: 2
- Entry location: Ground
- Patio & porch: Deck, Patio
- Exterior features: Fire Pit, Gas Valve, Lighting, Private Yard
Lot
- Size: 1.23 Acres
- Features: Foothills, Many Trees, Mountainous
Details
- Parcel number: 403237
- Zoning: P-D
- Special conditions: Standard
Construction
Type & style
- Home type: SingleFamily
- Architectural style: Mountain Contemporary
- Property subtype: Single Family Residence
Materials
- Stucco
- Roof: Concrete
Condition
- Year built: 1993
Utilities & green energy
- Sewer: Public Sewer
- Water: Public
- Utilities for property: Natural Gas Available
Community & HOA
Community
- Subdivision: Ridge At Hiwan
HOA
- Has HOA: Yes
- Amenities included: Trail(s)
- Services included: Maintenance Grounds, Recycling, Road Maintenance, Snow Removal
- HOA fee: $285 quarterly
- HOA name: K&C Associates
- HOA phone: 303-933-6279
Location
- Region: Evergreen
Financial & listing details
- Price per square foot: $372/sqft
- Tax assessed value: $1,628,179
- Annual tax amount: $9,446
- Date on market: 2/21/2025
- Listing terms: Cash,Conventional
- Exclusions: Seller's Personal Porperty
- Ownership: Individual
- Electric utility on property: Yes
- Road surface type: Paved
Price history
| Date | Event | Price |
|---|---|---|
| 4/16/2025 | Sold | $1,750,000$372/sqft |
Source:  REcolorado as distributed by MLS GRID #9625374 Report a problem REcolorado as distributed by MLS GRID #9625374 Report a problem | ||
| 3/14/2025 | Pending sale | $1,750,000$372/sqft |
Source: REcolorado as distributed by MLS GRID #9625374 Report a problem | ||
| 3/13/2025 | Listed for sale | $1,750,000$372/sqft |
Source: REcolorado as distributed by MLS GRID #9625374 Report a problem | ||
| 2/24/2025 | Pending sale | $1,750,000$372/sqft |
Source: REcolorado as distributed by MLS GRID #9625374 Report a problem | ||
| 2/21/2025 | Listed for sale | $1,750,000+98.9%$372/sqft |
Source: REcolorado as distributed by MLS GRID #9625374 Report a problem | ||
| 11/18/2013 | Sold | $880,000-2.1%$187/sqft |
Source: Public Record Report a problem | ||
| 7/12/2013 | Price change | $899,000-2.3%$191/sqft |
Source: Fuller Sotheby's International Realty #1185507 Report a problem | ||
| 6/1/2013 | Price change | $920,000-3.1%$196/sqft |
Source: Fuller Sotheby's International Realty #1185507 Report a problem | ||
| 5/11/2013 | Price change | $949,000-3.2%$202/sqft |
Source: Fuller Sotheby's International Realty #1185507 Report a problem | ||
| 4/7/2013 | Listed for sale | $980,000+30.7%$208/sqft |
Source: Owner Report a problem | ||
| 2/5/2002 | Sold | $750,000+35.1%$159/sqft |
Source: Public Record Report a problem | ||
| 10/27/1998 | Sold | $555,000+4.9%$118/sqft |
Source: Public Record Report a problem | ||
| 4/2/1998 | Sold | $529,000$112/sqft |
Source: Public Record Report a problem | ||
Public tax history
| Year | Property taxes | Tax assessment |
|---|---|---|
| 2025 | $9,421 -0.3% | $101,761 -1.2% |
| 2024 | $9,446 +24.7% | $102,994 |
| 2023 | $7,576 -1% | $102,994 +28.4% |
| 2022 | $7,654 +17.9% | $80,189 -2.8% |
| 2021 | $6,491 | $82,497 +18.8% |
| 2020 | $6,491 +1.4% | $69,424 |
| 2019 | $6,400 -11.9% | $69,424 -8.9% |
| 2018 | $7,266 | $76,227 |
| 2017 | $7,266 +20.1% | $76,227 +14% |
| 2016 | $6,048 | $66,876 |
| 2015 | $6,048 +14.6% | $66,876 +21.3% |
| 2014 | $5,276 -1.7% | $55,125 |
| 2013 | $5,370 +1.8% | $55,125 -2.9% |
| 2012 | $5,274 -10% | $56,781 |
| 2011 | $5,860 +0.1% | $56,781 -10.8% |
| 2010 | $5,855 -1.8% | $63,640 |
| 2009 | $5,961 +0.2% | $63,640 -1.6% |
| 2008 | $5,946 +8.7% | $64,660 |
| 2007 | $5,469 -0.5% | $64,660 +9.8% |
| 2006 | $5,499 +3.4% | $58,910 +0.8% |
| 2005 | $5,320 +9.3% | $58,430 |
| 2004 | $4,867 +0.8% | $58,430 |
| 2003 | $4,831 +4.3% | $58,430 +2.4% |
| 2002 | $4,634 +9.3% | $57,070 +21.2% |
| 2001 | $4,240 +2.5% | $47,090 |
| 2000 | $4,139 | $47,090 |
Find assessor info on the county website
Neighborhood: 80439
Nearby homes
- $1,556,1005 bd4 ba4.8k sqft2462 Baldy Ln, Evergreen, CO 80439Off Market
- $1,808,1005 bd4 ba4.3k sqft2977 Keystone Dr, Evergreen, CO 80439Off Market
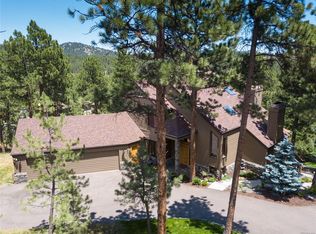
- $2,179,1005 bd6 ba6.9k sqft2988 Keystone Dr, Evergreen, CO 80439Off Market

- $1,134,1003 bd3 ba2.2k sqft2628 S Kittredge Park Rd, Evergreen, CO 80439Off Market
- $1,365,0006 bd5 ba4.8k sqft3018 Keystone Dr, Evergreen, CO 80439Sold
- $1,716,5006 bd4 ba6.5k sqft2947 Keystone Dr, Evergreen, CO 80439Off Market
- $1,411,7003 bd3 ba2.2k sqft2552 Aspen Spring Dr, Evergreen, CO 80439Off Market
- $1,239,3005 bd3 ba3k sqft29239 Northstar Ln, Evergreen, CO 80439Off Market
Nearby schools
GreatSchools rating
- NABergen Meadow Primary SchoolGrades: PK-2Distance: 1.8 mi
- 8/10Evergreen Middle SchoolGrades: 6-8Distance: 1.7 mi
- 9/10Evergreen High SchoolGrades: 9-12Distance: 3.3 mi
Schools provided by the listing agent
- Elementary: Bergen
- Middle: Evergreen
- High: Evergreen
- District: Jefferson County R-1
Source: REcolorado as distributed by MLS GRID. This data may not be complete. We recommend contacting the local school district to confirm school assignments for this home.


Get pre-qualified for a loan
At Zillow Home Loans, we can pre-qualify you in as little as 5 minutes with no impact to your credit score.An equal housing lender. NMLS #10287.
- Colorado
- Jefferson County
- Evergreen
- 80439
- 2492 Baldy Lane
Nearby cities
Nearby neighborhoods
Nearby zip codes
Other Evergreen Topics
