Skip main navigation
Sold for $1,365,000
  • $1,365,000

    3018 Keystone Drive, Evergreen, CO 80439

    6beds
    4,866sqft
    Single Family Residence
    Built in 1992
    1.18 Acres Lot
    $1,552,600 Zestimate®
    $281/sqft
    $7,753 Estimated rent

    Home value

    $1,552,600

    $1.43M - $1.71M

    $7,753/mo

    Zestimate® history
    Loading
    Loading...

    Owner options

    List your home for rent

    $7,753/mo

    Rent Zestimate®

    Find your next renter with Zillow Rental Manager. Plus, with online applications, you can quickly screen prospective tenants – for free.

    Learn more

    $7,753/mo

    Rent Zestimate®

    Refinance and save

    $8,199/mo

    Est. payment

    Refinancing to a lower rate could help reduce your monthly payments and save thousands over the life of the loan.

    See today's rates

    $8,199/mo

    Est. payment

    Explore your selling options

    Work with a Zillow partner agent

    Leverage their expertise and Zillow's premium Showcase listings to get your home seen by more buyers.

    Get started

    List with your own agent

    Get your home in front of millions of buyers by listing it on Zillow.

    Learn how to do it

    Sell it yourself

    Take full control of how buyers see your home on Zillow by listing For Sale by Owner (FSBO).

    List your home

    What's special

    Modern amenitiesStorage areasPrimary bedroom suiteAttached garageLarge family roomBright and spacious bedroomsLarge bathroom
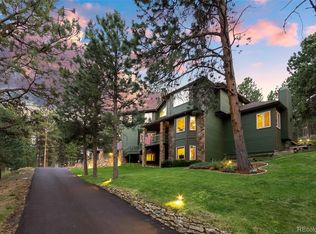
    Welcome to your dream home in the coveted Ridge at Hiwan neighborhood in Evergreen at the private and quiet end of Keystone Drive, nestled on over 1 acre. Features include a main level primary bedroom suite and main level living with the attached garage next to the kitchen for easy grocery unloading, and the adjacent laundry room adds additional ease. The living, dining and great room with a beautiful floor to ceiling native rock gas fireplace completes the first floor. Upstairs are three light, bright and spacious bedrooms, a large bathroom and loft, and in the finished basement are two more bedrooms, including a second bedroom suite, large family room and game room, workshop and storage areas. Outside there are two large decks for relaxing and entertaining, one off the kitchen area and one off the great room. The gentle concrete driveway guides you past the gardens and landscaping to this lovely home, one that has been impeccably maintained and updated by the longtime owners and is now ready for you. Public water and sewer, fire hydrants nearby, natural gas, buried utilities, and available high-speed cable internet provide a blend of modern amenities with the tranquility of this idyllic foothill mountain setting. The sellers kindly request possession until mid-May or later. Your wait is over – seize the opportunity to make this your new home sweet home!

    Zillow last checked:

    Listing updated:

    Listed by:

    Tupper's Team 720-248-8757 TalkToUs@TuppersTeam.com,

    Madison & Company Properties

    Bought with:

    Delain Mott, 100081287

    Coldwell Banker Realty 28

    Source: REcolorado as distributed by MLS GRID,MLS#: 7212868MLS Logo

    Facts & features

    Interior

    Bedrooms & bathrooms
    • Bedrooms: 6
    • Bathrooms: 5
    • Full bathrooms: 3
    • 3/4 bathrooms: 1
    • 1/2 bathrooms: 1
    • Main level bathrooms: 2
    • Main level bedrooms: 1
    Primary bedroom
    • Description: See Floor Plans For Dimensions And Details
    • Level: Main
    Bedroom
    • Level: Upper
    Bedroom
    • Level: Upper
    Bedroom
    • Level: Upper
    Bedroom
    • Level: Basement
    Bedroom
    • Level: Basement
    Primary bathroom
    • Level: Main
    Bathroom
    • Level: Main
    Bathroom
    • Level: Upper
    Bathroom
    • Level: Basement
    Bathroom
    • Level: Basement
    Dining room
    • Level: Main
    Family room
    • Level: Basement
    Game room
    • Level: Basement
    Great room
    • Level: Main
    Kitchen
    • Level: Main
    Laundry
    • Level: Main
    Loft
    • Level: Upper
    Workshop
    • Level: Basement
    Heating
    • Forced Air, Natural Gas
    Cooling
    • None
    Appliances
    • Included: Dishwasher, Dryer, Microwave, Oven, Range, Refrigerator, Washer
    • Laundry: In Unit
    Features
    • Eat-in Kitchen, Granite Counters, High Ceilings, High Speed Internet, Kitchen Island, Primary Suite, Vaulted Ceiling(s), Walk-In Closet(s)
    • Flooring: Carpet, Tile, Wood
    • Basement: Bath/Stubbed,Finished,Full,Walk-Out Access
    • Number of fireplaces: 1
    • Fireplace features: Gas, Great Room
    Interior area
    • Total structure area: 4,866
    • Total interior livable area: 4,866 sqft
    • Finished area above ground: 2,850
    • Finished area below ground: 1,366

    Property

    Parking
    • Total spaces: 2
    • Parking features: Concrete, Lighted
    • Attached garage spaces: 2
    Features
    • Levels: Two
    • Stories: 2
    • Patio & porch: Deck, Front Porch
    • Exterior features: Private Yard
    • Has view: Yes
    • View description: Mountain(s)
    Lot
    • Size: 1.18 Acres
    • Features: Foothills, Landscaped
    Details
    • Parcel number: 403250
    • Zoning: P-D
    • Special conditions: Standard

    Construction

    Type & style
    • Home type: SingleFamily
    • Architectural style: Mountain Contemporary
    • Property subtype: Single Family Residence
    Materials
    • Frame, Wood Siding
    • Foundation: Slab
    • Roof: Composition
    Condition
    • Year built: 1992

    Utilities & green energy

    • Sewer: Public Sewer
    • Water: Public
    • Utilities for property: Cable Available, Internet Access (Wired), Natural Gas Connected

    Community & neighborhood

    Security
    • Security features: Security System
    Location
    • Region: Evergreen
    • Subdivision: Ridge At Hiwan

    HOA & financial

    HOA
    • Has HOA: Yes
    • HOA fee: $265 quarterly
    • Services included: Road Maintenance, Trash
    • Association name: The Ridge Association
    • Association phone: 303-933-6279

    Other

    Other facts
    • Listing terms: Cash,Conventional
    • Ownership: Individual
    • Road surface type: Paved

    Price history

    DateEventPrice
    3/5/2024Sold$1,365,000-4.2%$281/sqft
    Source: REcolorado as distributed by MLS GRID #7212868 Report a problem
    2/10/2024Pending sale$1,425,000$293/sqft
    Source: REcolorado as distributed by MLS GRID #7212868 Report a problem
    2/7/2024Listed for sale$1,425,000+254%$293/sqft
    Source: REcolorado as distributed by MLS GRID #7212868 Report a problem
    6/7/1995Sold$402,500$83/sqft
    Source: Public Record Report a problem

    Public tax history

    YearProperty taxesTax assessment
    2025$6,482 -0.3%$81,610 +5.2%
    2024$6,498 +24.2%$77,557
    2023$5,232 -1%$77,557 +24.4%
    2022$5,286 +24.9%$62,327 -2.8%
    2021$4,233 $64,120 +22.3%
    2020$4,233 +1.4%$52,425
    2019$4,174 -18.6%$52,425 -14%
    2018$5,127 $60,985
    2017$5,127 +16.5%$60,985 +7.7%
    2016$4,402 $56,631
    2015$4,402 +9.7%$56,631 +13.5%
    2014$4,012 -7%$49,879
    2013$4,314 -13.3%$49,879 -6.9%
    2012$4,976 -5.2%$53,581
    2011$5,249 +0.1%$53,581 -6%
    2010$5,244 -1.6%$57,000
    2009$5,331 +0.2%$57,000 -1.4%
    2008$5,317 +17.8%$57,820
    2007$4,516 -0.5%$57,820 +18.9%
    2006$4,541 -4.9%$48,640 -7.3%
    2005$4,776 +9.3%$52,450
    2004$4,369 +1.8%$52,450
    2003$4,291 +4.3%$52,450 +3.5%
    2002$4,116 +9.1%$50,690 +21%
    2001$3,773 +2.5%$41,900
    2000$3,683 $41,900

    Find assessor info on the county website

    Neighborhood: 80439

    Nearby schools

    GreatSchools rating
    Schools provided by the listing agent
    • Elementary: Bergen Meadow/Valley
    • Middle: Evergreen
    • High: Evergreen
    • District: Jefferson County R-1

    Source: REcolorado as distributed by MLS GRID. This data may not be complete. We recommend contacting the local school district to confirm school assignments for this home.

    Get a cash offer in 3 minutes
    Find out how much your home could sell for in as little as 3 minutes with a no-obligation cash offer.
    Estimated market value
    $1,552,600
    Get a cash offer in 3 minutes
    Find out how much your home could sell for in as little as 3 minutes with a no-obligation cash offer.
    Estimated market value
    $1,552,600