Skip main navigation
Off market
  • $2,194,900

    2988 Keystone Dr, Evergreen, CO 80439

    5beds
    6,926sqft
    SingleFamily
    Built in 1994
    1.07 Acres Lot
    $2,194,900 Zestimate®
    $317/sqft
    $7,898 Estimated rent

    Home value

    $2,194,900

    $2.02M - $2.41M

    $7,898/mo

    Zestimate® history
    Loading
    Loading...

    Owner options

    List your home for rent

    $7,898/mo

    Rent Zestimate®

    Find your next renter with Zillow Rental Manager. Plus, with online applications, you can quickly screen prospective tenants – for free.

    Learn more

    $7,898/mo

    Rent Zestimate®

    Refinance and save

    $10,295/mo

    Est. payment

    Refinancing to a lower rate could help reduce your monthly payments and save thousands over the life of the loan.

    See today's rates

    $10,295/mo

    Est. payment

    Explore your selling options

    Work with a Zillow partner agent

    Leverage their expertise and Zillow's premium Showcase listings to get your home seen by more buyers.

    Get started

    List with your own agent

    Get your home in front of millions of buyers by listing it on Zillow.

    Learn how to do it

    Sell it yourself

    Take full control of how buyers see your home on Zillow by listing For Sale by Owner (FSBO).

    List your home

    What's special

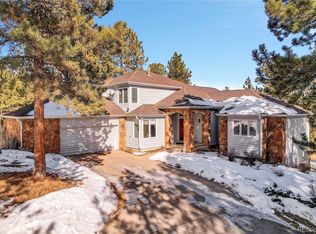
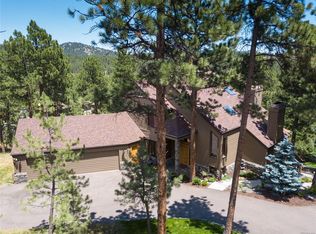
    This quintessential Evergreen property boasts impeccable quality and upgrades throughout, offering true main level living with two main floor offices, a luxurious master suite with opulent bath - jetted tub and his/her sinks. The open great room features a gorgeous floor-to-ceiling stone fireplace with corresponding windows, cathedral ceilings and impressive stone pillars that separate the elegant kitchen from the living room. The walkout lower level with a cozy stone fireplace, large built-in entertainment center, and magnificent wet bar perfect for entertaining. The oversized multi-purpose room makes an ideal play room, home school room, or exercise room. A private guest room and full bath complete the lower level. The gorgeous 1-acre lot enjoys mountain valley views, lush landscaping with irrigation system, and an extensive retaining wall lining the concrete driveway. The heated 4-car garage will wow any car person. This home is extraordinary, shown by appointment only.

    This property is off market, which means it's not currently listed for sale or rent on Zillow. This may be different from what's available on other websites or public sources.

    Facts & features

    Interior

    Bedrooms & bathrooms
    • Bedrooms: 5
    • Bathrooms: 6
    • Full bathrooms: 3
    • 3/4 bathrooms: 1
    • 1/2 bathrooms: 2
    Heating
    • Forced air, Gas
    Cooling
    • Other
    Appliances
    • Included: Trash compactor, Washer
    Features
    • Eating Space / Kitchen, Open Floor Plan, Five Piece Bath, Kitchen Island, Master Suite, Window Coverings, Pet Free, Smoke Free, Speakers, Built-in, Jack & Jill Bath, Built-Ins, Foyer/Entry
    • Flooring: Tile
    • Basement: Finished
    • Has fireplace: Yes
    Interior area
    • Total interior livable area: 6,926 sqft

    Property

    Parking
    • Total spaces: 4
    • Parking features: Garage - Attached
    Features
    • Has view: Yes
    • View description: Mountain
    Lot
    • Size: 1.07 Acres
    Details
    • Parcel number: 4128406012

    Construction

    Type & style
    • Home type: SingleFamily
    Materials
    • Frame
    • Roof: Composition
    Condition
    • Year built: 1994

    Utilities & green energy

    • Sewer: Public
    • Water: Public

    Community & neighborhood

    Location
    • Region: Evergreen

    HOA & financial

    HOA
    • Has HOA: Yes
    • HOA fee: $83 monthly
    • Services included: Snow Removal, Trash Removal, Recycling, Road Maintenance, Common Area Grounds Maintenance

    Other

    Other facts
    • Cooling: Ceiling Fan
    • Exterior Features: Garden Area, Professional Landscaping, Fence, Lighting
    • Property Type: Residential
    • Structural Style: 2 Story
    • Flooring: Wood
    • Fireplace Locations: Other
    • Construction Methods: Frame
    • Interior Features: Eating Space / Kitchen, Open Floor Plan, Five Piece Bath, Kitchen Island, Master Suite, Window Coverings, Pet Free, Smoke Free, Speakers, Built-in, Jack & Jill Bath, Built-Ins, Foyer/Entry
    • Kitchen Appliances: Smoke Alarm, Double Oven, Convection Oven
    • Construction Materials: Stucco, Cedar Siding
    • Sewer: Public
    • Water Source: Public
    • Association Fee Includes: Snow Removal, Trash Removal, Recycling, Road Maintenance, Common Area Grounds Maintenance
    • Association Fee Frequency: Quarterly
    • Laundry Availability: Washer/Dryer Included
    • School District: Jefferson County R-1
    • Smart Home Features: Video Doorbell
    • Partial Ownership Type: Not Applicable
    • MLS: REcolorado

    Price history

    DateEventPrice
    6/14/2019Sold$1,450,000$209/sqft
    Source: Public Record Report a problem
    4/23/2019Pending sale$1,450,000$209/sqft
    Source: Coldwell Banker Residential Brokerage - Evergreen #9532672 Report a problem
    4/18/2019Listed for sale$1,450,000+23.9%$209/sqft
    Source: COLDWELL BANKER RESIDENTIAL 28 #9532672 Report a problem
    3/26/2015Sold$1,170,000-2.5%$169/sqft
    Source: Public Record Report a problem
    3/26/2015Listed for sale$1,200,000$173/sqft
    Source: RE/MAX ALLIANCE EVERGREEN #7138157 Report a problem
    1/28/2015Pending sale$1,200,000$173/sqft
    Source: RE/MAX ALLIANCE EVERGREEN #7138157 Report a problem
    11/20/2014Price change$1,200,000-4%$173/sqft
    Source: RE/MAX ALLIANCE EVERGREEN #7138157 Report a problem
    10/4/2014Listed for sale$1,250,000+42.9%$180/sqft
    Source: RE/MAX ALLIANCE EVERGREEN #7138157 Report a problem
    8/21/2009Sold$875,000-12.3%$126/sqft
    Source: Public Record Report a problem
    9/10/2008Listing removed$998,000$144/sqft
    Source: Postlets #655422 Report a problem
    6/28/2008Listed for sale$998,000+14.1%$144/sqft
    Source: Postlets #655422 Report a problem
    4/22/2003Sold$875,000$126/sqft
    Source: Public Record Report a problem

    Public tax history

    YearProperty taxesTax assessment
    2025$12,503 -0.3%$135,367 -1%
    2024$12,535 +38.8%$136,683
    2023$9,030 -1%$136,683 +43%
    2022$9,123 +21.8%$95,577 -2.8%
    2021$7,489 $98,327 +22.8%
    2020$7,489 +1.4%$80,093
    2019$7,384 -12%$80,093 -9%
    2018$8,390 $88,026
    2017$8,390 +15.1%$88,026 +9.2%
    2016$7,288 $80,591
    2015$7,288 +5%$80,591 +11.1%
    2014$6,942 +5.4%$72,526
    2013$6,588 +1.8%$72,526 +4.1%
    2012$6,470 -0.2%$69,660
    2011$6,483 +0.1%$69,660 -1.1%
    2010$6,476 -6.7%$70,400
    2009$6,944 +0.2%$70,400 -6.5%
    2008$6,927 +3.3%$75,320 -6.9%
    2007$6,707 -0.5%$80,900 +12%
    2006$6,744 +4.8%$72,250 +2.2%
    2005$6,436 +9.3%$70,690
    2004$5,889 -1.3%$70,690
    2003$5,967 +4.3%$70,690 +0.3%
    2002$5,723 +10.3%$70,490 +22.3%
    2001$5,190 +2.5%$57,640
    2000$5,066 $57,640

    Find assessor info on the county website

    Neighborhood: 80439

    Nearby schools

    GreatSchools rating
    Schools provided by the listing agent
    • Elementary: Bergen Meadow/Valley
    • Middle: Evergreen
    • High: Evergreen
    • District: Jefferson County R-1

    Source: The MLS. This data may not be complete. We recommend contacting the local school district to confirm school assignments for this home.

    Get a cash offer in 3 minutes
    Find out how much your home could sell for in as little as 3 minutes with a no-obligation cash offer.
    Estimated market value
    $2,194,900
    Get a cash offer in 3 minutes
    Find out how much your home could sell for in as little as 3 minutes with a no-obligation cash offer.
    Estimated market value
    $2,194,900