Skip main navigation
Closed
  • $310,750

    2572 Napa Valley Way, Columbia, TN 38401

    3beds
    1,707sqft
    Single Family Residence, Residential
    Built in 2021
    -- sqft lot
    $305,600 Zestimate®
    $182/sqft
    $2,157 Estimated rent

    Home value

    $305,600

    $281,000 - $330,000

    $2,157/mo

    Zestimate® history
    Loading
    Loading...

    Owner options

    List your home for rent

    $2,157/mo

    Rent Zestimate®

    Find your next renter with Zillow Rental Manager. Plus, with online applications, you can quickly screen prospective tenants – for free.

    Learn more

    $2,157/mo

    Rent Zestimate®

    Refinance and save

    $1,836/mo

    Est. payment

    Refinancing to a lower rate could help reduce your monthly payments and save thousands over the life of the loan.

    See today's rates

    $1,836/mo

    Est. payment

    Explore your selling options

    Work with a Zillow partner agent

    Leverage their expertise and Zillow's premium Showcase listings to get your home seen by more buyers.

    Get started

    List with your own agent

    Get your home in front of millions of buyers by listing it on Zillow.

    Learn how to do it

    Sell it yourself

    Take full control of how buyers see your home on Zillow by listing For Sale by Owner (FSBO).

    List your home

    What's special

    Walk-in closetTiled backsplashOpen concept kitchenPantry in the kitchenQuartz countertopsDouble vanityOversized shower
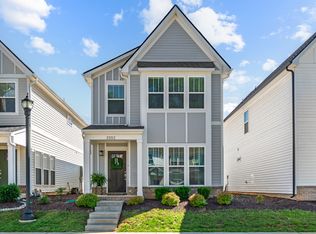
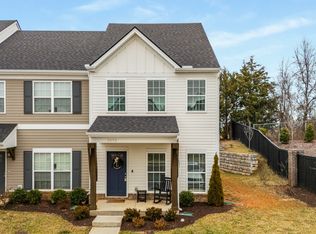
    Recently built in the desirable Village at Carters Station, just 3 miles south of Spring Hill off Hwy 31S, and convenient to Spring Hill, Columbia and Franklin. This is the hard to find Crawford floorplan with a primary suite on the main level, and at 1,707 Sq Ft, it’s one of the largest houses in the Village at Carters Station. The main floor includes an open concept kitchen, dining area, living room, primary suite with a walk-in closet, oversized shower, and a double vanity, half bath, and laundry room. Upstairs includes: 2 bedrooms and a full bath (note: the bonus room could be used as a 4th bedroom, depending on your needs). Noteworthy features: quartz countertops. tiled backsplash, and pantry in the kitchen, security alarm with cameras, tile, and wood laminate floors throughout the main floor (no carpet), and spray foam insulation and energy star rated windows to minimize the utility bills. The HOA is only $73/month, which includes lawn maintenance and trash. Incredible opportunity and priced to sell. Call Renee Stuart with Colten Mortgage at 615-861-0697 today to see how you can receive 1% of the loan amount to use towards your closing costs or rate buydown.

    Zillow last checked:

    Listing updated:

    Listed by:

    Fred Evans 615-878-5960,

    Bradford Real Estate

    Bought with:

    April Gardner, 337776

    William Wilson Homes

    Source: RealTracs MLS as distributed by MLS GRID,MLS#: 2816576MLS Logo

    Facts & features

    Interior

    Bedrooms & bathrooms
    • Bedrooms: 3
    • Bathrooms: 3
    • Full bathrooms: 2
    • 1/2 bathrooms: 1
    • Main level bedrooms: 1
    Heating
    • Central, Electric
    Cooling
    • Central Air, Electric
    Appliances
    • Included: Electric Oven, Electric Range, Dishwasher, Disposal, Dryer, Ice Maker, Microwave, Refrigerator, Stainless Steel Appliance(s), Washer
    • Laundry: Electric Dryer Hookup, Washer Hookup
    Features
    • Ceiling Fan(s), Extra Closets, High Speed Internet
    • Flooring: Carpet, Laminate
    • Basement: None
    Interior area
    • Total structure area: 1,707
    • Total interior livable area: 1,707 sqft
    • Finished area above ground: 1,707

    Property

    Parking
    • Total spaces: 2
    • Parking features: Asphalt
    • Uncovered spaces: 2
    Accessibility
    • Accessibility features: Smart Technology
    Features
    • Levels: Two
    • Stories: 2
    • Exterior features: Smart Lock(s)
    Lot
    • Features: Level
    • Topography: Level
    Details
    • Parcel number: 051 02201 086
    • Special conditions: Standard

    Construction

    Type & style
    • Home type: SingleFamily
    • Property subtype: Single Family Residence, Residential
    Materials
    • Vinyl Siding, Ducts Professionally Air-Sealed
    • Roof: Asphalt
    Condition
    • New construction: No
    • Year built: 2021

    Utilities & green energy

    • Sewer: Public Sewer
    • Water: Public
    • Utilities for property: Electricity Available, Water Available, Cable Connected
    Green energy
    • Energy efficient items: Windows, Thermostat, Insulation

    Community & HOA

    Community
    • Security: Security System, Smoke Detector(s), Smart Camera(s)/Recording
    • Subdivision: Village At Carter Station
    HOA
    • Has HOA: Yes
    • Services included: Maintenance Grounds
    • HOA fee: $73 monthly
    Location
    • Region: Columbia

    Financial & listing details

    • Price per square foot: $182/sqft
    • Tax assessed value: $290,100
    • Annual tax amount: $1,984
    • Date on market: 4/12/2025
    • Electric utility on property: Yes

    Price history

    DateEventPrice
    9/12/2025Sold$310,750-5.8%$182/sqft
    Source: RealTracs MLS as distributed by MLS GRID #2816576 Report a problem
    5/24/2025Contingent$329,900$193/sqft
    Source: RealTracs MLS as distributed by MLS GRID #2816576 Report a problem
    5/17/2025Price change$329,900-2.9%$193/sqft
    Source: RealTracs MLS as distributed by MLS GRID #2816576 Report a problem
    5/9/2025Price change$339,900-2.3%$199/sqft
    Source: RealTracs MLS as distributed by MLS GRID #2816576 Report a problem
    5/1/2025Price change$347,900-0.6%$204/sqft
    Source: RealTracs MLS as distributed by MLS GRID #2816576 Report a problem
    4/12/2025Listed for sale$349,900+28.7%$205/sqft
    Source: RealTracs MLS as distributed by MLS GRID #2816576 Report a problem
    8/19/2021Sold$271,832+8.3%$159/sqft
    Source: Public Record Report a problem
    2/15/2021Listing removed--
    Source: Parkside Builders Report a problem
    2/1/2021Price change$250,900+3.3%$147/sqft
    Source: Parkside Builders Report a problem
    1/26/2021Price change$242,900+9.2%$142/sqft
    Source: Parkside Builders Report a problem
    1/23/2021Price change$222,510-6.5%$130/sqft
    Source: Parkside Builders Report a problem
    1/11/2021Price change$237,900+1.3%$139/sqft
    Source: Parkside Builders Report a problem
    1/4/2021Price change$234,900-3.3%$138/sqft
    Source: Parkside Builders Report a problem
    12/30/2020Price change$242,900$142/sqft
    Source: Parkside Builders Report a problem
    10/7/2020Listed for sale--
    Source: Parkside Builders Report a problem

    Public tax history

    YearProperty taxesTax assessment
    2025$1,984 $72,525
    2024$1,984 $72,525
    2023$1,984 $72,525
    2022$1,984 $72,525
    2021-- --
    Find assessor info on the county website

    Neighborhood: 38401

    Nearby schools

    GreatSchools rating
    Schools provided by the listing agent
    • Elementary: Spring Hill Elementary
    • Middle: Spring Hill Middle School
    • High: Spring Hill High School

    Source: RealTracs MLS as distributed by MLS GRID. This data may not be complete. We recommend contacting the local school district to confirm school assignments for this home.

    Get a cash offer in 3 minutes
    Find out how much your home could sell for in as little as 3 minutes with a no-obligation cash offer.
    Estimated market value
    $305,600
    Get a cash offer in 3 minutes
    Find out how much your home could sell for in as little as 3 minutes with a no-obligation cash offer.
    Estimated market value
    $305,600