Skip main navigation
Closed
  • $279,900

    2575 Napa Valley Way, Columbia, TN 38401

    2beds
    1,292sqft
    Townhouse, Residential, Condominium
    Built in 2021
    -- sqft lot
    $274,200 Zestimate®
    $217/sqft
    $1,741 Estimated rent

    Home value

    $274,200

    $252,000 - $299,000

    $1,741/mo

    Zestimate® history
    Loading
    Loading...

    Owner options

    List your home for rent

    $1,741/mo

    Rent Zestimate®

    Find your next renter with Zillow Rental Manager. Plus, with online applications, you can quickly screen prospective tenants – for free.

    Learn more

    $1,741/mo

    Rent Zestimate®

    Refinance and save

    $1,728/mo

    Est. payment

    Refinancing to a lower rate could help reduce your monthly payments and save thousands over the life of the loan.

    See today's rates

    $1,728/mo

    Est. payment

    Explore your selling options

    Work with a Zillow partner agent

    Leverage their expertise and Zillow's premium Showcase listings to get your home seen by more buyers.

    Get started

    List with your own agent

    Get your home in front of millions of buyers by listing it on Zillow.

    Learn how to do it

    Sell it yourself

    Take full control of how buyers see your home on Zillow by listing For Sale by Owner (FSBO).

    List your home

    What's special

    Southern-facing frontDesigner touchesPrivate back patioPrivate en-suite bathroomsGranite countertopsWide-plank lvp flooringCustom window treatments
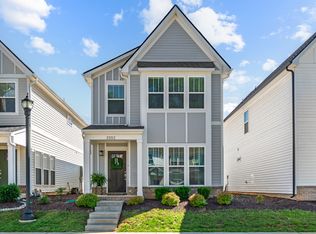
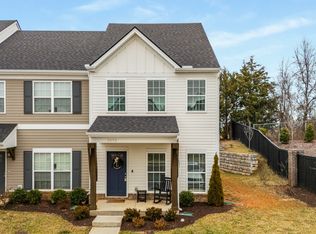
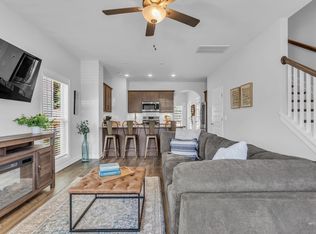
    Beautifully-kept townhome in a convenient location less than 3 miles south of Saturn Parkway. This townhome stands out thanks to its southern-facing front, bringing in natural light throughout the day, and a private back patio that backs up to a row of trees and a farm—offering a more secluded setting than most in the community. Inside, thoughtful updates include modern light fixtures, wainscoting in multiple areas, a half bathroom with designer touches throughout, wallpaper accent wall in the dining area, and more. The kitchen features a pantry, granite countertops, great cabinet space, and countertop seating for three. The main level also includes 9-foot ceilings, wide-plank LVP flooring, and custom window treatments. Upstairs, both bedrooms have private en-suite bathrooms. Don't miss the second-floor laundry as well as spray foam insulation in the attic which helps keep utility costs low. Conveniently located near shopping, dining, and major roadways. Lightly lived in and well cared for. Must see!

    Zillow last checked:

    Listing updated:

    Listing Provided by:

    Drew Johnson 615-496-1113,

    Benchmark Realty, LLC

    Bought with:

    Heidi Green, 309446

    Synergy Realty Network, LLC

    Source: RealTracs MLS as distributed by MLS GRID,MLS#: 2811901MLS Logo

    Facts & features

    Interior

    Bedrooms & bathrooms
    • Bedrooms: 2
    • Bathrooms: 3
    • Full bathrooms: 2
    • 1/2 bathrooms: 1
    Bedroom 1
    • Features: Suite
    • Level: Suite
    • Area: 156 Square Feet
    • Dimensions: 13x12
    Bedroom 2
    • Features: Bath
    • Level: Bath
    • Area: 144 Square Feet
    • Dimensions: 12x12
    Kitchen
    • Features: Eat-in Kitchen
    • Level: Eat-in Kitchen
    • Area: 266 Square Feet
    • Dimensions: 19x14
    Living room
    • Area: 256 Square Feet
    • Dimensions: 16x16
    Heating
    • Central
    Cooling
    • Central Air
    Appliances
    • Included: Electric Oven, Electric Range, Dishwasher, Disposal, Ice Maker, Microwave, Refrigerator, Stainless Steel Appliance(s)
    • Laundry: Electric Dryer Hookup, Washer Hookup
    Features
    • Ceiling Fan(s), Open Floorplan, Pantry, Walk-In Closet(s)
    • Flooring: Carpet, Tile, Vinyl
    • Has fireplace: No
    Interior area
    • Total structure area: 1,292
    • Total interior livable area: 1,292 sqft
    • Finished area above ground: 1,292

    Property

    Parking
    • Total spaces: 2
    • Parking features: Open
    • Uncovered spaces: 2
    Features
    • Levels: Two
    • Stories: 2
    • Patio & porch: Porch, Covered, Patio
    Details
    • Parcel number: 051 02201 031
    • Special conditions: Standard

    Construction

    Type & style
    • Home type: Townhouse
    • Property subtype: Townhouse, Residential, Condominium
    • Attached to another structure: Yes
    Materials
    • Fiber Cement
    • Roof: Asphalt
    Condition
    • New construction: No
    • Year built: 2021

    Utilities & green energy

    • Sewer: Public Sewer
    • Water: Public
    • Utilities for property: Water Available, Underground Utilities

    Community & neighborhood

    Security
    • Security features: Smoke Detector(s)
    Location
    • Region: Columbia
    • Subdivision: Village At Carter Station

    HOA & financial

    HOA
    • Has HOA: Yes
    • HOA fee: $140 monthly
    • Amenities included: Underground Utilities
    • Services included: Maintenance Grounds, Trash

    Price history

    DateEventPrice
    5/28/2025Sold$279,900-1.8%$217/sqft
    Source: RealTracs MLS as distributed by MLS GRID #2811901 Report a problem
    4/18/2025Contingent$285,000$221/sqft
    Source: RealTracs MLS as distributed by MLS GRID #2811901 Report a problem
    4/1/2025Listed for sale$285,000+14.5%$221/sqft
    Source: RealTracs MLS as distributed by MLS GRID #2811901 Report a problem
    1/4/2022Sold$248,800$193/sqft
    Source: Public Record Report a problem
    6/2/2021Listing removed--
    Source: Parkside Builders Report a problem
    6/1/2021Pending sale$248,800$193/sqft
    Source: Parkside Builders #2249947 Report a problem
    5/20/2021Price change$248,800+2%$193/sqft
    Source: Parkside Builders #2249947 Report a problem
    5/7/2021Price change$244,040+0.7%$189/sqft
    Source: Parkside Builders #2249947 Report a problem
    4/21/2021Listed for sale$242,400$188/sqft
    Source: RealTracs MLS as distributed by MLS GRID #2246561 Report a problem

    Public tax history

    YearProperty taxesTax assessment
    2025$1,524 $55,725
    2024$1,524 $55,725
    2023$1,524 $55,725
    2022$1,524 $55,725
    2021-- --

    Find assessor info on the county website

    Neighborhood: 38401

    Nearby schools

    GreatSchools rating
    Schools provided by the listing agent
    • Elementary: Spring Hill Elementary
    • Middle: Spring Hill Middle School
    • High: Spring Hill High School

    Source: RealTracs MLS as distributed by MLS GRID. This data may not be complete. We recommend contacting the local school district to confirm school assignments for this home.

    Get a cash offer in 3 minutes
    Find out how much your home could sell for in as little as 3 minutes with a no-obligation cash offer.
    Estimated market value
    $274,200
    Get a cash offer in 3 minutes
    Find out how much your home could sell for in as little as 3 minutes with a no-obligation cash offer.
    Estimated market value
    $274,200