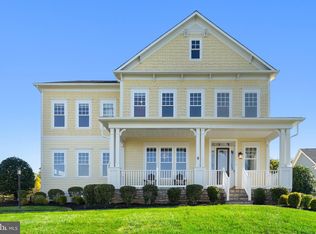
Get ready... you're about to fall head over heels for this stunning home in The Greens of Willowsford, perched on over half acre, backing to wooded conservancy. Cross over a charming bridge, pass a sparkling pond, turn onto Green Ash Lane; you have arrived. The expansive covered stone front porch welcomes you, and allows you a space to breathe in some of life's greatest pleasures: nature and community. Enter the spacious, sophisticated foyer where you will be amazed at the lofty ceilings and abundant natural light. The elegant formal dining room glitters like a jewel box, behind its bespoke sliding glass doors. Through the lovely butler's pantry is the show stopping custom gourmet kitchen, with an expansive island, level 9 glazed cabinetry, granite countertops, stainless chef's appliances, and a vented hood. A breakfast area serves as an informal family dining area off the kitchen, and exits to the large Trex deck, adorned with wrought iron balusters and a gated staircase to the patio and yard below. The inviting family room off of the kitchen boasts a cozy gas fireplace and plenty of space for gathering. A private home office with a lovely view of the trees is tucked away. The mini office nook & mudroom with a built-in bench and cubbies create the perfect "drop zone" from the 3 car garage. Ascend wood stairs and follow a wood landing to the upper level. Here you will find 4 of the 5 bedrooms, 3 of the 4.5 bathrooms, plus a laundry room. The fabulous owner's suite has a large walk-in closet, en suite bathroom with a granite double vanity and seating area for makeup, plus a private commode room. The sizable shower with seating provides a invigorating setting to start to your day. The home's lower level is a entertainer's oasis, replete with a full pub (tap system / kegerator, full size fridge and dishwasher, gorgeous cabinetry, reclaimed barn wood wall), huge rec room with a cozy gas fireplace, game area, 5th bedroom, full bathroom, and plentiful storage. This level offers a French door exit to the lush fenced backyard with a stamped concrete patio and built-in stone firepit lined with a Breeo smokeless insert. The entire property shows like an absolute DREAM and has all the bells and whistles any homeowner could ask for. Don't miss the Features List to learn more details, such as an inground irrigation system in the yard, and outlet for an electric car charger in the garage. Experience privacy and serenity while still enjoying the convenience of Willowsford's countless community amenities. This popular "agrihood", built around a farm is a 4,125-acre master planned community about an hour west of D.C. Willowsford blends the charm of rural living with modern luxuries. Residents have access to farm-fresh produce and vast open spaces, as well as upscale amenities such as resort-style pools, children’s play areas, community gardens, a dog park, campsites, picnic areas, sledding hills, athletic fields, a kids’ BMX bike track, a fishing pond, and a disc golf course. This is living! Don't sleep on this house - it will not last!
Sold for $1,459,500
$1,459,500
25720 Green Ash Ln, Aldie, VA 20105
5beds
4,416sqft
Single Family Residence
Built in 2016
0.58 Acres Lot
$1,535,800 Zestimate®
$331/sqft
$5,643 Estimated rent
Home value
$1,535,800
$1.46M - $1.61M
$5,643/mo
Zestimate® history
Owner options
List your home for rent
$5,643/mo
Rent Zestimate®
Find your next renter with Zillow Rental Manager. Plus, with online applications, you can quickly screen prospective tenants – for free.
$5,643/mo
Rent Zestimate®
Refinance and save
$9,180/mo
Est. payment
Refinancing to a lower rate could help reduce your monthly payments and save thousands over the life of the loan.
$9,180/mo
Est. payment
Explore your selling options
Work with a Zillow partner agent
Leverage their expertise and Zillow's premium Showcase listings to get your home seen by more buyers.
Get startedList with your own agent
Get your home in front of millions of buyers by listing it on Zillow.
Learn how to do itSell it yourself
Take full control of how buyers see your home on Zillow by listing For Sale by Owner (FSBO).
List your homeWhat's special
Private home officeResort-style poolsGranite double vanityHuge rec roomGame areaFull pubCozy gas fireplace
Zillow last checked:
Listing updated:
Listed by:
Scotti Sellers 703-929-2324,
Compass
Bought with:
yalcin zabun, 0225238978
Pearson Smith Realty LLC
Source: Bright MLS,MLS#: VALO2064156
Facts & features
Interior
Bedrooms & bathrooms
- Bedrooms: 5
- Bathrooms: 5
- Full bathrooms: 4
- 1/2 bathrooms: 1
- Main level bathrooms: 1
Basement
- Area: 1328
Heating
- Forced Air, Zoned, Natural Gas
Cooling
- Central Air, Ceiling Fan(s), Zoned, Electric
Appliances
- Included: Microwave, Dryer, Washer, Cooktop, Dishwasher, Disposal, Refrigerator, Ice Maker, Oven, Gas Water Heater
- Laundry: Upper Level
Features
- Kitchen - Gourmet, Breakfast Area, Crown Molding, Family Room Off Kitchen, Open Floorplan, Formal/Separate Dining Room, Eat-in Kitchen, Kitchen Island, Kitchen - Table Space, Pantry, Primary Bath(s), Recessed Lighting, Upgraded Countertops, 9'+ Ceilings
- Flooring: Engineered Wood, Wood
- Windows: Energy Efficient
- Basement: Connecting Stairway,Finished,Walk-Out Access
- Number of fireplaces: 2
- Fireplace features: Gas/Propane
Interior area
- Total structure area: 4,416
- Total interior livable area: 4,416 sqft
- Finished area above ground: 3,088
- Finished area below ground: 1,328
Property
Parking
- Total spaces: 3
- Parking features: Garage Door Opener, Asphalt, Attached
- Attached garage spaces: 3
- Has uncovered spaces: Yes
Accessibility
- Accessibility features: None
Features
- Levels: Three
- Stories: 3
- Patio & porch: Deck, Patio, Porch
- Exterior features: Lawn Sprinkler
- Pool features: None
- Fencing: Wood,Back Yard,Board
- Has view: Yes
- View description: Trees/Woods
Lot
- Size: 0.58 Acres
- Features: Backs to Trees, Landscaped, Rear Yard, Suburban
Details
- Additional structures: Above Grade, Below Grade
- Parcel number: 250357038000
- Zoning: TR3UBF
- Zoning description: TRANSITION RESIDENTIAL-3 DIST
- Special conditions: Standard
Construction
Type & style
- Home type: SingleFamily
- Architectural style: Colonial
- Property subtype: Single Family Residence
Materials
- Other
- Foundation: Permanent
- Roof: Architectural Shingle
Condition
- Excellent
- New construction: No
- Year built: 2016
Details
- Builder model: Thornton
- Builder name: K Hov
Utilities & green energy
- Sewer: Public Sewer
- Water: Public
- Utilities for property: Fiber Optic
Community & HOA
Community
- Subdivision: Willowsford - The Greens
HOA
- Has HOA: Yes
- Amenities included: Fitness Center, Pool, Clubhouse, Bike Trail, Common Grounds, Dog Park, Jogging Path, Lake, Meeting Room, Party Room, Picnic Area, Pier/Dock, Tennis Court(s), Tot Lots/Playground, Volleyball Courts
- Services included: Trash, Snow Removal, Common Area Maintenance, Pool(s), Recreation Facility, Reserve Funds, Road Maintenance
- HOA fee: $269 monthly
- HOA name: WILLOWSFORD HOME OWNERS ASSOCIATION
Location
- Region: Aldie
Financial & listing details
- Price per square foot: $331/sqft
- Tax assessed value: $1,132,050
- Annual tax amount: $9,905
- Date on market: 3/8/2024
- Listing agreement: Exclusive Right To Sell
- Listing terms: Cash,Conventional,VA Loan
- Inclusions: Storage Room Shelves, Garage Shelves, Racks, Cabinets, Kegerator (c02 Minitoring), Mini-split In Bedroom Over Garage, Breeo Firepit Insert, Train Track In Bar, Irrigation System, Playground Equipment
- Exclusions: Fridge & Freezer In Garage, Chandelier In Bedroom Over Garage (to Be Removed And Capped), Jeep Charger In Garage, Lower Level Bathroom Mirror, Garage Workbench
- Ownership: Fee Simple
- Road surface type: Paved
Price history
| Date | Event | Price |
|---|---|---|
| 4/2/2024 | Sold | $1,459,500-1.3%$331/sqft |
Source:  Bright MLS #VALO2064156 Report a problem Bright MLS #VALO2064156 Report a problem | ||
| 3/24/2024 | Pending sale | $1,479,000$335/sqft |
Source: Bright MLS #VALO2064156 Report a problem | ||
| 3/14/2024 | Contingent | $1,479,000$335/sqft |
Source: Bright MLS #VALO2064156 Report a problem | ||
| 3/8/2024 | Listed for sale | $1,479,000+78.7%$335/sqft |
Source: Bright MLS #VALO2064156 Report a problem | ||
| 7/18/2016 | Sold | $827,505$187/sqft |
Source: Public Record Report a problem | ||
Public tax history
| Year | Property taxes | Tax assessment |
|---|---|---|
| 2025 | $11,575 +1.4% | $1,437,830 +9% |
| 2024 | $11,415 +15.2% | $1,319,630 +16.6% |
| 2023 | $9,905 +3.6% | $1,132,050 +5.4% |
| 2022 | $9,560 +8.8% | $1,074,140 +19.8% |
| 2021 | $8,789 +7.2% | $896,790 +13.3% |
| 2020 | $8,195 | $791,760 +1.9% |
| 2019 | $8,195 +2.3% | $777,200 +5.3% |
| 2018 | $8,010 -3.4% | $738,220 +0.2% |
| 2017 | $8,292 | $737,110 +42.2% |
| 2016 | -- | $518,300 |
Find assessor info on the county website
Neighborhood: 20105
Nearby homes
- $1,611,5005 bd6 ba4.3k sqft25724 Green Ash Ln, Aldie, VA 20105Off Market
- $1,600,0006 bd6 ba5.5k sqft25716 Green Ash Ln, Aldie, VA 20105Sold
- $1,336,7004 bd3 ba3.7k sqft25712 Green Ash Ln, Aldie, VA 20105Off Market
- $1,354,2004 bd3 ba3.3k sqft25728 Green Ash Ln, Aldie, VA 20105Off Market
- $1,573,3004 bd3 ba4.2k sqft25708 Green Ash Ln, Aldie, VA 20105Off Market
- $1,835,0006 bd6 ba6.9k sqft25732 Green Ash Ln, Aldie, VA 20105Sold
- $1,638,1004 bd4 ba3.5k sqft25721 White Ash Ln, Aldie, VA 20105Off Market
- $1,563,0004 bd5 ba4k sqft25717 White Ash Ln, Aldie, VA 20105Off Market
Nearby schools
GreatSchools rating
- 9/10Hovatter ElementaryGrades: PK-5Distance: 1.1 mi
- 9/10Willard Intermediate SchoolGrades: 6-8Distance: 1.7 mi
- 9/10Lightridge High SchoolGrades: 9-12Distance: 1.1 mi
Schools provided by the listing agent
- Elementary: Hovatter
- Middle: Willard
- High: Lightridge
- District: Loudoun County Public Schools
Source: Bright MLS. This data may not be complete. We recommend contacting the local school district to confirm school assignments for this home.
Get a cash offer in 3 minutes
Find out how much your home could sell for in as little as 3 minutes with a no-obligation cash offer.
Estimated market value
$1,535,800
Get a cash offer in 3 minutes
Find out how much your home could sell for in as little as 3 minutes with a no-obligation cash offer.
Estimated market value
$1,535,800
- Virginia
- Loudoun County
- Aldie
- 20105
- 25720 Green Ash Ln
Nearby cities
Nearby zip codes
Other Aldie Topics
