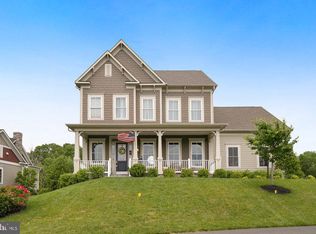
Step into your forever home, where every corner whispers elegance and every detail has been crafted to steal your heart. This is more than a home; it’s a love story waiting to be written, with upgrades that make it truly one of a kind. As the sun sets, its golden hues grace the facade, welcoming you to a haven of warmth and beauty. The primary suite is a retreat with a spacious walk-in closet for your most cherished belongings, a private deck adorned with a custom privacy screen, and an oasis-like bathroom that invites you to unwind and dream. On the upper floor, you'll find a thoughtfully designed space that celebrates family and togetherness. This level also features a delightful full bedroom with an en-suite bathroom and two additional bedrooms connected by a charming Jack-and-Jill bathroom, perfect for fostering connection and creating lasting memories. The conveniently located laundry room ensures that daily routines are a breeze. The upper floor offers four bedrooms and three full bathrooms, blending comfort and functionality seamlessly. On the main level, the enchantment continues with a full bedroom and en-suite bathroom, creating a welcoming retreat for cherished guests. The half bath adds thoughtful convenience, while the oversized kitchen becomes a stage for culinary artistry—a dream come true with its custom cabinets and open design that naturally brings hearts and conversations together. The light-filled breakfast nook, framed by breathtaking views, offers a magical start to your mornings, where every sunrise feels like a promise of something beautiful. The family room, adorned with a custom fireplace, becomes the soul of the home—a warm, inviting haven complete with a cozy reading nook, perfect for escaping into a favorite story. Step into the indoor porch, where automatic screens transform the space into a tranquil sanctuary. Here, you can savor your coffee, watch the world awaken, and let time slow down most romantically. The basement is a treasure trove of possibilities: an expansive open area for lively gatherings, a mini kitchen with a sink, a full-size refrigerator, and a beverage fridge to keep the celebrations flowing. A full bedroom, bathroom, and a dedicated gym ensure a place for every passion and purpose. This home isn’t just filled with upgrades—it’s filled with heart. From its stunning entrance to its lovingly designed spaces, this home is where every day feels like a romantic getaway. This is the home you’ve been waiting for, and it’s ready to welcome you with open arms. This home is located in the award-winning Willowsford Community, framed by the natural splendor of Loudoun's wine country. The resort-style amenities include community events, outdoor beach-entry swimming pools, a splash pad, a lodge, a fitness center, a lake, dog parks, tot lots, a sledding hill, and even a treehouse! Don't miss the neighborhood farm stand/CSA. This is only a short drive to Brambleton Town Center and One Loudoun dining, shopping, and entertainment. Convenient access to Hal and Berni Hanson Regional Park (257 acres!), local farmer's markets, Wegmans, Dulles International Airport, and the lush Loudoun countryside - bustling with the latest wineries and breweries! Easy commutes to Dulles/Tysons/DC and Silverline METRO—highly sought-after Loudoun County public schools. * This address serves two Elementary schools; Henrietta Lacks ES, serves K-2, and Hovatter ES serves 3-5
Sold for $1,835,000
$1,835,000
25732 Green Ash Ln, Aldie, VA 20105
6beds
6,920sqft
Single Family Residence
Built in 2016
0.56 Acres Lot
$1,859,000 Zestimate®
$265/sqft
$6,561 Estimated rent
Home value
$1,859,000
$1.77M - $1.95M
$6,561/mo
Zestimate® history
Owner options
List your home for rent
$6,561/mo
Rent Zestimate®
Find your next renter with Zillow Rental Manager. Plus, with online applications, you can quickly screen prospective tenants – for free.
$6,561/mo
Rent Zestimate®
Refinance and save
$9,823/mo
Est. payment
Refinancing to a lower rate could help reduce your monthly payments and save thousands over the life of the loan.
$9,823/mo
Est. payment
Explore your selling options
Work with a Zillow partner agent
Leverage their expertise and Zillow's premium Showcase listings to get your home seen by more buyers.
Get startedList with your own agent
Get your home in front of millions of buyers by listing it on Zillow.
Learn how to do itSell it yourself
Take full control of how buyers see your home on Zillow by listing For Sale by Owner (FSBO).
List your homeWhat's special
Outdoor beach-entry swimming poolsCustom fireplaceBreathtaking viewsAutomatic screensStunning entranceThoughtfully designed spaceSledding hill
Zillow last checked:
Listing updated:
Listed by:
Viktorija Piano 571-241-5807,
Keller Williams Realty
Bought with:
Nancy Sorensen - Willson, 0225025116
Long & Foster Real Estate, Inc.
Source: Bright MLS,MLS#: VALO2089816
Facts & features
Interior
Bedrooms & bathrooms
- Bedrooms: 6
- Bathrooms: 6
- Full bathrooms: 5
- 1/2 bathrooms: 1
- Main level bathrooms: 2
- Main level bedrooms: 1
Rooms
- Room types: Laundry
Laundry
- Level: Upper
Heating
- Forced Air, Natural Gas
Cooling
- Central Air, Electric
Appliances
- Included: Gas Water Heater
- Laundry: Laundry Room
Features
- Basement: Connecting Stairway,Exterior Entry,Walk-Out Access,Windows
- Number of fireplaces: 1
Interior area
- Total structure area: 6,920
- Total interior livable area: 6,920 sqft
- Finished area above ground: 4,120
- Finished area below ground: 2,800
Property
Parking
- Total spaces: 3
- Parking features: Garage Faces Side, Attached
- Attached garage spaces: 3
Accessibility
- Accessibility features: None
Features
- Levels: Three
- Stories: 3
- Pool features: Community
Lot
- Size: 0.56 Acres
Details
- Additional structures: Above Grade, Below Grade
- Parcel number: 250356908000
- Zoning: TR3UBF
- Special conditions: Standard
Construction
Type & style
- Home type: SingleFamily
- Architectural style: Colonial
- Property subtype: Single Family Residence
Materials
- Other
- Foundation: Concrete Perimeter
Condition
- New construction: No
- Year built: 2016
Details
- Builder model: OXFORDSHIRE 1
Utilities & green energy
- Sewer: Public Septic, Public Sewer
- Water: Public
Community & HOA
Community
- Subdivision: Greens At Willowsford
HOA
- Has HOA: Yes
- HOA fee: $843 quarterly
Location
- Region: Aldie
Financial & listing details
- Price per square foot: $265/sqft
- Tax assessed value: $1,448,850
- Annual tax amount: $12,532
- Date on market: 2/28/2025
- Listing agreement: Exclusive Right To Sell
- Inclusions: Playset
- Ownership: Fee Simple
Price history
| Date | Event | Price |
|---|---|---|
| 3/17/2025 | Sold | $1,835,000+1.9%$265/sqft |
Source:  Bright MLS #VALO2089816 Report a problem Bright MLS #VALO2089816 Report a problem | ||
| 3/3/2025 | Pending sale | $1,799,999$260/sqft |
Source: Bright MLS #VALO2089816 Report a problem | ||
| 2/28/2025 | Listed for sale | $1,799,999+71.3%$260/sqft |
Source: Bright MLS #VALO2089816 Report a problem | ||
| 7/18/2016 | Sold | $1,050,866$152/sqft |
Source: Public Record Report a problem | ||
Public tax history
| Year | Property taxes | Tax assessment |
|---|---|---|
| 2025 | $12,708 +1.4% | $1,578,590 +9% |
| 2024 | $12,533 +16.2% | $1,448,850 +17.6% |
| 2023 | $10,784 +2.5% | $1,232,460 +4.2% |
| 2022 | $10,525 +9.1% | $1,182,620 +20.1% |
| 2021 | $9,649 +7.2% | $984,590 +13.2% |
| 2020 | $8,999 | $869,490 +2.3% |
| 2019 | $8,999 +1.1% | $849,710 +3.6% |
| 2018 | $8,903 -4.2% | $820,520 -0.7% |
| 2017 | $9,292 | $825,980 +46% |
| 2016 | -- | $565,850 |
Find assessor info on the county website
Neighborhood: 20105
Nearby homes
- $1,559,2004 bd3 ba4.2k sqft25708 Green Ash Ln, Aldie, VA 20105Off Market
- $1,436,9005 bd6 ba4.2k sqft25704 Green Ash Ln, Aldie, VA 20105Off Market
- $1,357,6005 bd6 ba4.2k sqft25704 Green Ash Ln, Aldie, VA 20105Off Market
- $1,327,6004 bd3 ba3.7k sqft25712 Green Ash Ln, Aldie, VA 20105Off Market
- $1,718,3004 bd4 ba3.4k sqft25700 Green Ash Ln, Aldie, VA 20105Off Market
- $1,600,0006 bd6 ba5.5k sqft25716 Green Ash Ln, Aldie, VA 20105Sold
- $1,459,5005 bd5 ba4.4k sqft25720 Green Ash Ln, Aldie, VA 20105Sold
- $1,630,2005 bd5 ba5.6k sqft25709 White Ash Ln, Aldie, VA 20105Off Market
Nearby schools
GreatSchools rating
- 9/10Hovatter ElementaryGrades: PK-5Distance: 1.1 mi
- 9/10Willard Intermediate SchoolGrades: 6-8Distance: 1.6 mi
- 9/10Lightridge High SchoolGrades: 9-12Distance: 1 mi
Schools provided by the listing agent
- Elementary: Hovatter
- Middle: Willard
- High: Lightridge
- District: Loudoun County Public Schools
Source: Bright MLS. This data may not be complete. We recommend contacting the local school district to confirm school assignments for this home.
Get a cash offer in 3 minutes
Find out how much your home could sell for in as little as 3 minutes with a no-obligation cash offer.
Estimated market value
$1,859,000
Get a cash offer in 3 minutes
Find out how much your home could sell for in as little as 3 minutes with a no-obligation cash offer.
Estimated market value
$1,859,000
- Virginia
- Loudoun County
- Aldie
- 20105
- 25732 Green Ash Ln
Nearby cities
Nearby zip codes
Other Aldie Topics
